$2,072,683
Single Family Detached Richmond Hill
- 4 Beds
- 5 Baths
- 4,250 Sqft
- Updated: September 16
- MLS#N13788088
About the Property
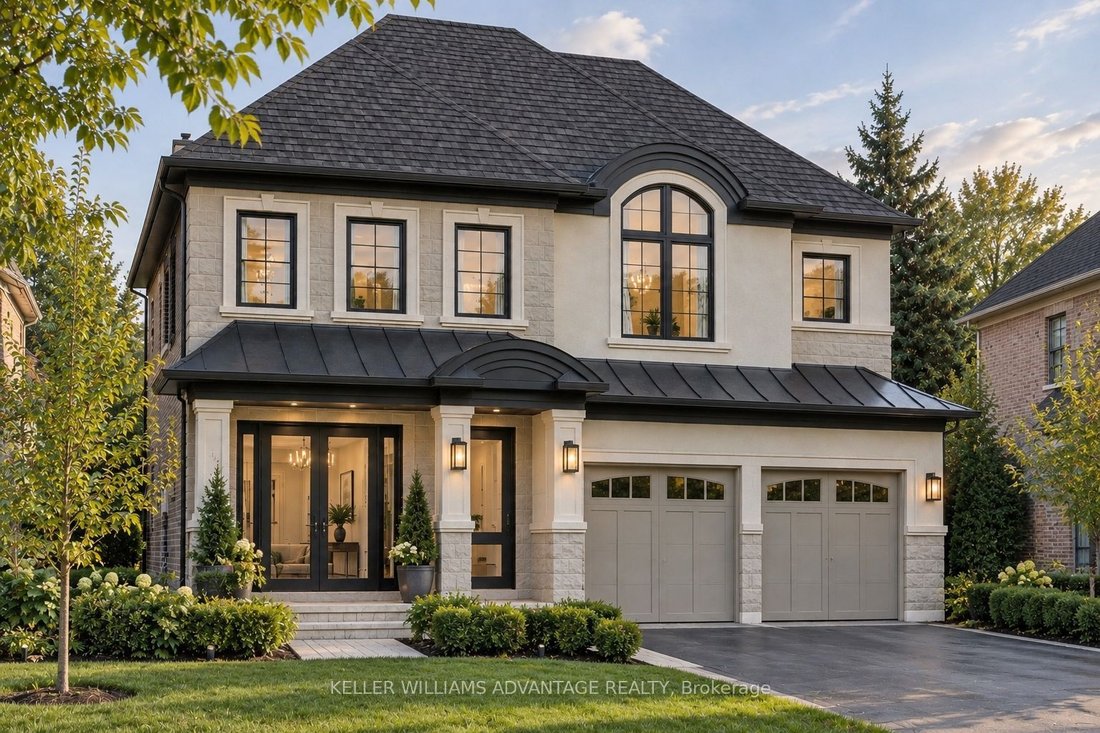
Imagine coming home to a home that feels as exceptional as the life you’ve built. Set within Oxford Estates, a distinguished community at the southwest corner of Yonge Street and Elgin Mills Road in Richmond Hill, this 50-foot luxury detached residence offers the rare opportunity to experience a brand-new home elevated by more than $400,000 in carefully selected upgrades. Currently under construct
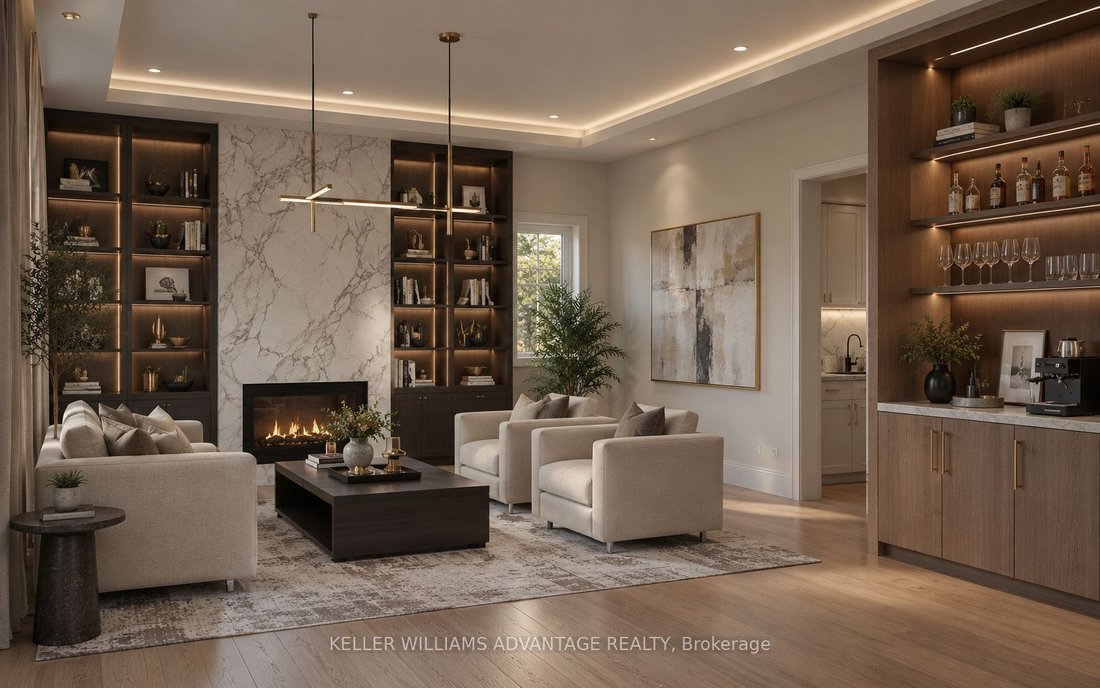
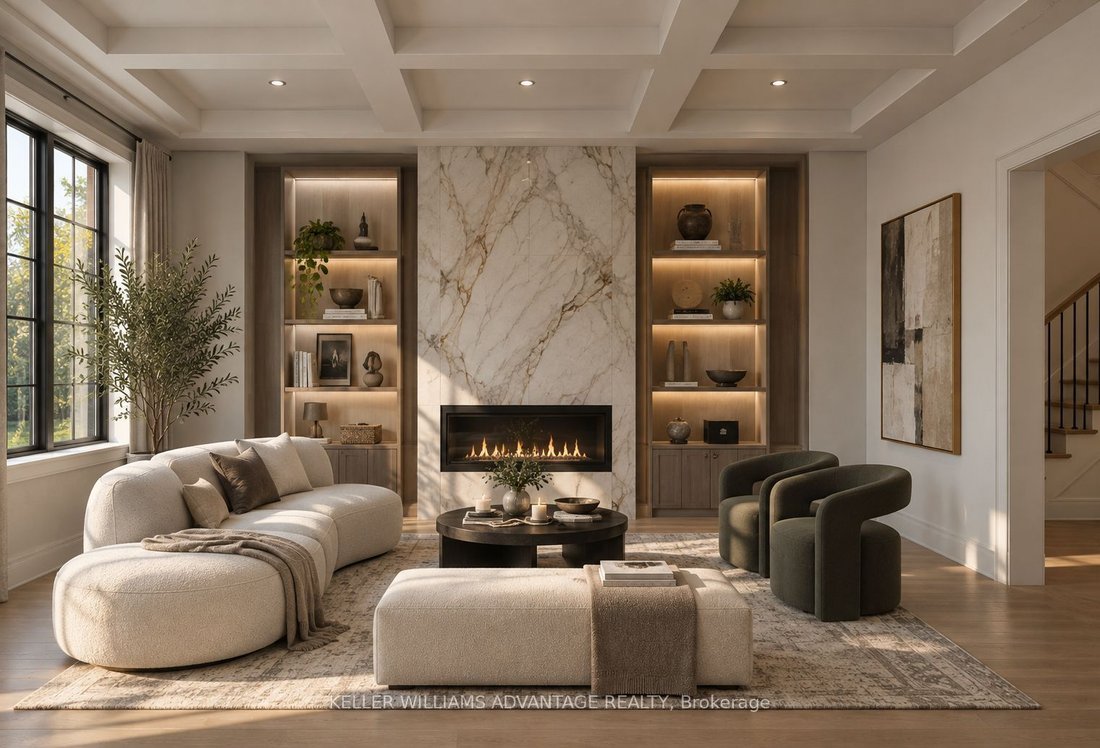
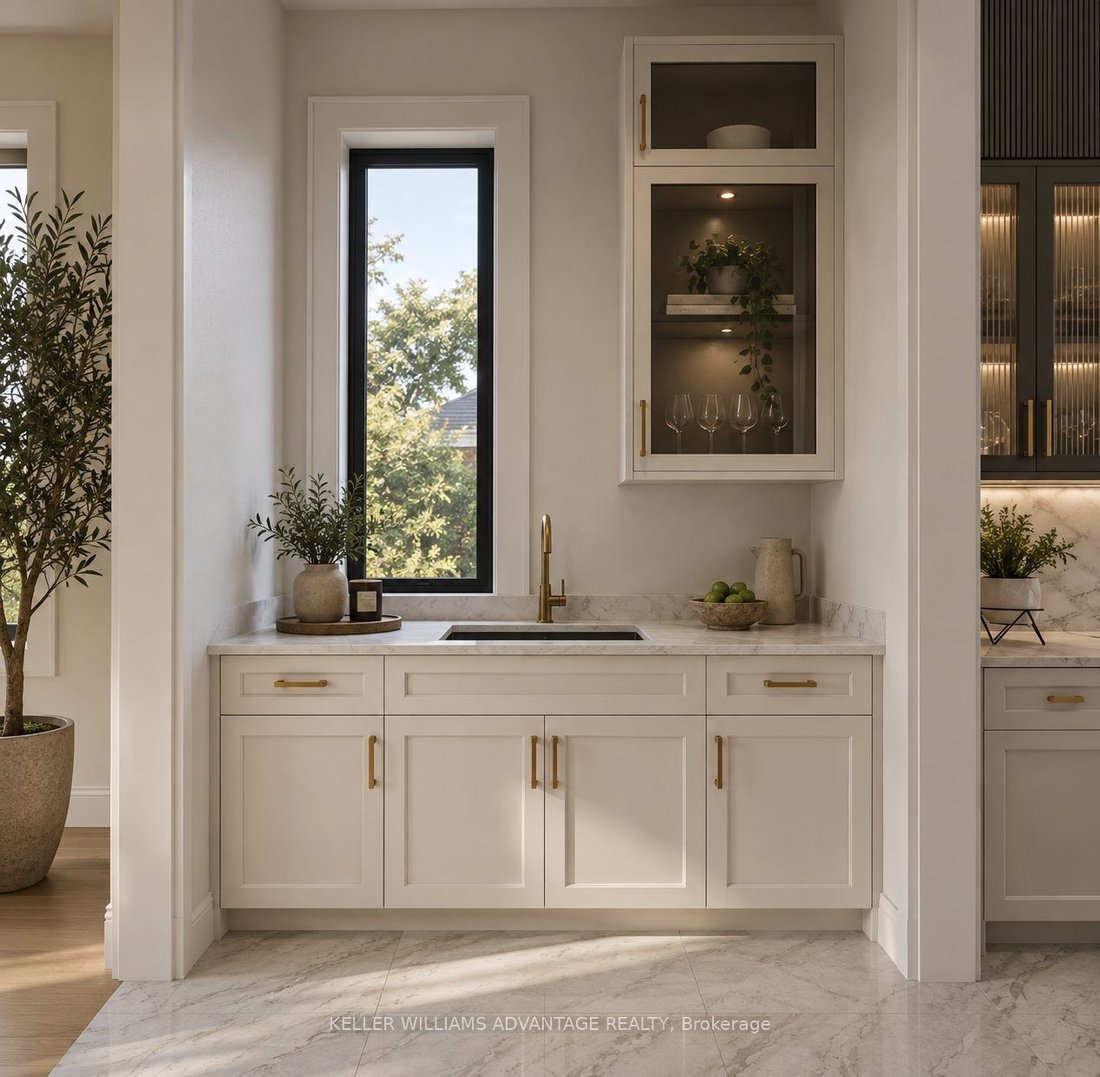
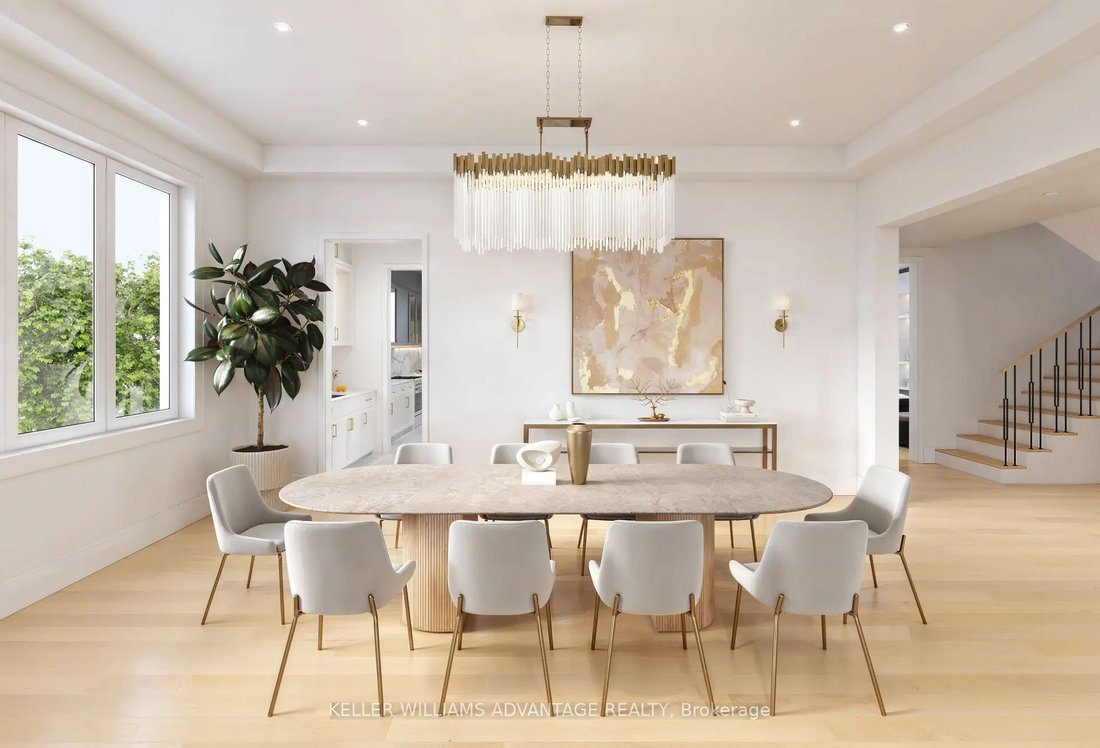
Imagine coming home to a home that feels as exceptional as the life you’ve built. Set within Oxford Estates, a distinguished community at the southwest corner of Yonge Street and Elgin Mills Road in Richmond Hill, this 50-foot luxury detached residence offers the rare opportunity to experience a brand-new home elevated by more than $400,000 in carefully selected upgrades. Currently under construction, this impressive 2-storey home has been thoughtfully designed for the way families live today - with generous spaces to gather, entertain, unwind and create lasting memories. Soaring 10-foot ceilings on the main level create an immediate sense of openness, while elegant waffle and coffered ceiling details add character and sophistication throughout. At the centre of the home is an expansive gourmet kitchen, designed to be both beautiful and functional, featuring a premium Sub-Zero and Wolf appliance package. Rich 6” x 3/4” engineered hardwood flooring, upgraded finishes, energy-efficient windows and enhanced mechanical systems further reflect the attention to detail found throughout the residence. Beyond the home itself, the location makes everyday life effortless. Enjoy easy access to the 404, 407 and 400, Richmond Hill GO Station, excellent schools, shopping, dining and recreational amenities - all while being part of an established and highly desirable Richmond Hill neighbourhood. With its rare 50-foot lot, exceptional level of upgrades and thoughtfully designed interiors, this is more than a new home. It is an opportunity to create a lifestyle in a home designed to be enjoyed for years to come.
-
Property type
House
-
Price/sqft
$487
Features
- Garden
- Fireplace
- Walk In Closet
- New Builds
- Outdoor Living Space
- Kitchen island
- High Ceiling
- Bar
- Stone Countertops
Explore the Area
136 Battaglini Avenue, Richmond Hill, ON L4C 7V6, Gormley, Ontario, Canada
View on Google Maps
Price per sqft
Low
High
Joined 5 years ago
You have inquired about this property
The agent will contact you soon by
Listed by
10
Listings
2022
Joined
Book home tour with the agent
Choose a date and whether you'd like a virtual or in-person tour with the agent.
Preferred date
Tour type

Keller Williams Advantage Realty, Brokerage
1238 Queen St E, Unit B, M4L 1C3, Toronto, Canada
View agency profile
Last updated
September 16
First listed
Sep 16
Listing reference
2159412111563350
Listing status
New
Similar Properties Nearby
New Listings in Gormley









Explore More Homes for Sale
Gormley, Canada property types
Gormley, Canada popular searches
- Properties with Fitness Center / Gym in Gormley, Canada
- Water View properties in Gormley, Canada
- Properties with Cinema in Gormley, Canada
- Properties with Library in Gormley, Canada
- Properties with Open Kitchen in Gormley, Canada
- Lake View properties in Gormley, Canada
- New Builds properties in Gormley, Canada
Related Guides & Stories
Trusted by the World's Leading Brokers
The agents behind the world's most exceptional properties list with JamesEdition.
- Listings from Sotheby's, Christie's, BARNES, and Engel & Völkers
- Every listing reviewed before it goes live
- Connect directly with verified listing agents
By continuing you agree to our Terms and Privacy Policy.