


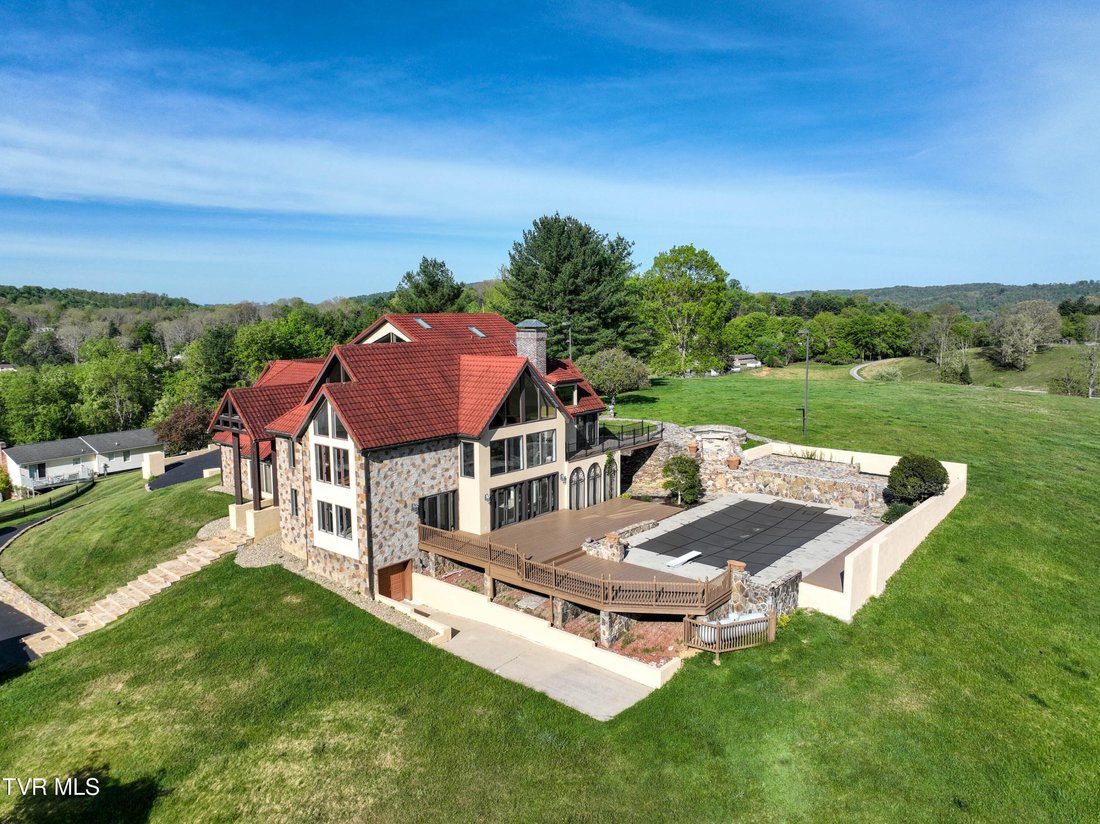
Single Family Residence In Richlands
- 4 Beds
- 5 Baths
- 5,823 Sqft
- 3.23 Ac lot
- Updated: June 15
- Source: Tennessee Virginia Regional MLS (TVRMLS) MLS#9994743
About the Property
From the moment you step into the grand foyer, the scale and craf
From the moment you step into the grand foyer, the scale and craftsmanship are immediately felt. The main level offers an open, flowing layout with soaring ceilings, abundant natural light, and travertine flooring throughout. The living area centers around a stunning stacked stone fireplace with gas logs, all positioned to capture the surrounding mountain views.
The kitchen was designed for both everyday living and entertaining at a high level, featuring a large gas cooktop with vent hood, wall oven, built-in microwave, warming drawer, wine cooler, wet bar, oversized island, granite countertops, and a spacious pantry. Everything you need, exactly where you want it.
Upstairs, you’ll find multiple flexible living spaces including two large bedrooms, a media room with projector, a private office with fireplace that could serve as a fourth bedroom, and a secondary living area with its own wet bar. Hardwood floors run throughout the bedrooms, and there are three full bathrooms on this level to accommodate family or guests with ease.
The primary suite is in a league of its own, offering approximately 1,400 square feet of private retreat space. Recently renovated, it features a spa-style bathroom with a computerized shower system, soaking tub, expansive vanity space, dual walk-in closets, and a dedicated dressing area.
Efficiency meets luxury with a geothermal heating system providing comfort with impressively low utility costs, along with an aluminum barrel tile roof offering a 75-year lifespan.
Step outside and the experience continues. The outdoor living space blends stacked stone, brick, and pavers to create a true resort-style setting, complete with a 20x40 in-ground pool supplied by a private well.
Additional features include a detached two-car garage with a finished studio apartment, currently used as a gym, offering incredible flexibility for guests, work-from-home space, or rental potential.
-
Property type
House
-
Year built
1987
-
Price/sqft
$206
Features
- Garden
- Pool
- Garage
- Fireplace
- Open Kitchen
- Fitness Center / Gym
- Mountain View
- Walk In Closet
- Renovated
Lot
Indoor
- High Ceiling
- Fireplace
- Kitchen island
- Gas Stovetop
- Bar
- Open Kitchen
- Stone Countertops
- Walk In Closet
- Fitness Center / Gym
Outdoor
Explore the Area
The agent will contact you soon by
Listed by
Book home tour with the agent
Choose a date and whether you'd like a virtual or in-person tour with the agent.
The data relating to real estate for sale on this website comes in part from the Internet Data exchange (IDX) program of the Tennessee Virginia Regional MLS. IDX information is provided exclusively for consumers' personal, non-commercial use and may not be used for any purpose other than to identify prospective properties consumers may be interested in purchasing. Real estate listings held by brokerage firms other than {{BROKERAGE}}, are indicated by detailed information about them such as the name of the listing firms. Information deemed reliable but not guaranteed. Copyright © {{YEAR}} Tennessee Virginia Regional MLS. All Rights Reserved.
Trusted by the World's Leading Brokers
The agents behind the world's most exceptional properties list with JamesEdition.
- Listings from Sotheby's, Christie's, BARNES, and Engel & Völkers
- Every listing reviewed before it goes live
- Connect directly with verified listing agents
By continuing you agree to our Terms and Privacy Policy.
partnered with