

The Lincoln
- 5 Beds
- 3 Baths
- 2,880 Sqft
- 8,277 Sqft lot
- MLS#294483
About the Property
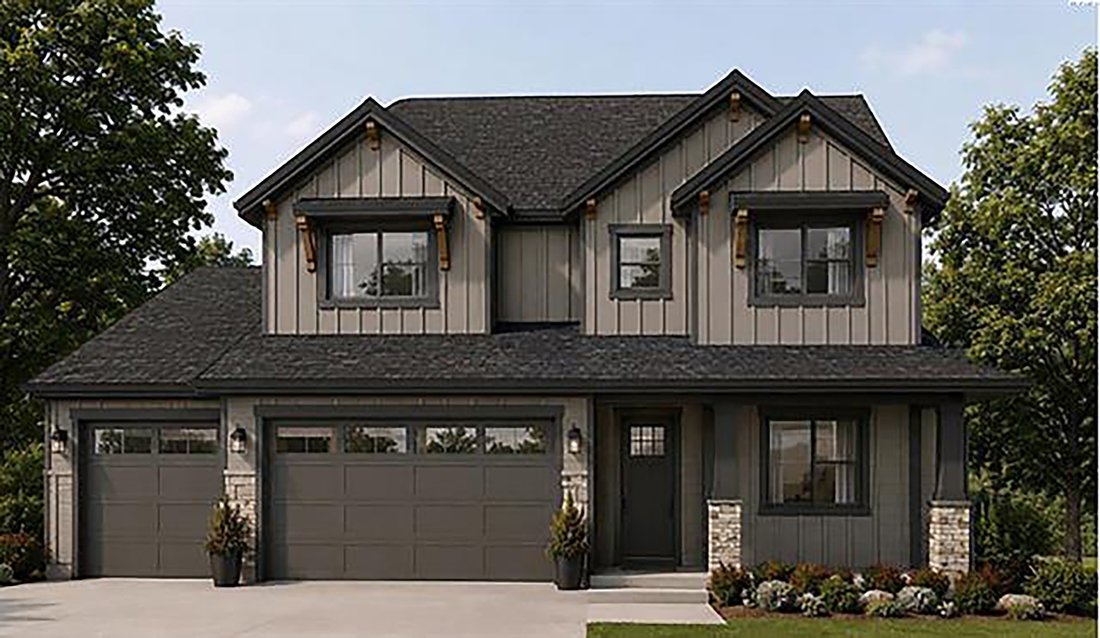
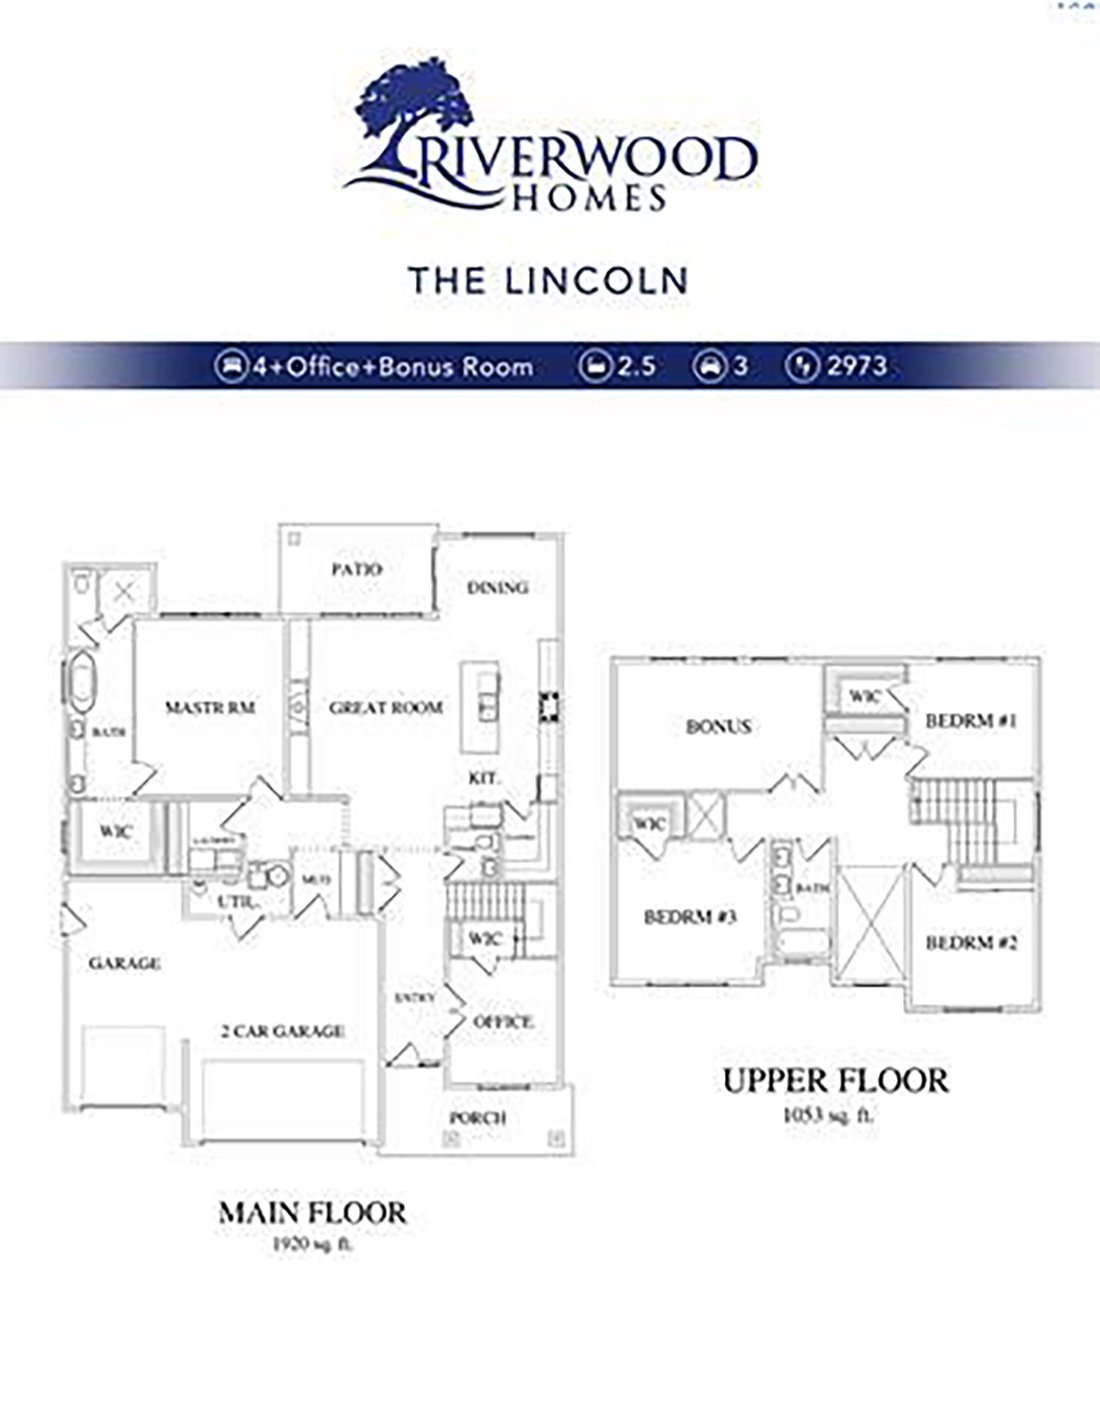
Introducing The Lincoln — an exquisite 2,880 sq. ft. two-story home, exclusively designed and built by Riverwood Homes n the vibrant Siena Hills community of Richland, WA. This spacious residence offers 5 bedrooms and 3 bathrooms, with an expansive upstairs bonus room that can also serve as a 6th bedroom, media room, or home office. A standout feature is the main-level master suite, provi
Introducing The Lincoln — an exquisite 2,880 sq. ft. two-story home, exclusively designed and built by Riverwood Homes n the vibrant Siena Hills community of Richland, WA. This spacious residence offers 5 bedrooms and 3 bathrooms, with an expansive upstairs bonus room that can also serve as a 6th bedroom, media room, or home office. A standout feature is the main-level master suite, providing both convenience and privacy. This serene retreat showcases a coffered ceiling, ceiling fan, and a luxurious en-suite bath with a beautifully tiled shower. From the moment you enter, you’ll notice the thoughtful design and high-end finishes that set this home apart. The chef’s kitchen is equipped with premium Bosch appliances, quartz countertops, soft-close cabinetry, and a walk-in pantry. The open-concept layout flows seamlessly into the living areas, where large windows fill the home with natural light. Attention to detail is evident throughout, with hand-textured Santa Fe-style walls, full wood-wrapped windows, and a fireplace with stone or tile surround and a custom mantle. Energy-efficient features include a PV solar system, gas tankless water heater, cold-climate heat pump, and conditioned crawl space—delivering year-round comfort and long-term savings. Outdoors, a covered patio pre-wired for ceiling fans extends your living space, overlooking a fully landscaped yard complete with sprinklers, sod, shrubs, and decorative rock. Block wall fencing with metal gates provides both privacy and style. Living in Siena Hills means more than just a home—you’ll enjoy access to a community pool, expansive green space, basketball courts, and pickleball courts, all within minutes of shopping, dining, and schools. Blending luxury, comfort, and practicality, The Lincoln XL offers everything you need to enjoy an elevated lifestyle in one of Richland’s premier communities.
-
Property type
House
-
Year built
2026
-
Price/sqft
$277
Features
- Garage
- Fireplace
- Garden
- Walk In Closet
- Basketball Court
- Open Kitchen
- Pool
- Gate
- Outdoor Living Space
Indoor
- High Ceiling
- Fireplace
- Kitchen island
- Bar
- Open Kitchen
- Walk In Closet
Outdoor
- Pool
- Garage
- Outdoor Living Space
- Gate
- Garden
- Basketball Court
Explore the Area
The agent will contact you soon by
Listed by
Book home tour with Greg Johnston
Choose a date and whether you'd like a virtual or in-person tour with the agent.

yet the heart of our company and
yet the heart of our company and our core values remain the same. Our original
owner still believes that our company is like a family; in which each member
plays a vital role in the overall success. Our philosophy is to select the right
agents, train them with innovative marketing tools, and create a company culture
in which open communication and collaboration is not only valued, but
appreciated. We strive to maintain a client centric focus that works to put
client’s needs above all else. In the fall of 2016, we made a purposeful
decision to move forwarded with a brand whose belief in integrity,
professionalism and philosophies matched ours in many ways. Sotheby’s
International Real Estate is the perfect match. This decision has enhanced our
ability to serve and care for our clients and community. Our choice to be
branded with the best will bring more success to our clients, agents, and the
community. We will continue to dedicate ourselves to exceeding the client’s
expectations and offering a promise to better the communities in which we
thrive.
Similar Properties Nearby
New Listings in Kennewick


Explore More Homes for Sale
Kennewick, WA, United States property types
Kennewick, WA, United States popular searches
- Properties with Pool in Kennewick, WA, United States
- Properties with Open Kitchen in Kennewick, WA, United States
- Panoramic / Scenic View properties in Kennewick, WA, United States
- Properties with Fitness Center / Gym in Kennewick, WA, United States
- Properties with Game Room in Kennewick, WA, United States
- City View properties in Kennewick, WA, United States
- Water View properties in Kennewick, WA, United States
- Duplex properties in Kennewick, WA, United States
- Waterfront properties in Kennewick, WA, United States
- Hilltop properties in Kennewick, WA, United States
- Golf View properties in Kennewick, WA, United States
- Properties with Vineyard / Winery in Kennewick, WA, United States
- Lake View properties in Kennewick, WA, United States
- Properties with Tennis Court in Kennewick, WA, United States
Related Guides & Stories
Trusted by the World's Leading Brokers
The agents behind the world's most exceptional properties list with JamesEdition.
- Listings from Sotheby's, Christie's, BARNES, and Engel & Völkers
- Every listing reviewed before it goes live
- Connect directly with verified listing agents
By continuing you agree to our Terms and Privacy Policy.
partnered with