
$889,301
A 16th Century Residence Restored By J B Astier De Villatte, With A Guests’ House, Ornamental
- 5 Beds
- 1 Baths
- 3,337 Sqft
- 11 Sqft lot
- Updated: September 18
- 4
About the Property
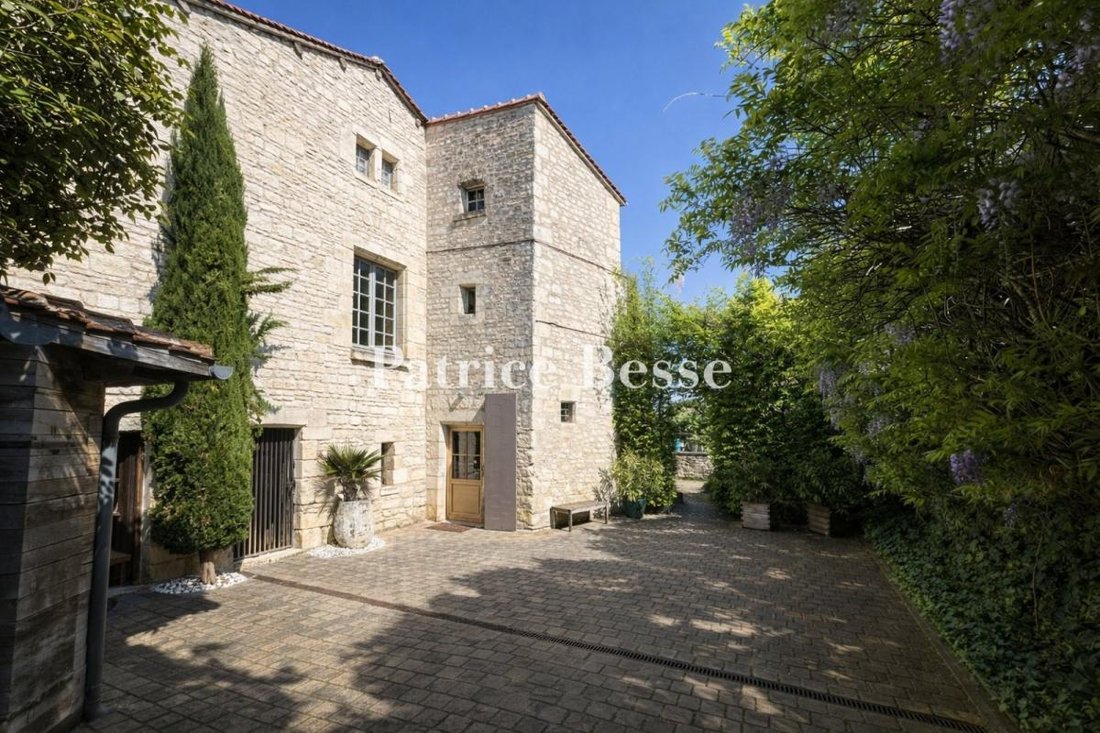
A 16th-century residence restored by J-B Astier de Villatte, with a guests’ house, ornamental garden and swimming pool, in the former Touraine province. An oakwood carriage gate opens into a cobbled courtyard, where the three-storey, tuffeau stone-made house stands, topped by a gabled roof made of tiles and flanked to the east by an imposing staircase tower. The residence was erected in the 16th c
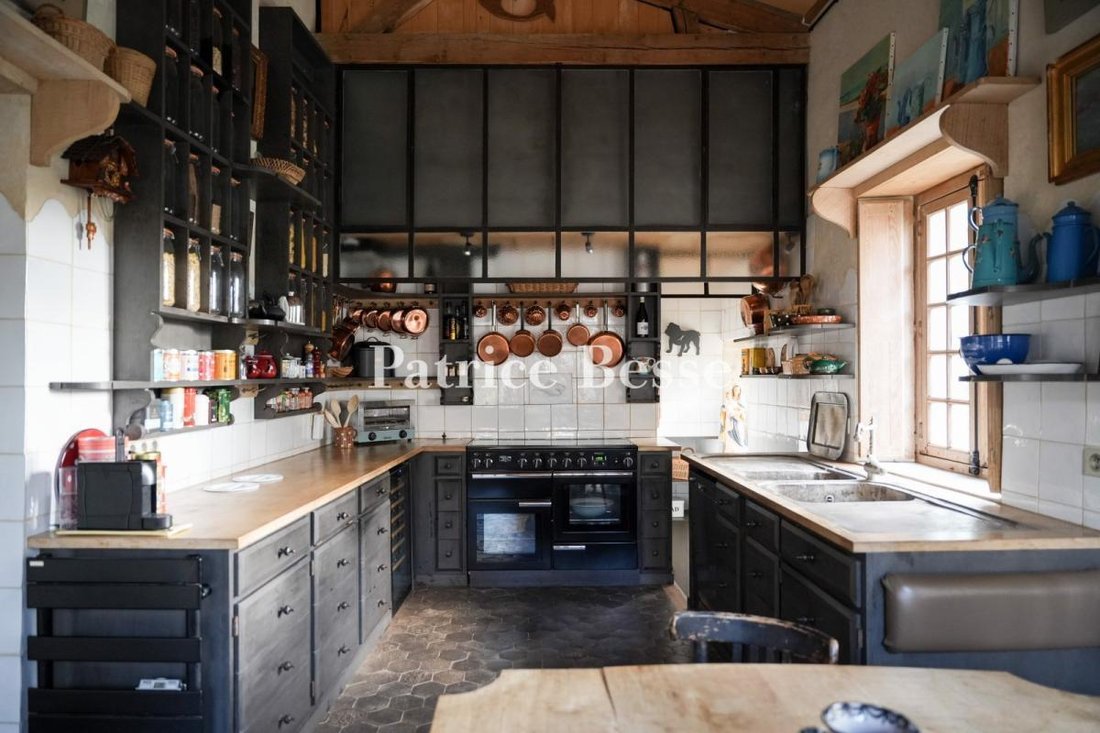
A 16th-century residence restored by J-B Astier de Villatte, with a guests’ house, ornamental garden and swimming pool, in the former Touraine province. An oakwood carriage gate opens into a cobbled courtyard, where the three-storey, tuffeau stone-made house stands, topped by a gabled roof made of tiles and flanked to the east by an imposing staircase tower. The residence was erected in the 16th century on older foundations and was completely restored at the end of the 2000s by Jean-Baptiste Astier de Villatte. The volumes have been redesigned, while certain openings have been modified or created to refine the perspectives and allow light to pour in. The lime rendered walls are dotted here and there with enamel tiles, which are one of the architect’s signatures. The painted and delicately florally decorated French-style beamed ceilings dialogue with the weathered terracotta tiled floors, which boast different patterns specifically designed for each room. The oak-framed windows are made to measure, while the furniture has been specially designed, made and installed for this particular place.
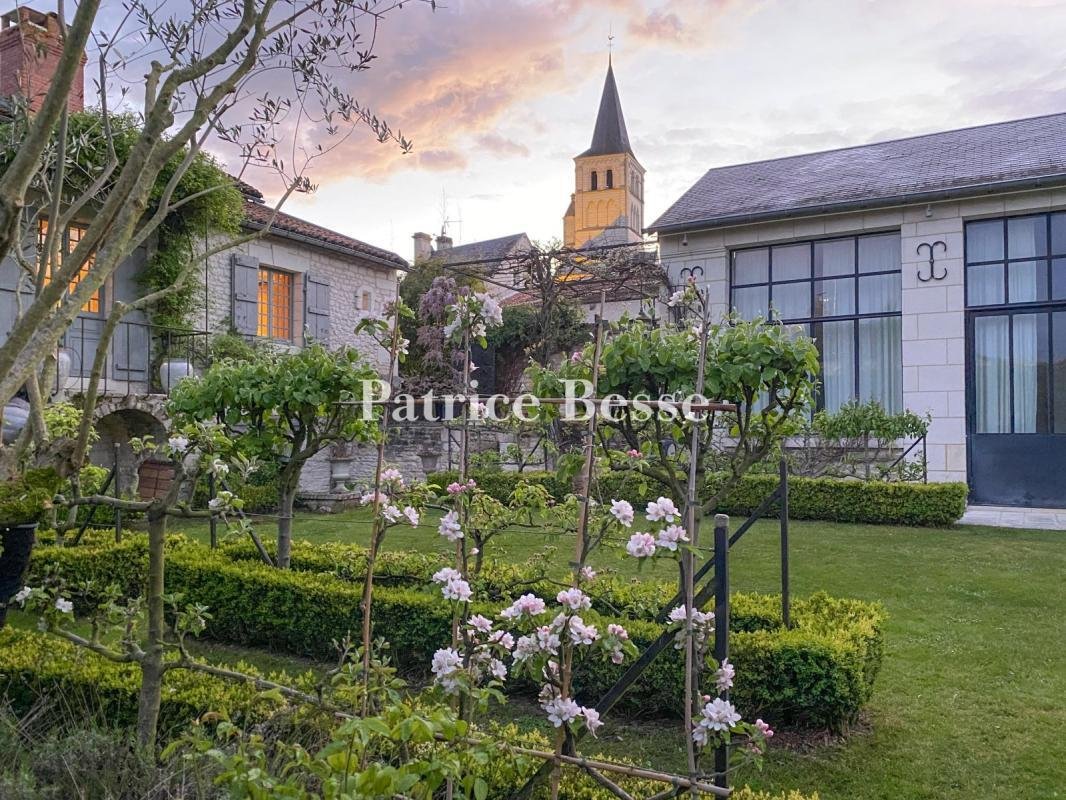
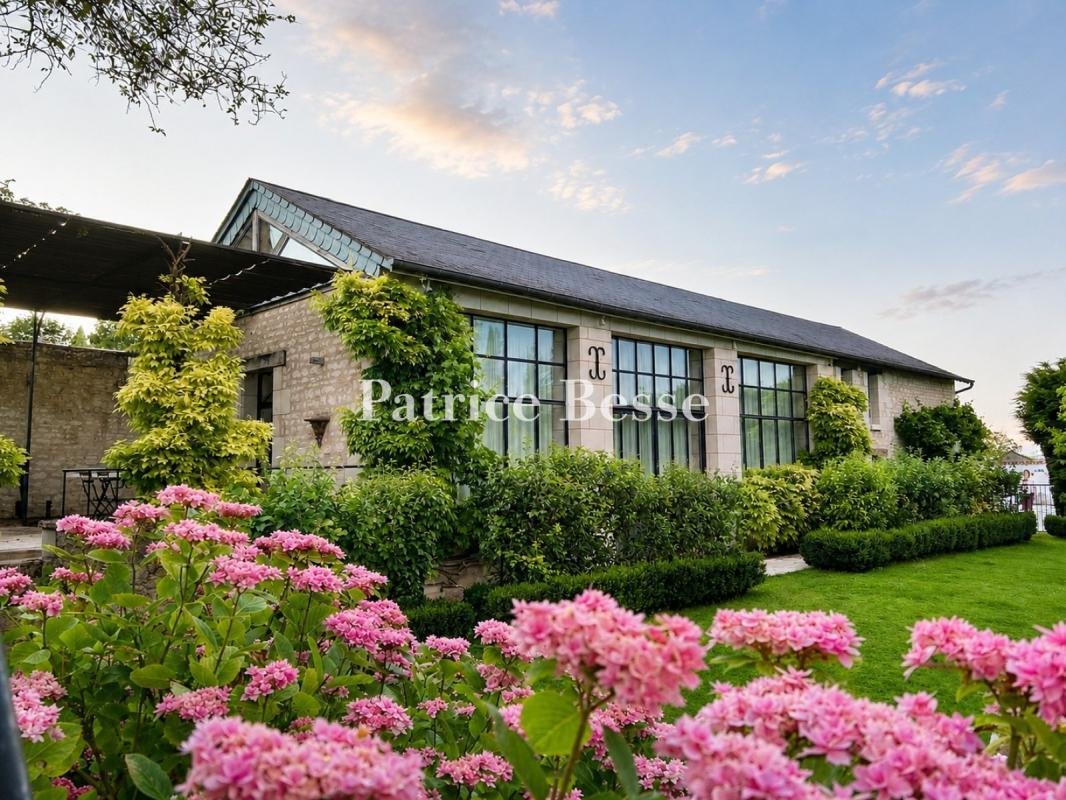
To the rear of the house, on the garden side, a vast tuffeau stone barn topped with a slate roof stands at the end of a drive cobbled with Chauvigny stone. It has been restored in resolutely modern style, with vast volumes bathed in light through the wide, metal-framed windows and doors. The floors are paved with terracotta tiles, while the doors and roof frames are made of oakwood. Between the two buildings, there is a classically inspired garden providing structure to the perspectives, planted with cypress, olive and fruit trees as well as rose bushes, creating a transition towards a relaxation area between the patio, swimming pool and lawn. The property also boasts two vaulted cellars, a well and two storehouses.
Information on the risks to which this property is exposed is available on the Géorisques website: https://www.georisques.gouv.fr/
To the rear of the house, on the garden side, a vast tuffeau stone barn topped with a slate roof stands at the end of a drive cobbled with Chauvigny stone. It has been restored in resolutely modern style, with vast volumes bathed in light through the wide, metal-framed windows and doors. The floors are paved with terracotta tiles, while the doors and roof frames are made of oakwood. Between the two buildings, there is a classically inspired garden providing structure to the perspectives, planted with cypress, olive and fruit trees as well as rose bushes, creating a transition towards a relaxation area between the patio, swimming pool and lawn. The property also boasts two vaulted cellars, a well and two storehouses.
Information on the risks to which this property is exposed is available on the Géorisques website: https://www.georisques.gouv.fr/
-
Property type
House
-
Price/sqft
$266
-
Emissions
D
-
Consumption
D
Explore the Area
Richelieu, 37120, France
View on Google Maps
Price per sqft
Low
High
Joined 3 years ago
You have inquired about this property
The agent will contact you soon by
Listed by
744
Listings
2023
Joined
Book home tour with the agent
Choose a date and whether you'd like a virtual or in-person tour with the agent.
Preferred date
Tour type
Last updated
September 18
First listed
February 7
Listing reference
782268_JE
Trusted by the World's Leading Brokers
The agents behind the world's most exceptional properties list with JamesEdition.
- Listings from Sotheby's, Christie's, BARNES, and Engel & Völkers
- Every listing reviewed before it goes live
- Connect directly with verified listing agents
By continuing you agree to our Terms and Privacy Policy.