$1,299,000
Single Family Residence In Richardson
- 5 Beds
- 5 Baths
- 3,450 Sqft
- 9,105 Sqft lot
- Updated: August 6
- Source: North Texas Real Estate Information Systems (NTREIS) MLS#21351405
About the Property
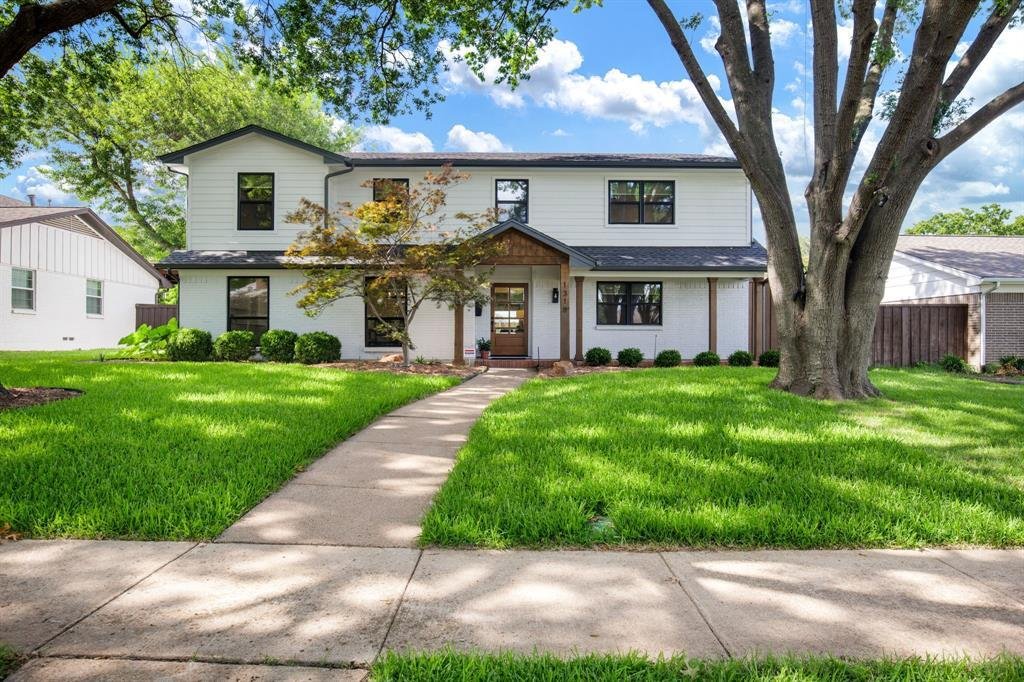
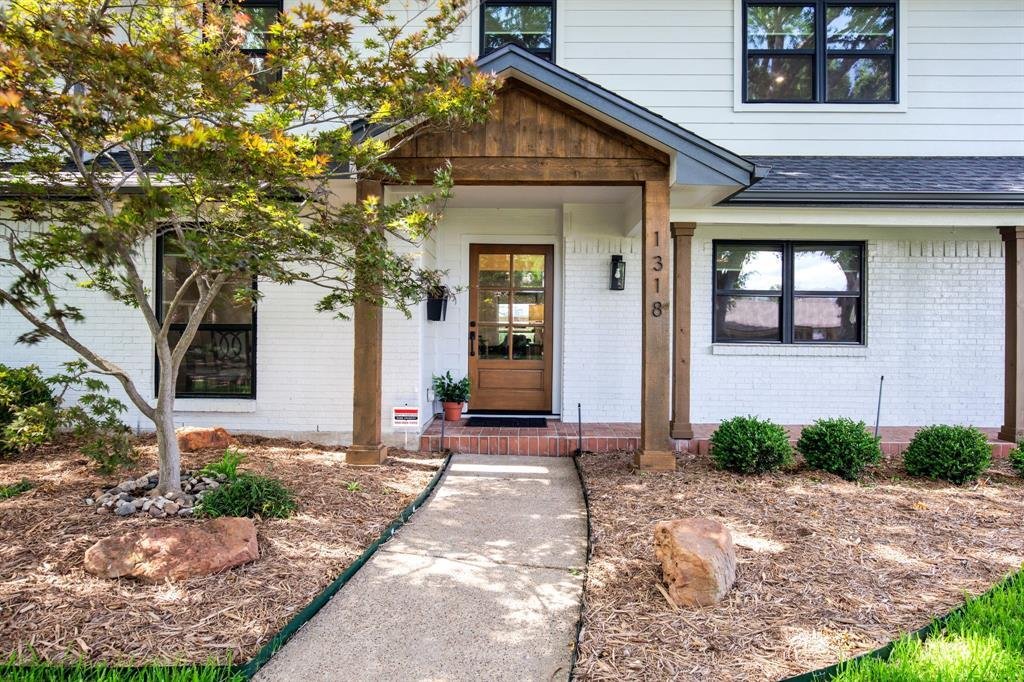
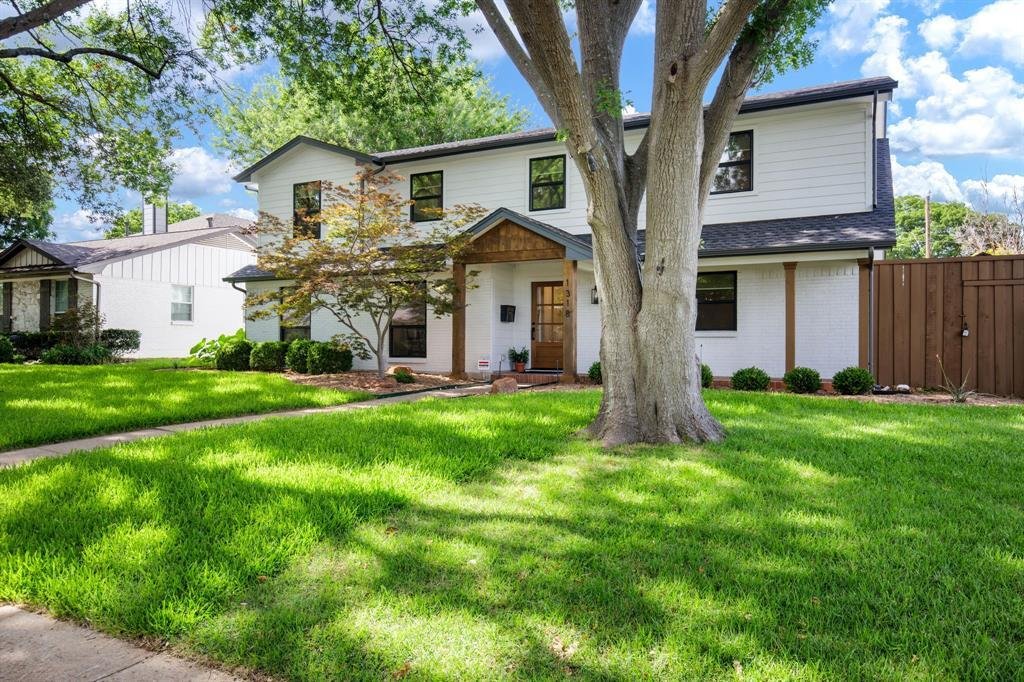
Welcome to The Reservation, one of Richardson’s most beloved and established neighborhoods. This fully renovated, architect-supervised home delivers 5 bedrooms and 3,450 SF of flexible, functional living across 2 levels. Thoughtfully laid out for families the floor plan offers 2 bedrooms down and 3 up—including a spacious primary suite with room to grow, work, and gather at every turn.
The che
The che
Welcome to The Reservation, one of Richardson’s most beloved and established neighborhoods. This fully renovated, architect-supervised home delivers 5 bedrooms and 3,450 SF of flexible, functional living across 2 levels. Thoughtfully laid out for families the floor plan offers 2 bedrooms down and 3 up—including a spacious primary suite with room to grow, work, and gather at every turn.
The chef’s kitchen features custom cabinetry, Bosch appliances including a French door refrigerator, Zephyr hood, induction cooktop, granite sink, and pantry. Built-ins in the eat-in area offer practical storage, while the dining room built-ins offer additional storage and an under-counter beverage refrigerator—great for entertaining. The family room is the heart of the home, centered around a fireplace and open to the covered patio and pool, creating indoor-outdoor flow that makes staying home worth it.
The primary suite upstairs has a spacious ensuite bath and two large walk-in closets. Also upstairs: a dedicated bonus room with built-in bookshelves and a walk-in closet that’s equally suited as a playroom, homework room, or teen retreat—a full bath, and two additional bedrooms with Jack-and-Jill bath. Downstairs, 2 bedrooms and a full bath adapt easily for guests, a home office, or multigenerational living. Every secondary bedroom is generously appointed with oversized closet space. Storage is generous throughout! Laundry room with cabinetry, hanging, and folding space.
Outdoors: a pool with water feature, patio and pergola, 2-car garage with Tesla charger, and a vaulted carport on a long gated driveway with motorized entry. Mechanicals are a highlight—2 HVAC units with dehumidifier, tankless water heater, new windows throughout, hardwired security system, fiber, and all cast iron plumbing replaced with PVC. This home has been maintained and upgraded with long-term ownership in mind.
Walkable to schools, Mimosa Park. Easy access to I-75, PGBT. Mohawk ES, North JH, JJ Pearce HS.
The chef’s kitchen features custom cabinetry, Bosch appliances including a French door refrigerator, Zephyr hood, induction cooktop, granite sink, and pantry. Built-ins in the eat-in area offer practical storage, while the dining room built-ins offer additional storage and an under-counter beverage refrigerator—great for entertaining. The family room is the heart of the home, centered around a fireplace and open to the covered patio and pool, creating indoor-outdoor flow that makes staying home worth it.
The primary suite upstairs has a spacious ensuite bath and two large walk-in closets. Also upstairs: a dedicated bonus room with built-in bookshelves and a walk-in closet that’s equally suited as a playroom, homework room, or teen retreat—a full bath, and two additional bedrooms with Jack-and-Jill bath. Downstairs, 2 bedrooms and a full bath adapt easily for guests, a home office, or multigenerational living. Every secondary bedroom is generously appointed with oversized closet space. Storage is generous throughout! Laundry room with cabinetry, hanging, and folding space.
Outdoors: a pool with water feature, patio and pergola, 2-car garage with Tesla charger, and a vaulted carport on a long gated driveway with motorized entry. Mechanicals are a highlight—2 HVAC units with dehumidifier, tankless water heater, new windows throughout, hardwired security system, fiber, and all cast iron plumbing replaced with PVC. This home has been maintained and upgraded with long-term ownership in mind.
Walkable to schools, Mimosa Park. Easy access to I-75, PGBT. Mohawk ES, North JH, JJ Pearce HS.
-
Property type
House
-
Year built
1965
-
Price/sqft
$376
Features
Explore the Area
1318 Seminole Drive, Richardson, Texas, United States
View on Google Maps
Price per sqft
Low
High
Joined 10 months ago
You have inquired about this property
The agent will contact you soon by
Listed by
37
Listings
2025
Joined
Book home tour with the agent
Choose a date and whether you'd like a virtual or in-person tour with the agent.
Preferred date
Tour type
Last updated
August 6
First listed
Aug 6
Listing reference
21351405
Listing status
The data relating to real estate for sale on this web site comes in part from the Broker Reciprocity Program of the NTREIS Multiple Listing Service. Real estate listings held by brokerage firms other than this broker are marked with the Broker Reciprocity logo and detailed information about them includes the name of the listing brokers.
Trusted by the World's Leading Brokers
The agents behind the world's most exceptional properties list with JamesEdition.
- Listings from Sotheby's, Christie's, BARNES, and Engel & Völkers
- Every listing reviewed before it goes live
- Connect directly with verified listing agents
By continuing you agree to our Terms and Privacy Policy.
brokerages we
partnered with
partnered with