$1,249,000
Single Family Residence In Richardson
- 4 Beds
- 3 Baths
- 3,309 Sqft
- 16,074 Sqft lot
- Updated: July 2
- Source: North Texas Real Estate Information Systems (NTREIS) MLS#21271479
About the Property
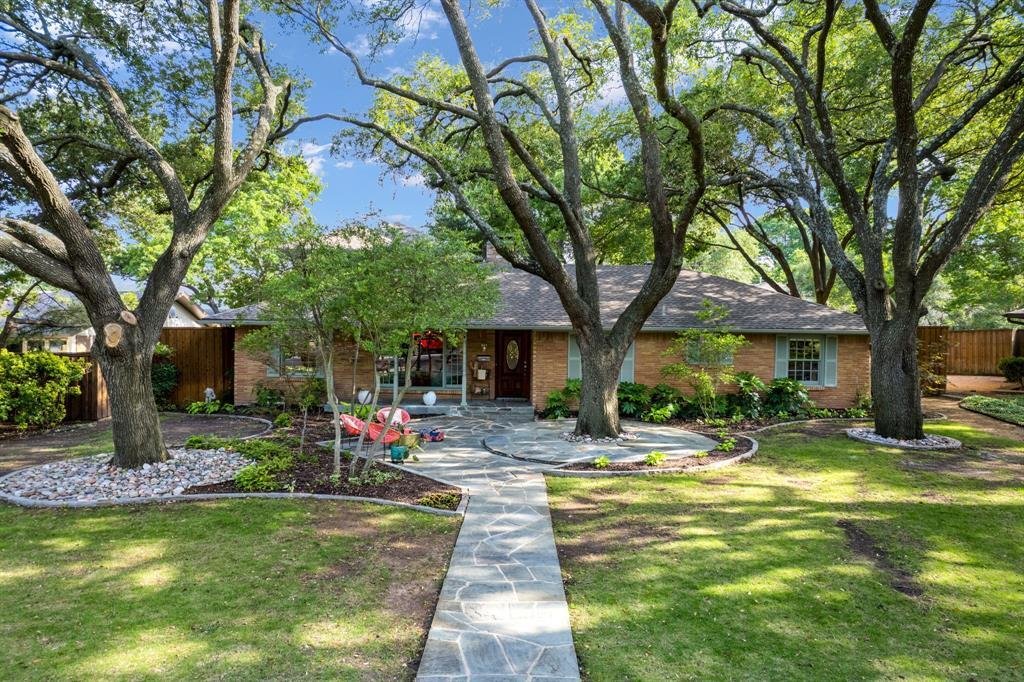
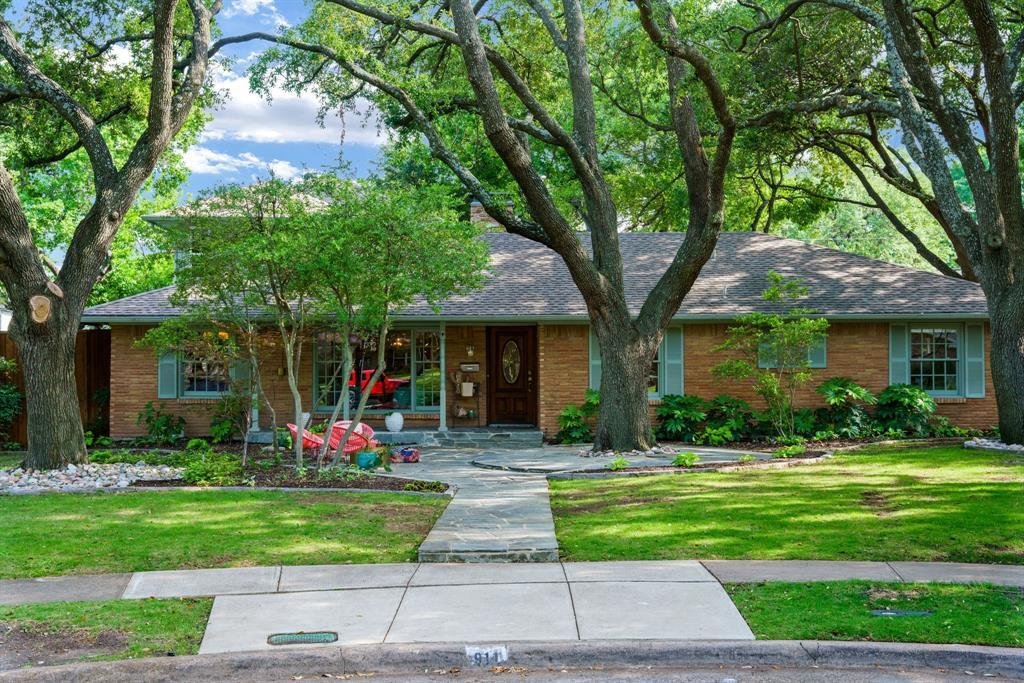
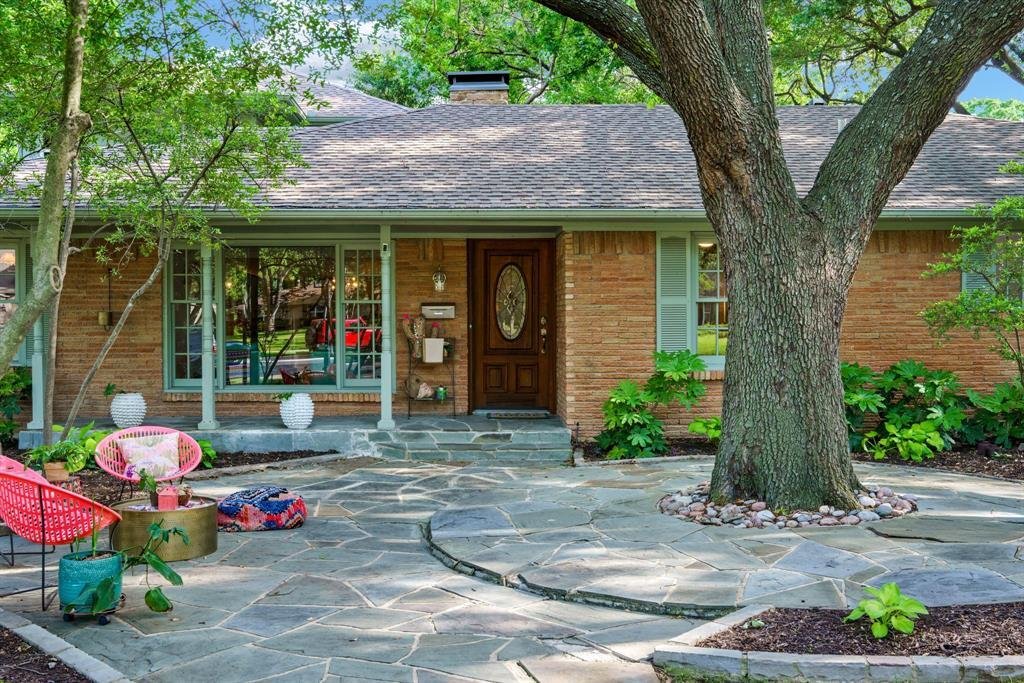
Tucked into one of Richardson’s most coveted pockets on a rare cul-de-sac in Arapaho Heights— this beauty has been thoughtfully reimagined into something genuinely one of a kind, a rare blend of vintage character and considered, modern expansion that’s increasingly hard to find in this pocket. Covered porch, original built-ins, wood floors, brick fireplace, and a sense of calm that’s scarce in the
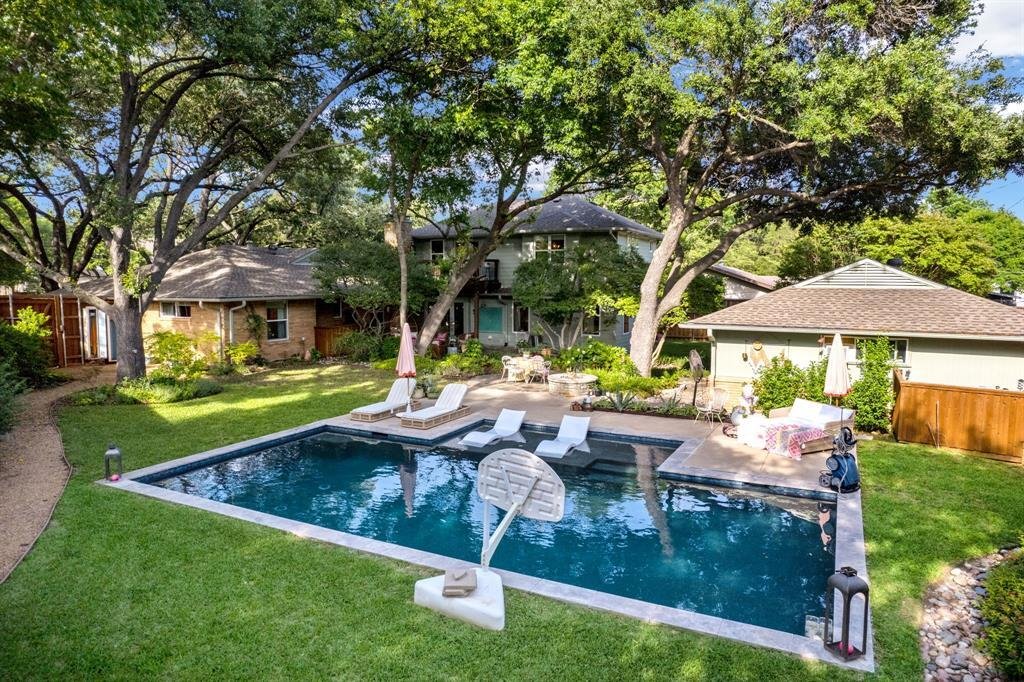
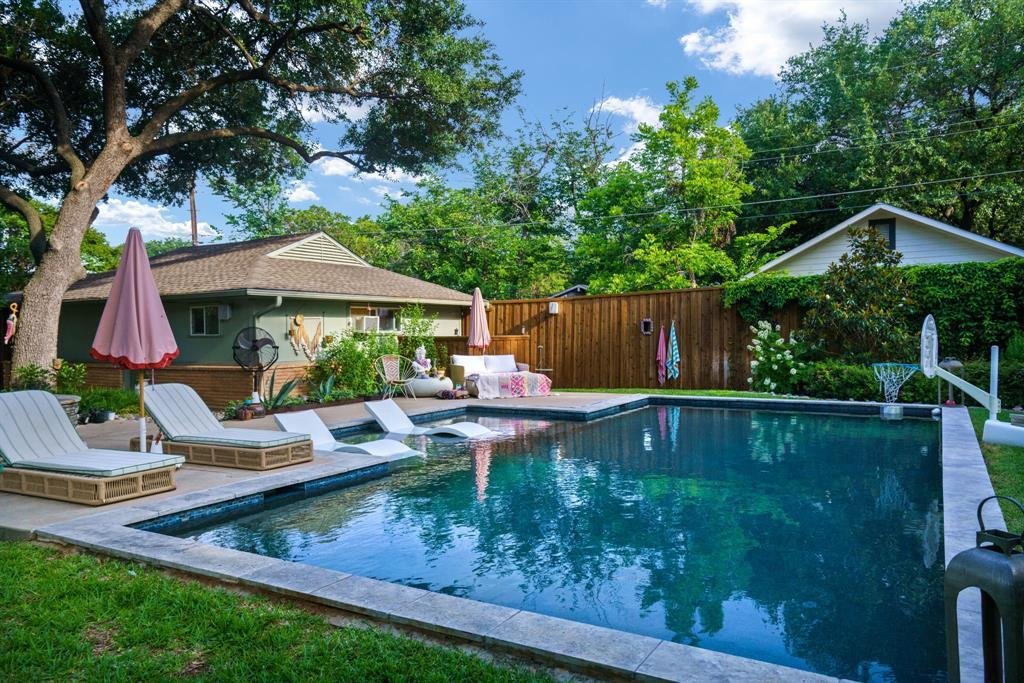
Tucked into one of Richardson’s most coveted pockets on a rare cul-de-sac in Arapaho Heights— this beauty has been thoughtfully reimagined into something genuinely one of a kind, a rare blend of vintage character and considered, modern expansion that’s increasingly hard to find in this pocket. Covered porch, original built-ins, wood floors, brick fireplace, and a sense of calm that’s scarce in the North Dallas suburbs. The kitchen flows the way life does: KitchenAid 5-burner gas range, honed stone counters, peninsula with counter seating, open to the family and game room and connecting to the front living and dining spaces. French doors draw you to the backyard, and once you’re there, it’s hard to come back in. The 2020 linear saltwater pool— flanked by patios, lounging spaces, and lushly landscaped gardens beneath a canopy of mature trees— feels more private retreat than suburban backyard. Upstairs, the primary suite offers its own quiet world: spa bath with soaking tub, large shower, double vanity, walk-in closet, and a private balcony overlooking the backyard. A flexible bonus room off the suite offers nursery, studio, or office potential. Downstairs, the original primary suite includes a walk-in shower, dual + seated vanity, and walk-in closet. Two additional bedrooms share a Jack & Jill bath with a dual vanity. Laundry is tucked away, near the back French doors. The detached oversized 2-car garage includes a climate-controlled workspace ideal for a studio or workshop. The converted original garage adds a spacious family and game room to the everyday footprint. Zoned for RISD: Arapaho Classical Magnet ES, West JH, and Richardson HS. Minutes from UTD, medical and tech employers, and commuter routes including 635, 75, PGBT, and DNT. Homes like this with genuine character, rare lot, and exceptional location don’t come available often. 911 St. Lukes Drive doesn’t just look the part— it feels like home from the moment you arrive, and makes you want to stay forever.
-
Property type
House
-
Year built
1961
-
Price/sqft
$377
Features
- Garage
- Walk In Closet
- Fireplace
- Pool
- Fire Pit
- Game Room
- Balcony
- Laundry Room
- Parking
Features
Indoor
- Office
- Fireplace
- Laundry Room
- Game Room
- Walk In Closet
Outdoor
- Balcony
- Parking
- Fire Pit
- Pool
- Garage
Explore the Area
911 Saint Lukes Drive, Richardson, Texas, United States
View on Google Maps
Price per sqft
Low
High
Joined 10 months ago
You have inquired about this property
The agent will contact you soon by
Listed by
37
Listings
2025
Joined
Book home tour with the agent
Choose a date and whether you'd like a virtual or in-person tour with the agent.
Preferred date
Tour type
Last updated
July 2
First listed
May 15
Listing reference
21271479
Listing status
Active under contract
The data relating to real estate for sale on this web site comes in part from the Broker Reciprocity Program of the NTREIS Multiple Listing Service. Real estate listings held by brokerage firms other than this broker are marked with the Broker Reciprocity logo and detailed information about them includes the name of the listing brokers.
Similar Properties Nearby
New Listings in Richardson

Explore More Homes for Sale
Richardson, TX, United States property types
Richardson, TX, United States popular searches
- Properties with Pool in Richardson, TX, United States
- Properties with Cinema in Richardson, TX, United States
- Properties with Terrace in Richardson, TX, United States
- Gated Community properties in Richardson, TX, United States
- Investment Property properties in Richardson, TX, United States
- Duplex properties in Richardson, TX, United States
- Properties with Sauna in Richardson, TX, United States
- Properties with Library in Richardson, TX, United States
- Golf View properties in Richardson, TX, United States
- Properties with Steam Room in Richardson, TX, United States
- Waterfront properties in Richardson, TX, United States
Related Guides & Stories
Trusted by the World's Leading Brokers
The agents behind the world's most exceptional properties list with JamesEdition.
- Listings from Sotheby's, Christie's, BARNES, and Engel & Völkers
- Every listing reviewed before it goes live
- Connect directly with verified listing agents
By continuing you agree to our Terms and Privacy Policy.
brokerages we
partnered with
partnered with