$950,000
Single Family Detached Richardson
- 4 Beds
- 5 Baths
- 4,423 Sqft
- 4,356 Sqft lot
- Updated: Yesterday
- MLS#21386292
About the Property
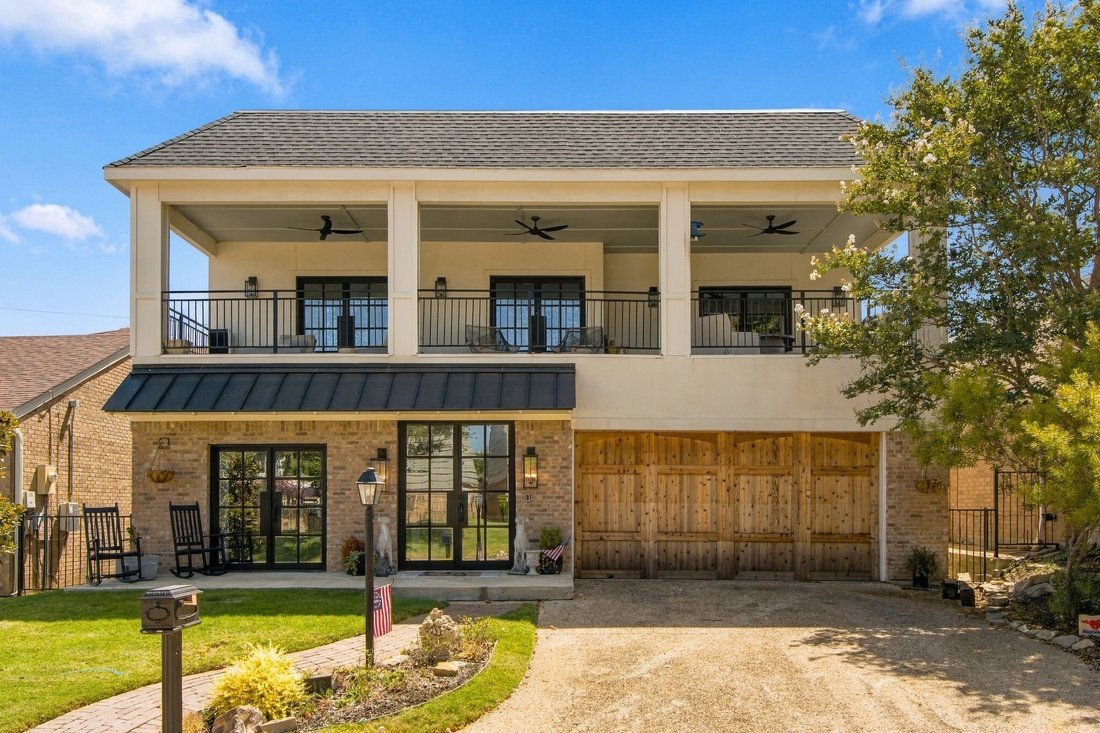
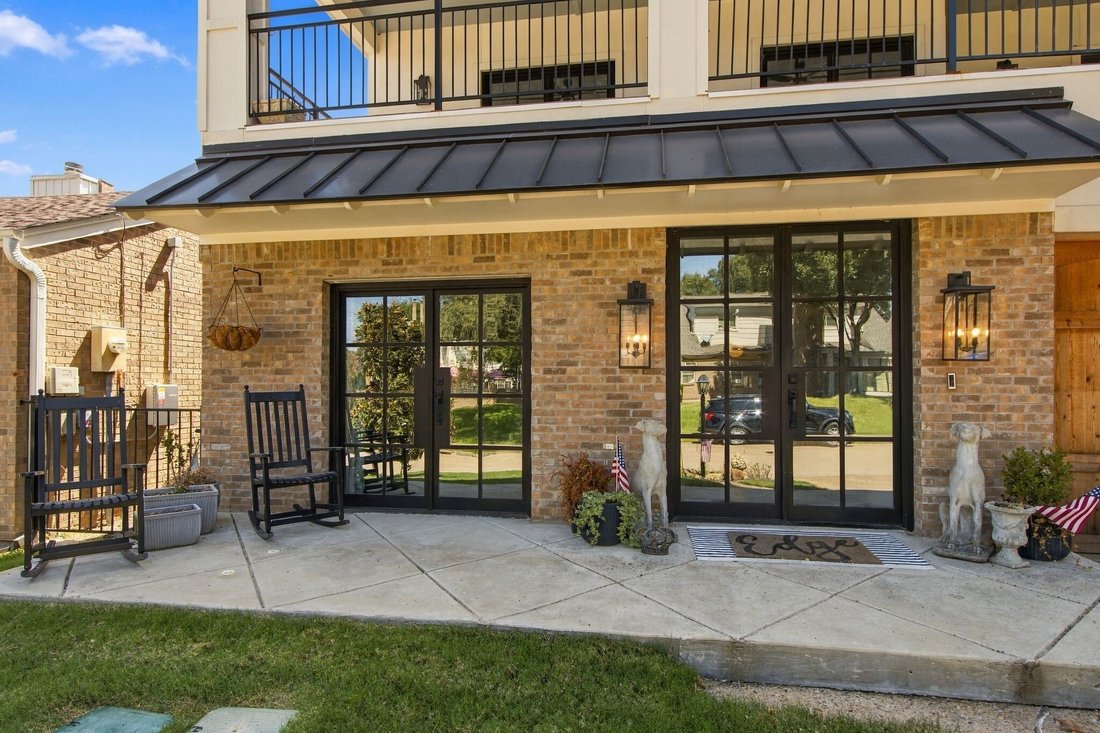
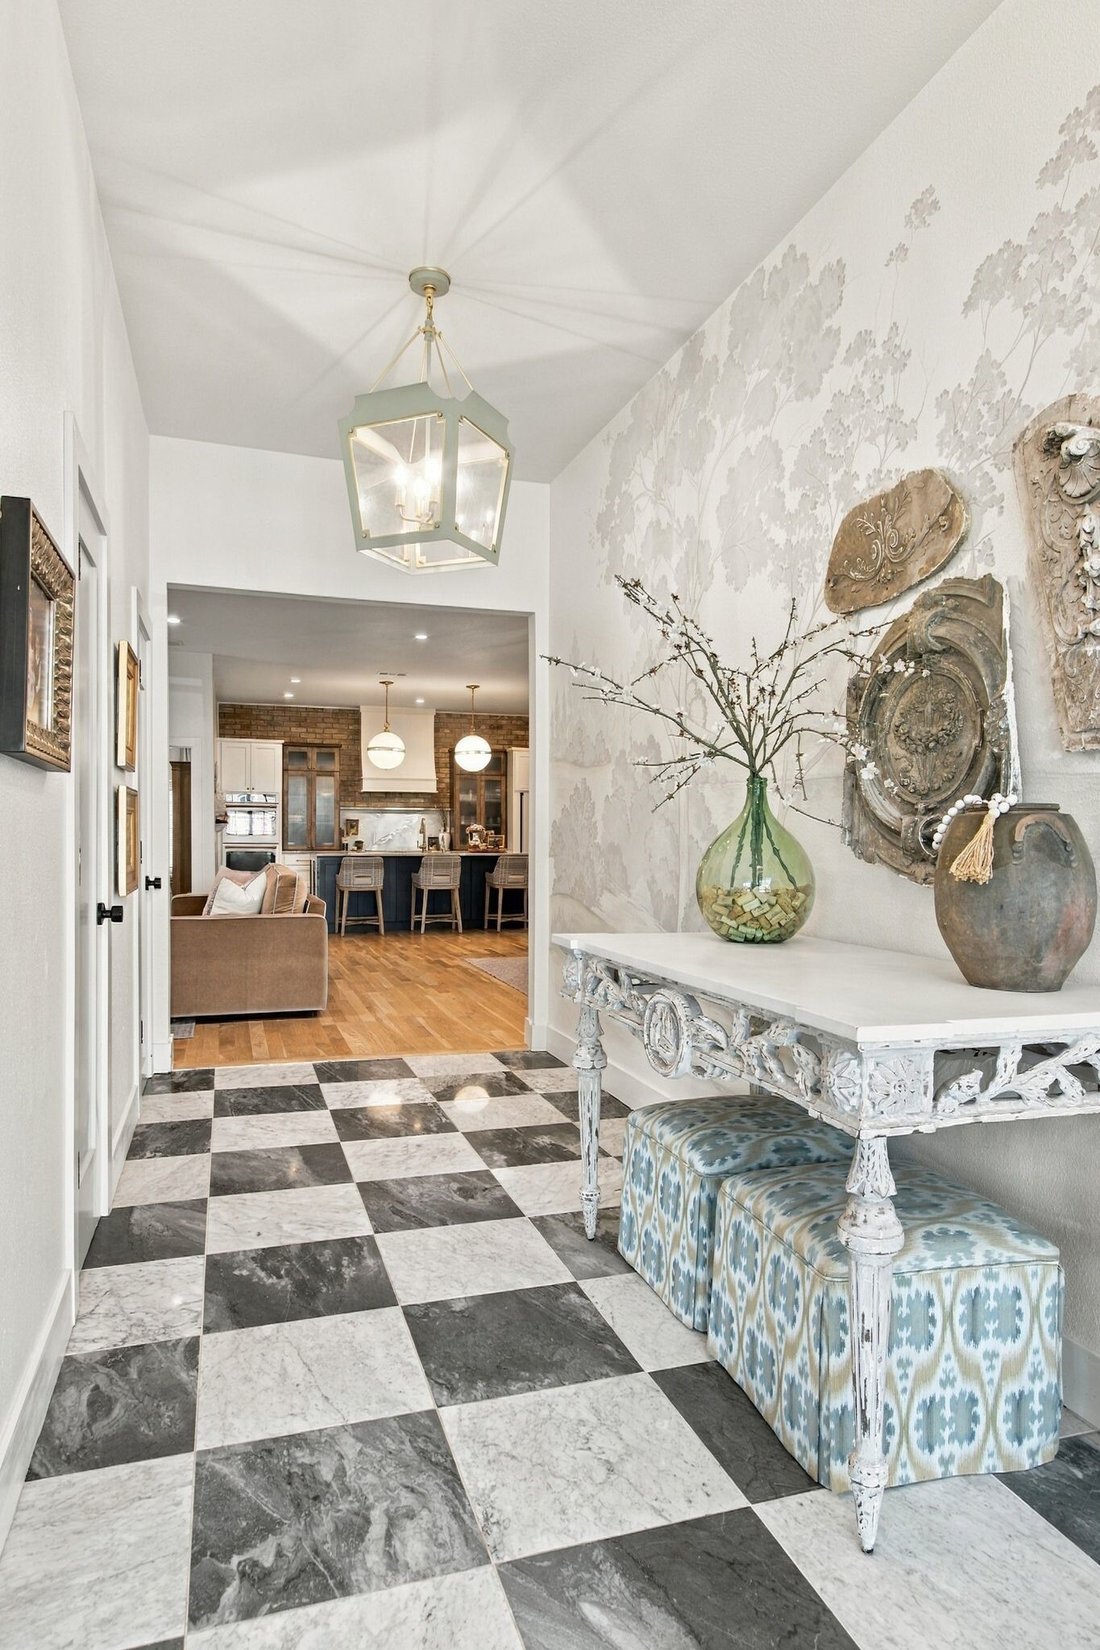
Where sophisticated style meets effortless living, this modern Charleston-inspired home offers exceptional space in a desirable zero-lot-line community, perfect for a low-maintenance, lock-and-leave lifestyle near country club amenities, shopping and dining. Step through the iron-and-glass front door into a grand entry featuring a hand-painted mural, Caddo lantern, and 10-foot ceilings. A sitting
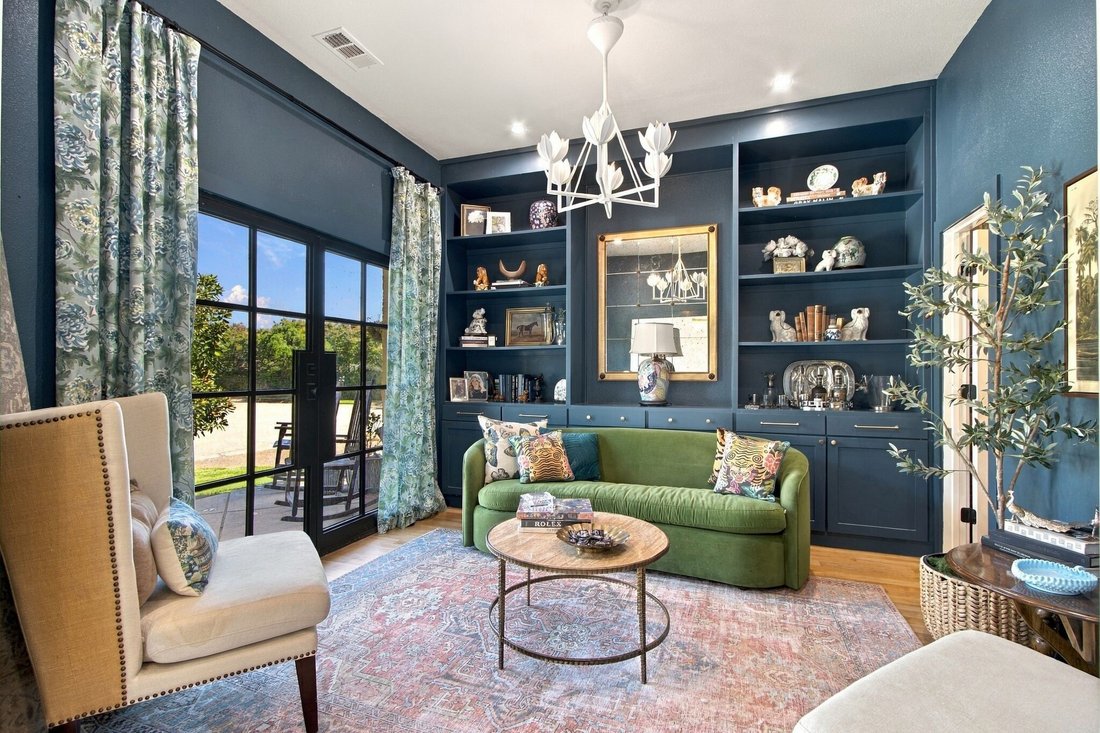
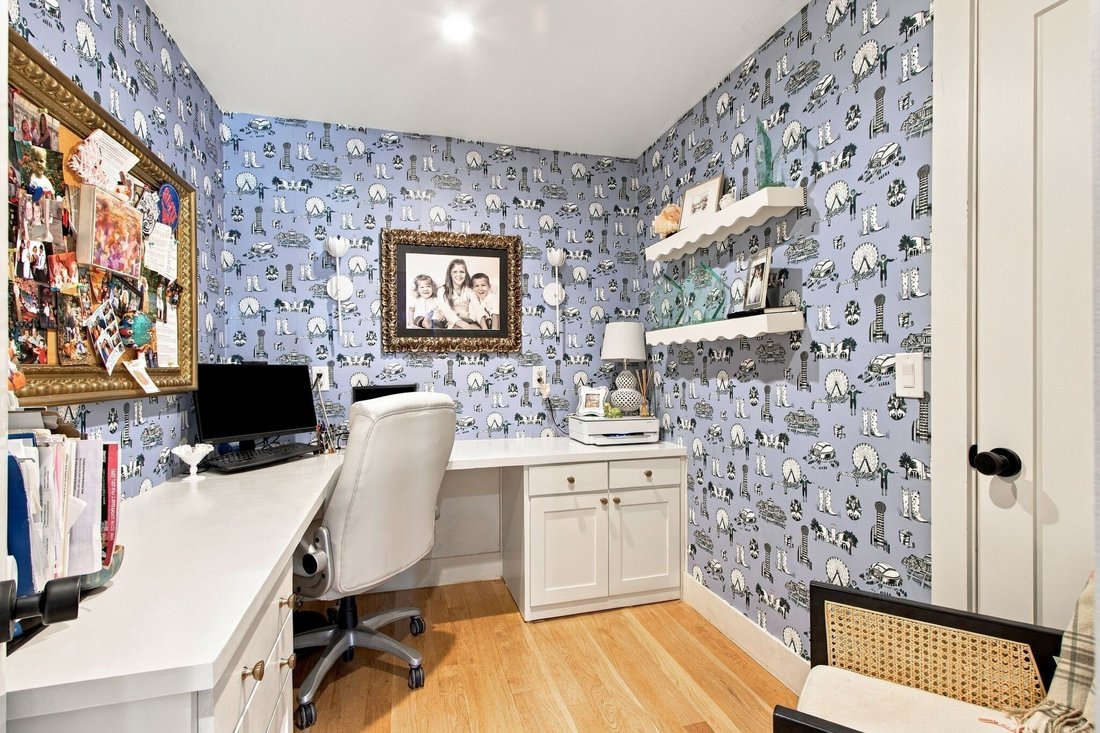
Where sophisticated style meets effortless living, this modern Charleston-inspired home offers exceptional space in a desirable zero-lot-line community, perfect for a low-maintenance, lock-and-leave lifestyle near country club amenities, shopping and dining. Step through the iron-and-glass front door into a grand entry featuring a hand-painted mural, Caddo lantern, and 10-foot ceilings. A sitting room with custom built-ins and separate office set the tone for thoughtful design throughout. The open-concept family room features wood floors, fireplace, built-ins and wet bar with wine storage and beverage refrigerator. The showstopping kitchen offers Monte Blanc quartzite counters, large island, farmhouse sink, Café appliances, double ovens, and designer finishes. A spacious butler’s pantry provides additional storage, microwave, and beverage refrigerator, while the dining area is crowned by a Hinkley Flora chandelier. The laundry room is highlighted by custom cabinetry and a dog-washing station. Looking for more? Head upstairs to find three sizable bedrooms, 2.5 beautifully updated bathrooms, generous storage and an impressive game room with wet bar, ideal for watching big games this fall. The adjoining flex space is ready for your Peloton or treadmill, or easily doubles as a second office. French doors open to an expansive covered balcony, perfect for morning coffee, fall evenings, or entertaining friends and family. The main-floor primary suite is a true retreat with wood floors, soaking tub, dual vanities and an oversized shower with dual shower heads and body sprays. Additional highlights include Jack-and-Jill and en suite baths upstairs, walk-in closets galore, and PVC plumbing beneath the home. Style, space and low-maintenance living come together in one exceptional home.
-
Property type
House
-
Year built
1980
-
Price/sqft
$214
Features
- Walk In Closet
- Fireplace
- Game Room
- Modern
- Balcony
- Laundry Room
- Bar
- High Ceiling
- Office
Features
Lot
- Modern
Indoor
- High Ceiling
- Office
- Fireplace
- Kitchen island
- Bar
- Laundry Room
- Game Room
- Walk In Closet
Outdoor
- Balcony
Explore the Area
46 Crown Place, Richardson, TX 75080, Texas, United States
View on Google Maps
Price per sqft
Low
High
Joined 4 years ago
You have inquired about this property
The agent will contact you soon by
Listed by
2
Listings
2022
Joined
Book home tour with Angela Green
Choose a date and whether you'd like a virtual or in-person tour with the agent.
Preferred date
Tour type

Central 75
501 W. President Bush Hwy, Ste. 125, 75080, Richardson, United States
View agency profile
Last updated
Yesterday
First listed
Sep 19
Agent licence
#0457136
Listing reference
2160130428684888
Listing status
Similar Properties Nearby
New Listings in Richardson

Explore More Homes for Sale
Richardson, TX, United States property types
Richardson, TX, United States popular searches
- Properties with Pool in Richardson, TX, United States
- Properties with Cinema in Richardson, TX, United States
- Properties with Terrace in Richardson, TX, United States
- Gated Community properties in Richardson, TX, United States
- Waterfront properties in Richardson, TX, United States
- Properties with Library in Richardson, TX, United States
- Duplex properties in Richardson, TX, United States
- Golf View properties in Richardson, TX, United States
- Investment Property properties in Richardson, TX, United States
- River View properties in Richardson, TX, United States
- Lake View properties in Richardson, TX, United States
- Properties with Sauna in Richardson, TX, United States
- Properties with Elevator in Richardson, TX, United States
Related Guides & Stories
Trusted by the World's Leading Brokers
The agents behind the world's most exceptional properties list with JamesEdition.
- Listings from Sotheby's, Christie's, BARNES, and Engel & Völkers
- Every listing reviewed before it goes live
- Connect directly with verified listing agents
By continuing you agree to our Terms and Privacy Policy.
brokerages we
partnered with
partnered with