$525,042
Casas O Chalets Ribera De Arriba Spain
- 5 Beds
- 4 Baths
- 3,983 Sqft
- Updated: July 12
-
110
Views for last 30 days
- 2
About the Property
Location: Just 4 km from the entrance to OVIEDO, the capital of the Principality of Asturias. Ideal for those who appreciate a property built with structural quality, unique design, and luxury finishes, carefully considered from the very beginning of construction.
This is the property that Copun Consulting offers you EXCLUSIVELY. Its layout invites you to enjoy each of the spacious interi
This is the property that Copun Consulting offers you EXCLUSIVELY. Its layout invites you to enjoy each of the spacious interi
Location: Just 4 km from the entrance to OVIEDO, the capital of the Principality of Asturias. Ideal for those who appreciate a property built with structural quality, unique design, and luxury finishes, carefully considered from the very beginning of construction.
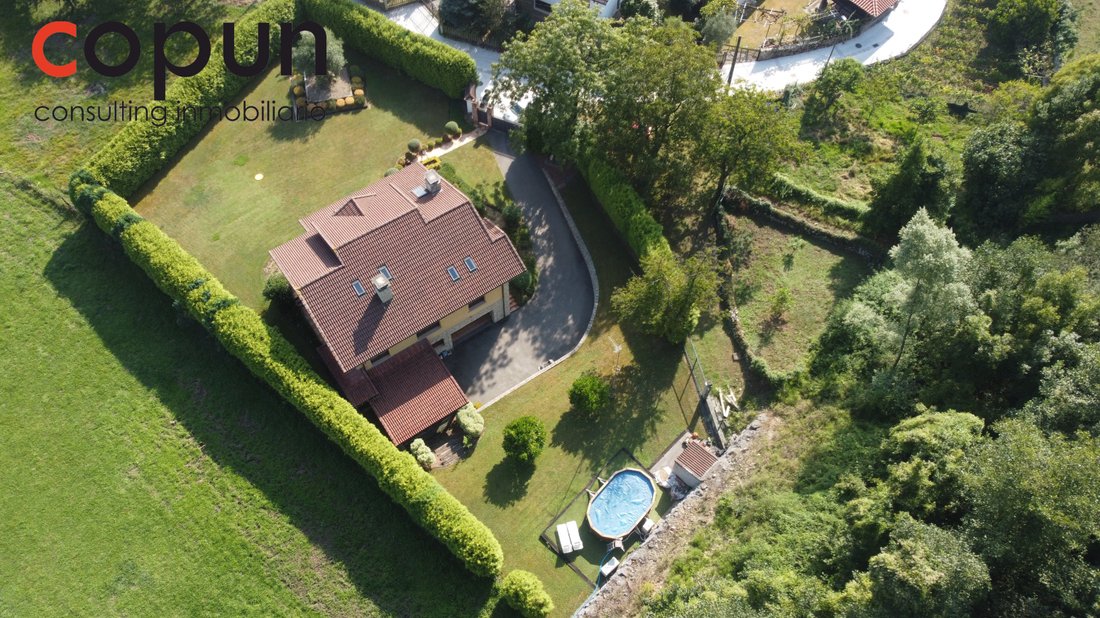
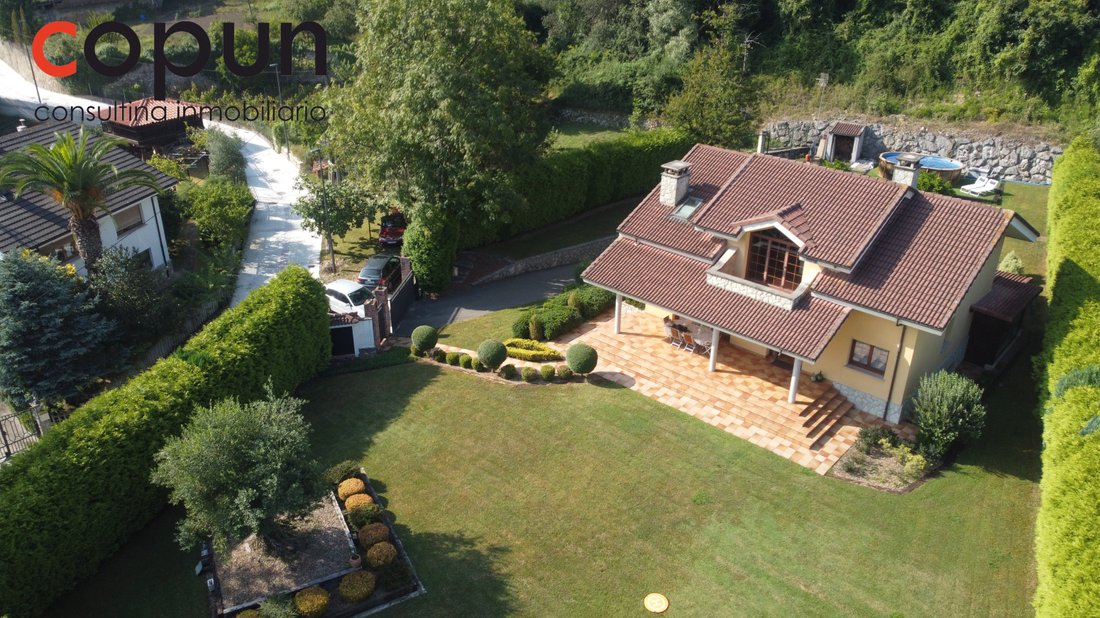
This is the property that Copun Consulting offers you EXCLUSIVELY. Its layout invites you to enjoy each of the spacious interiors, perfectly connected to a large 1500 m2 landscaped plot, completely private with a swimming pool, ensuring privacy and ample space to enjoy outdoor living.
The tour begins with access through an automatic exterior gate and a slow-growing natural hedge that provides complete privacy inside the property. The enclosure also features walls clad in natural cut stone.
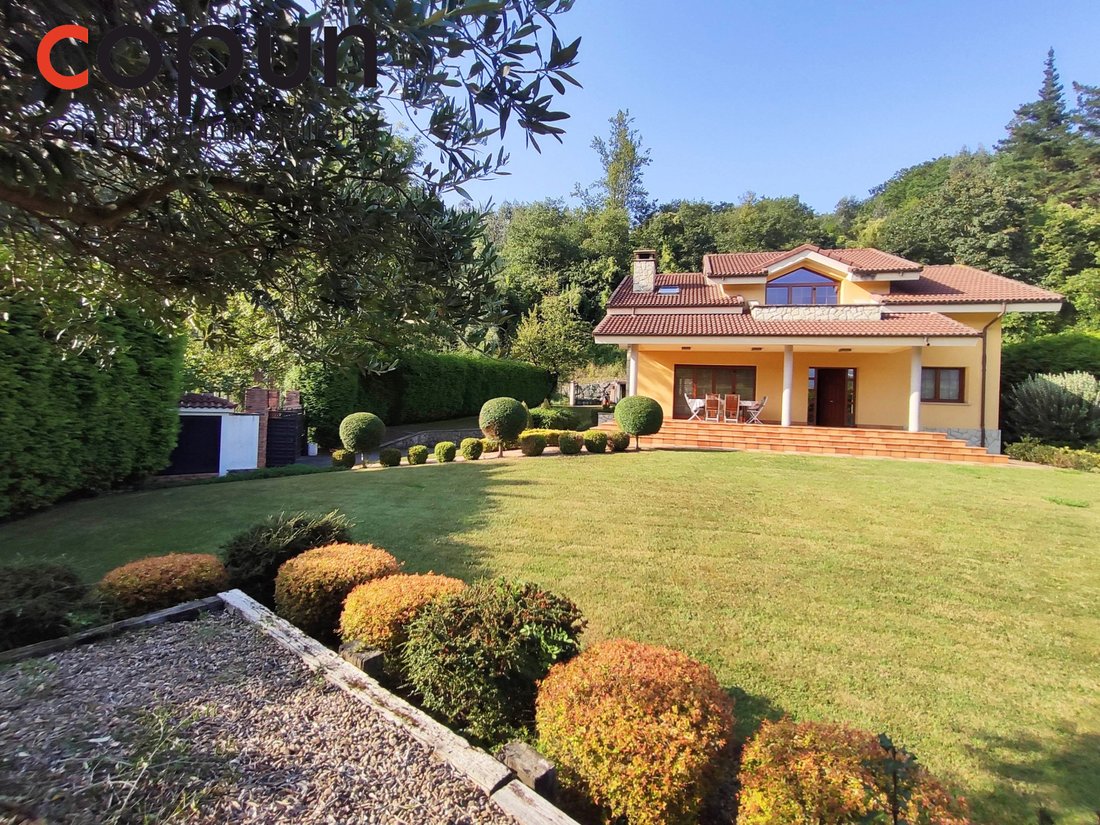
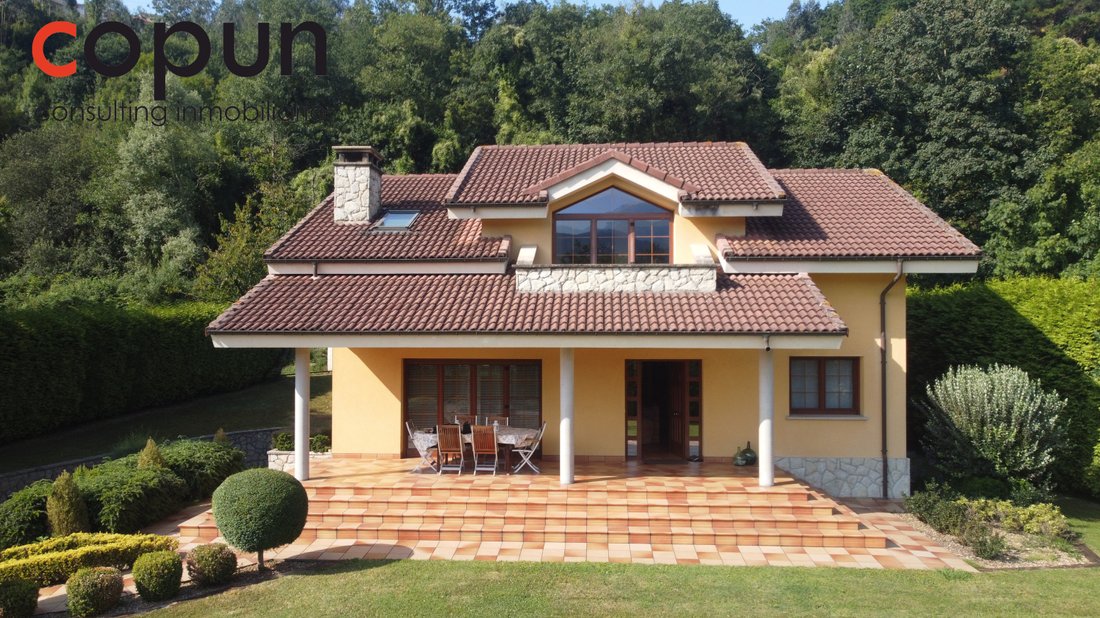
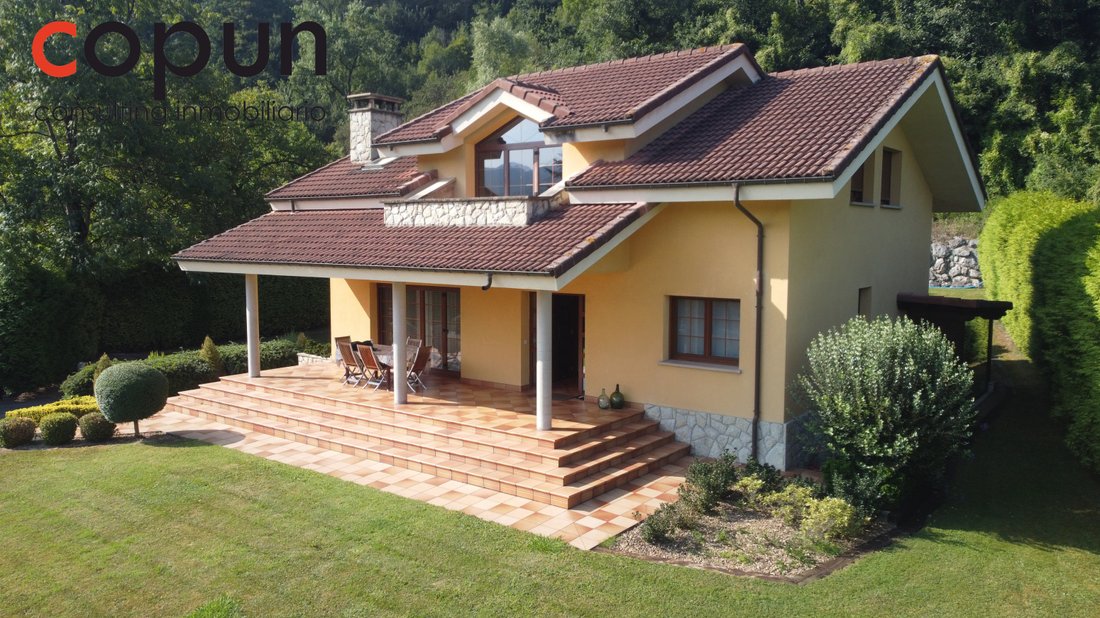
Upon entering, the property offers a view of a magnificent garden, highlighted by a wonderful centennial olive tree over 300 years old in its center. The garden also has an automatic irrigation system. From here, you can also see a beautiful 30-meter porch leading to the main entrance of the house.
On this GROUND FLOOR, there is a hall that leads to a magnificent 30-square-meter living room with access to a terrace and a fireplace (with two heat outlets). On the same floor, there is a lovely dining room overlooking the garden, featuring a magnificent custom-made Iroko wood cabinet.
The kitchen with an island is made of beech wood and includes a fryer and induction cooktop, with Siemens and Bosch appliances. This floor also includes two bedrooms, both with built-in wardrobes, and a full bathroom.
All the doors in the house were crafted by a cabinetmaker from solid Iroko wood, as was the staircase leading to the FIRST FLOOR.
At the top of the stairs, there is a glass door that opens to a beautiful terrace overlooking the garden, an office, a bedroom with a walk-in closet, and a full bathroom with a shower tray and dressing room lighting. There is also a magnificent suite with a full bathroom combining a bathtub (with cabinet lighting) and a shower tray (with hydromassage), as well as a large walk-in closet.
Both bathrooms on the upper floor feature Porcelanosa materials and finishes, and the Velux windows are mechanized with rain sensors. This floor also has a small storage closet in the hall.
LOWER FLOOR: Features a spectacular garage with space for 4 vehicles, a laundry room, a wine cellar, and a full bathroom with a shower. Additionally, this floor was expanded to include a living room with a kitchen and a beautiful glazed dining room, ideal for celebrations and family gatherings.
This area was given a rustic touch with a wooden ceiling, exposed stone, and a wooden panel door. The kitchen is equipped with a cider cooler, cider pourer, and pre-installation for a dishwasher, induction cooktop, and teppanyaki grill.
From this glazed dining room, you can access the pool/solarium area, which also includes a wood storage area and access for a fuel tanker truck for the diesel heating system.
Of course, the area has FIBER optic internet connection.
IN SUMMARY:
- 1500 m2 plot
- 350 m2 usable space, 473 m2 built
- 5 bedrooms
- 4 bathrooms
- Terrace
- 30-meter porch
- Living room
- Dining room
- Kitchen
- Glazed kitchen and dining room for celebrations
- Garage for 4 vehicles
- Wine cellar
- Laundry room
- Swimming pool
Undoubtedly, an excellent opportunity to acquire a ready-to-move-in property, impeccable, with luxury finishes, standing out especially for its elegance and functionality. Do not hesitate and book your visit now with COPUN CONSULTING [hidden information].
This is the property that Copun Consulting offers you EXCLUSIVELY. Its layout invites you to enjoy each of the spacious interiors, perfectly connected to a large 1500 m2 landscaped plot, completely private with a swimming pool, ensuring privacy and ample space to enjoy outdoor living.
The tour begins with access through an automatic exterior gate and a slow-growing natural hedge that provides complete privacy inside the property. The enclosure also features walls clad in natural cut stone.
Upon entering, the property offers a view of a magnificent garden, highlighted by a wonderful centennial olive tree over 300 years old in its center. The garden also has an automatic irrigation system. From here, you can also see a beautiful 30-meter porch leading to the main entrance of the house.
On this GROUND FLOOR, there is a hall that leads to a magnificent 30-square-meter living room with access to a terrace and a fireplace (with two heat outlets). On the same floor, there is a lovely dining room overlooking the garden, featuring a magnificent custom-made Iroko wood cabinet.
The kitchen with an island is made of beech wood and includes a fryer and induction cooktop, with Siemens and Bosch appliances. This floor also includes two bedrooms, both with built-in wardrobes, and a full bathroom.
All the doors in the house were crafted by a cabinetmaker from solid Iroko wood, as was the staircase leading to the FIRST FLOOR.
At the top of the stairs, there is a glass door that opens to a beautiful terrace overlooking the garden, an office, a bedroom with a walk-in closet, and a full bathroom with a shower tray and dressing room lighting. There is also a magnificent suite with a full bathroom combining a bathtub (with cabinet lighting) and a shower tray (with hydromassage), as well as a large walk-in closet.
Both bathrooms on the upper floor feature Porcelanosa materials and finishes, and the Velux windows are mechanized with rain sensors. This floor also has a small storage closet in the hall.
LOWER FLOOR: Features a spectacular garage with space for 4 vehicles, a laundry room, a wine cellar, and a full bathroom with a shower. Additionally, this floor was expanded to include a living room with a kitchen and a beautiful glazed dining room, ideal for celebrations and family gatherings.
This area was given a rustic touch with a wooden ceiling, exposed stone, and a wooden panel door. The kitchen is equipped with a cider cooler, cider pourer, and pre-installation for a dishwasher, induction cooktop, and teppanyaki grill.
From this glazed dining room, you can access the pool/solarium area, which also includes a wood storage area and access for a fuel tanker truck for the diesel heating system.
Of course, the area has FIBER optic internet connection.
IN SUMMARY:
- 1500 m2 plot
- 350 m2 usable space, 473 m2 built
- 5 bedrooms
- 4 bathrooms
- Terrace
- 30-meter porch
- Living room
- Dining room
- Kitchen
- Glazed kitchen and dining room for celebrations
- Garage for 4 vehicles
- Wine cellar
- Laundry room
- Swimming pool
Undoubtedly, an excellent opportunity to acquire a ready-to-move-in property, impeccable, with luxury finishes, standing out especially for its elegance and functionality. Do not hesitate and book your visit now with COPUN CONSULTING [hidden information].
-
Property type
House
-
Year built
2009
-
Price/sqft
$131
Features
- Garden
- Pool
- Terrace
- Garage
- Wine Cellar
- Jacuzzi
- Mountain View
- Walk In Closet
- Fireplace
Explore the Area
LG Ferreros - La Carcava 6, Ribera de Arriba, 33190, Spain
View on Google Maps
Price per sqft
Low
High
Joined 10 months ago
You have inquired about this property
The agent will contact you soon by
Listed by
4
Listings
2025
Joined
Book home tour with the agent
Choose a date and whether you'd like a virtual or in-person tour with the agent.
Preferred date
Tour type
Last updated
July 12
First listed
Jul 12
Listing reference
2356605
Trusted by the World's Leading Brokers
The agents behind the world's most exceptional properties list with JamesEdition.
- Listings from Sotheby's, Christie's, BARNES, and Engel & Völkers
- Every listing reviewed before it goes live
- Connect directly with verified listing agents
By continuing you agree to our Terms and Privacy Policy.