

$5,223,230
El Pedregal: Iconic Beachfront Property In Ribadesella
- 11 Beds
- 10 Baths
- 9,903 Sqft
- 31,474 Sqft lot
- Updated: January 14, 2025
- 14
About the Property
A Unique Architectural Masterpiece
”El Pedregal” is a one-of-a-kind villa located in the most coveted position on Ribadesella’s renowned beachfront, offering direct access to the promenade and unparalleled views of the sea. Designed in 1955 by the famous architect Ignacio Álvarez Castelao, this property combines architectural brilliance, artistic elements, and modern functionality to cre
”El Pedregal” is a one-of-a-kind villa located in the most coveted position on Ribadesella’s renowned beachfront, offering direct access to the promenade and unparalleled views of the sea. Designed in 1955 by the famous architect Ignacio Álvarez Castelao, this property combines architectural brilliance, artistic elements, and modern functionality to cre
A Unique Architectural Masterpiece
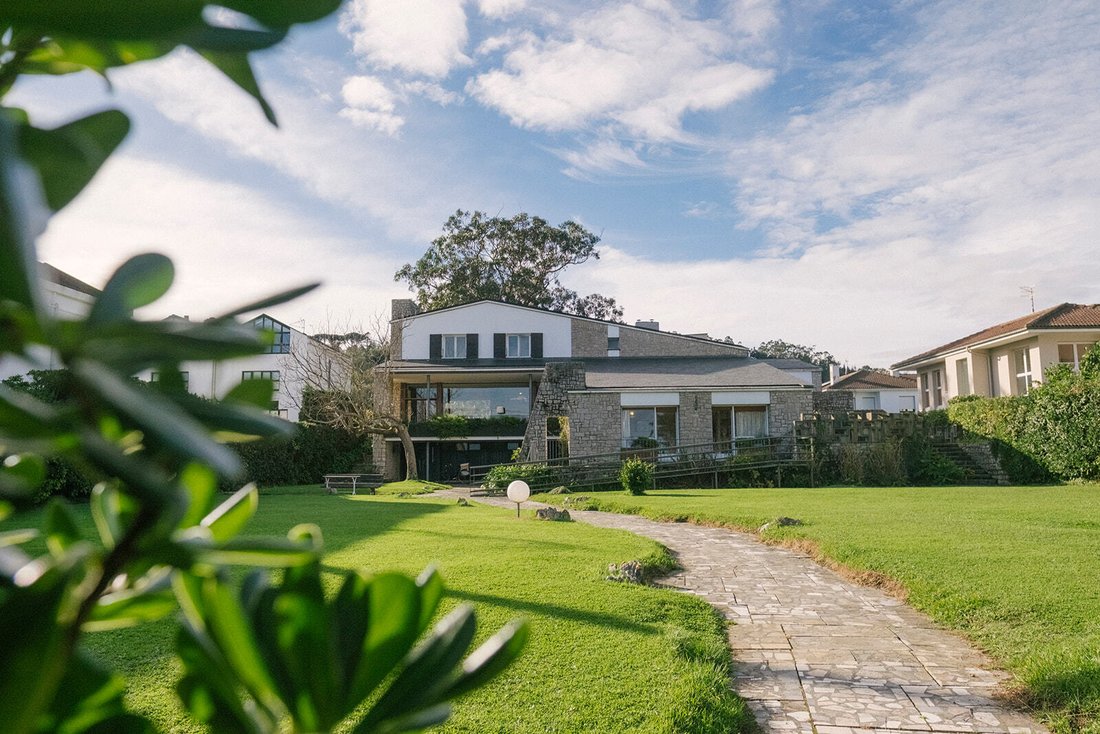
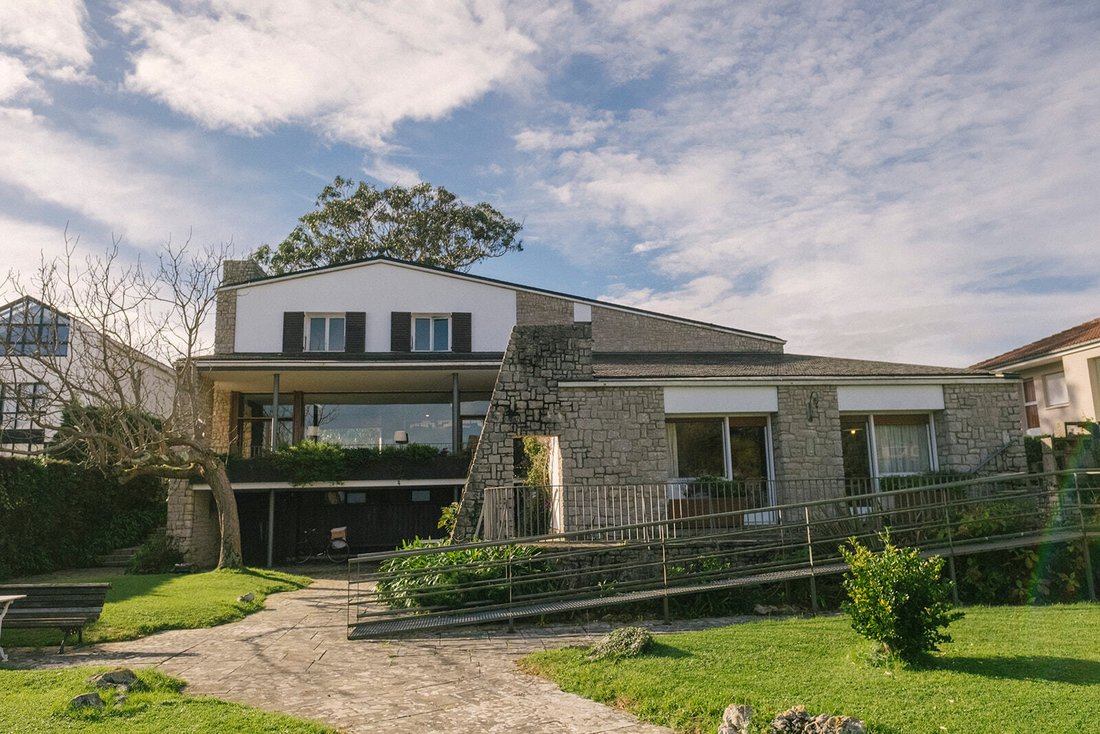
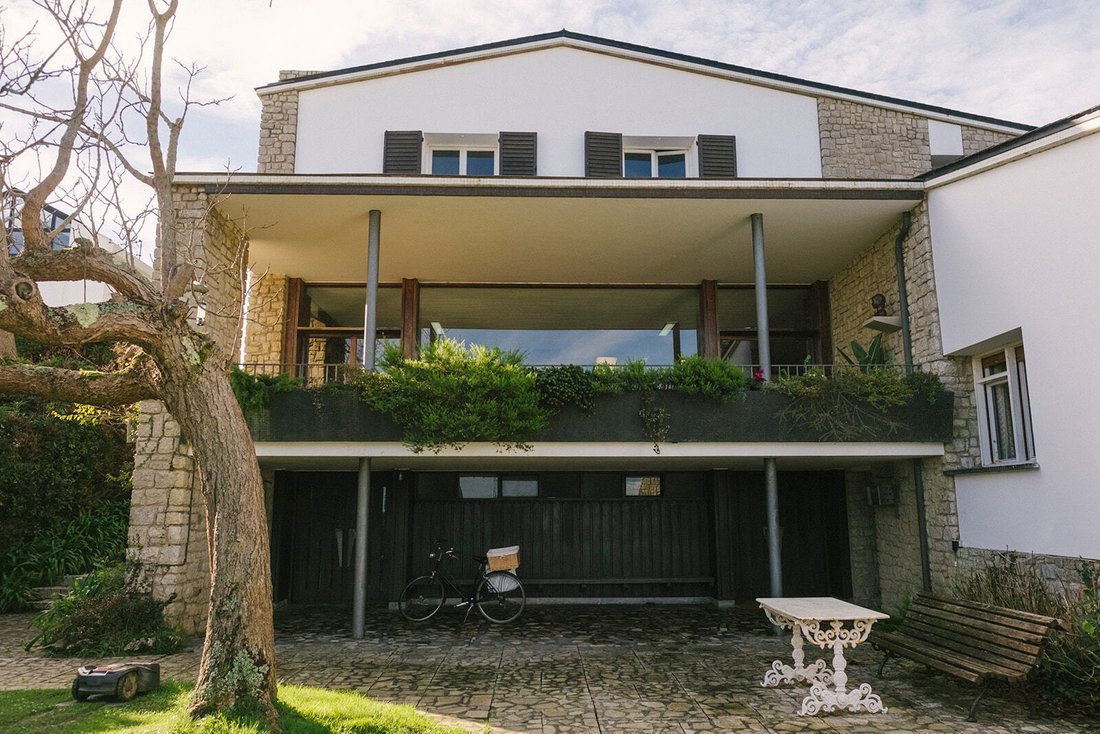
”El Pedregal” is a one-of-a-kind villa located in the most coveted position on Ribadesella’s renowned beachfront, offering direct access to the promenade and unparalleled views of the sea. Designed in 1955 by the famous architect Ignacio Álvarez Castelao, this property combines architectural brilliance, artistic elements, and modern functionality to create a timeless and exclusive residence.
A Remarkable Vision:
El Pedregal stands as one of the most remarkable properties on the Ribadesella beachfront, celebrated for its masterful design and integration into the surrounding landscape. The villa’s complex volumetric layout harmonizes with its dual orientation: to the north, it opens to the promenade and the beach; to the south, it connects to the public access road. Constructed with irregular limestone blocks, colourful plastered panels, and a slate roof, the villa’s organic design and textures exude timeless charm.
Inside, the home offers a rich sensory experience, featuring five original murals (two mosaics and three frescoes) by acclaimed Asturian artist Antonio Suárez. The property also showcases bespoke wrought ironwork, including gates, window grilles, and perimeter fences, all designed by Castelao himself. These artistic details, coupled with the villa’s innovative architectural elements, make it a true masterpiece.
Spacious Living:
With a total built area of 920 m², the property offers a versatile layout:
o 11 Bedrooms: all with built-in wardrobes and furniture especially designed for the bedrooms, most with en suite bathrooms, including a wonderful master suite with living room, a private terrace and sea views; and 4 bedrooms for the housekeepers.
o 10 Bathrooms (in need of updating), plus additional guest facilities.
o Multiple stunning living spaces, including a grand salon with a fireplace, a library, a sitting room, and 2 dining areas, most with double height ceilings, all designed to maximize natural light and stunning panoramic views.
o A kitchen (in need of updating), laundry room, wine cellar, and ample storage areas. Modern Amenities: The property is equipped with central heating (in need of updating), a wheelchair lift, and accessibility ramps.
Outdoor Paradise:
The property set on a 2,924 m² plot, is surrounded by meticulously maintained gardens, offering a serene oasis. Four terraces provide stunning views of the sea and mountains, ideal for outdoor relaxation or entertaining guests. The villa’s slightly elevated position enhances its panoramic vistas.
Further Potential:
The current urban planning regulations allow for the construction of 2 additional residences in the southern section of the plot. This unique opportunity allows for future expansion, without compromising the integrity or exclusivity of the main villa, making El Pedregal an attractive investment opportunity.
A Rare Opportunity:
This iconic property is more than just a residence; it is a work of art, a historical landmark, and a sanctuary of luxury. Its prime location on Ribadesella Beach, combined with its architectural significance and impeccable preservation, make it one of the most sought-after properties in northern Spain. Despite being built in 1955, the villa’s timeless charm and exceptional craftsmanship continue to captivate.
Don’t miss the chance to own this extraordinary piece of history and enjoy a lifestyle defined by elegance, artistry, and unparalleled natural beauty.
Property Overview
• Price: €4,600,000
• Built Area: 920 m²
o First floor: 206 m2
o Ground Floor: 455 m²
o Basement Level: 220 m²
• Plot Size: 2,924 m²
• Bedrooms: 11
• Bathrooms: 10
• Additional Features: Garage with three enclosed spaces (one with a service pit), wine cellar, bike storage, and more.
”El Pedregal” is a one-of-a-kind villa located in the most coveted position on Ribadesella’s renowned beachfront, offering direct access to the promenade and unparalleled views of the sea. Designed in 1955 by the famous architect Ignacio Álvarez Castelao, this property combines architectural brilliance, artistic elements, and modern functionality to create a timeless and exclusive residence.
A Remarkable Vision:
El Pedregal stands as one of the most remarkable properties on the Ribadesella beachfront, celebrated for its masterful design and integration into the surrounding landscape. The villa’s complex volumetric layout harmonizes with its dual orientation: to the north, it opens to the promenade and the beach; to the south, it connects to the public access road. Constructed with irregular limestone blocks, colourful plastered panels, and a slate roof, the villa’s organic design and textures exude timeless charm.
Inside, the home offers a rich sensory experience, featuring five original murals (two mosaics and three frescoes) by acclaimed Asturian artist Antonio Suárez. The property also showcases bespoke wrought ironwork, including gates, window grilles, and perimeter fences, all designed by Castelao himself. These artistic details, coupled with the villa’s innovative architectural elements, make it a true masterpiece.
Spacious Living:
With a total built area of 920 m², the property offers a versatile layout:
o 11 Bedrooms: all with built-in wardrobes and furniture especially designed for the bedrooms, most with en suite bathrooms, including a wonderful master suite with living room, a private terrace and sea views; and 4 bedrooms for the housekeepers.
o 10 Bathrooms (in need of updating), plus additional guest facilities.
o Multiple stunning living spaces, including a grand salon with a fireplace, a library, a sitting room, and 2 dining areas, most with double height ceilings, all designed to maximize natural light and stunning panoramic views.
o A kitchen (in need of updating), laundry room, wine cellar, and ample storage areas. Modern Amenities: The property is equipped with central heating (in need of updating), a wheelchair lift, and accessibility ramps.
Outdoor Paradise:
The property set on a 2,924 m² plot, is surrounded by meticulously maintained gardens, offering a serene oasis. Four terraces provide stunning views of the sea and mountains, ideal for outdoor relaxation or entertaining guests. The villa’s slightly elevated position enhances its panoramic vistas.
Further Potential:
The current urban planning regulations allow for the construction of 2 additional residences in the southern section of the plot. This unique opportunity allows for future expansion, without compromising the integrity or exclusivity of the main villa, making El Pedregal an attractive investment opportunity.
A Rare Opportunity:
This iconic property is more than just a residence; it is a work of art, a historical landmark, and a sanctuary of luxury. Its prime location on Ribadesella Beach, combined with its architectural significance and impeccable preservation, make it one of the most sought-after properties in northern Spain. Despite being built in 1955, the villa’s timeless charm and exceptional craftsmanship continue to captivate.
Don’t miss the chance to own this extraordinary piece of history and enjoy a lifestyle defined by elegance, artistry, and unparalleled natural beauty.
Property Overview
• Price: €4,600,000
• Built Area: 920 m²
o First floor: 206 m2
o Ground Floor: 455 m²
o Basement Level: 220 m²
• Plot Size: 2,924 m²
• Bedrooms: 11
• Bathrooms: 10
• Additional Features: Garage with three enclosed spaces (one with a service pit), wine cellar, bike storage, and more.
-
Property type
Villa
-
Year built
1955
-
Price/sqft
$527
-
Emissions
A
-
Consumption
A
Features
- Garden
- Terrace
- Garage
- Fireplace
- Seafront
- Oceanfront
- Beachfront
- Library
- Wine Cellar
Features
Lot
- Panoramic / Scenic View
- Sea View
- Beachfront
- Mountain View
- Coastal
- Waterfront
- Seafront
- Privacy
- Oceanfront
Indoor
- High Ceiling
- Fireplace
- Laundry Room
- Wine Cellar
- Library
- Basement
Outdoor
Explore the Area
33560 Ribadesella, Asturias, Spain
View on Google Maps
Price per sqft
Low
High
Joined 2 years ago
You have inquired about this property
The agent will contact you soon by
Listed by
9
Listings
2024
Joined
Book home tour with the agent
Choose a date and whether you'd like a virtual or in-person tour with the agent.
Preferred date
Tour type
Last updated
January 14, 2025
First listed
January 3, 2025
Listing reference
M0615
Trusted by the World's Leading Brokers
The agents behind the world's most exceptional properties list with JamesEdition.
- Listings from Sotheby's, Christie's, BARNES, and Engel & Völkers
- Every listing reviewed before it goes live
- Connect directly with verified listing agents
By continuing you agree to our Terms and Privacy Policy.