$892,864
An 18th Century Private Mansion, With Drawing Rooms And A Walled Garden, In A Medieval Village
- 9 Beds
- 2 Baths
- 4,715 Sqft
- Updated: September 26
- 1
About the Property
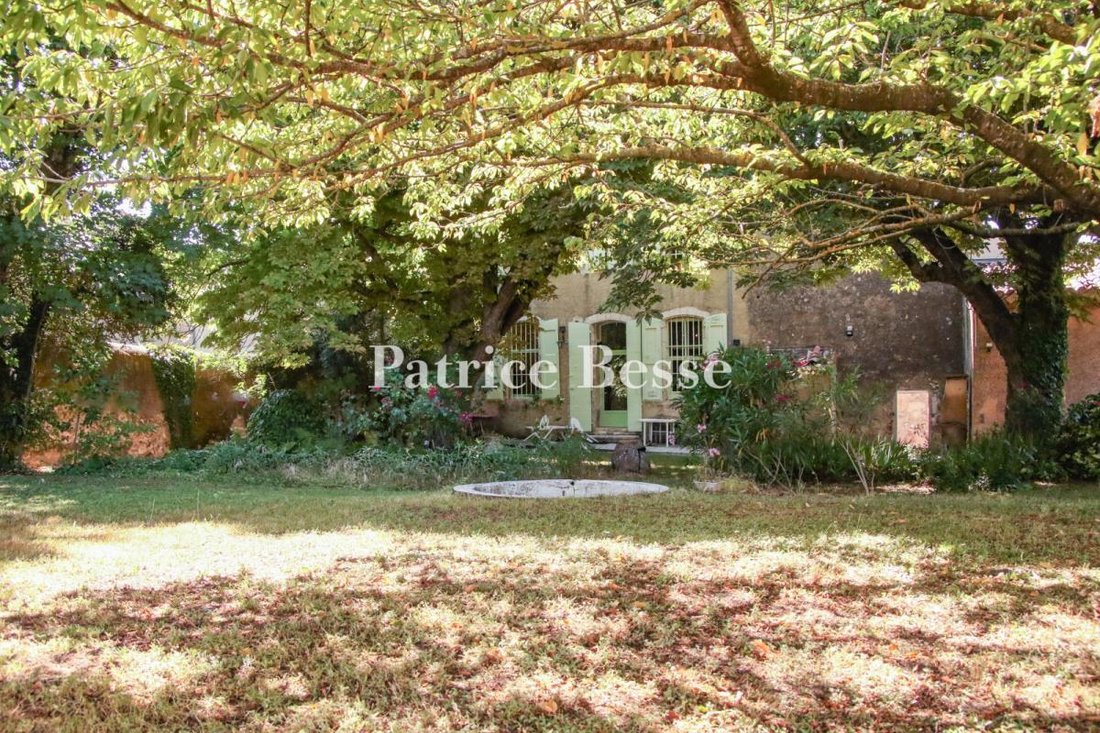
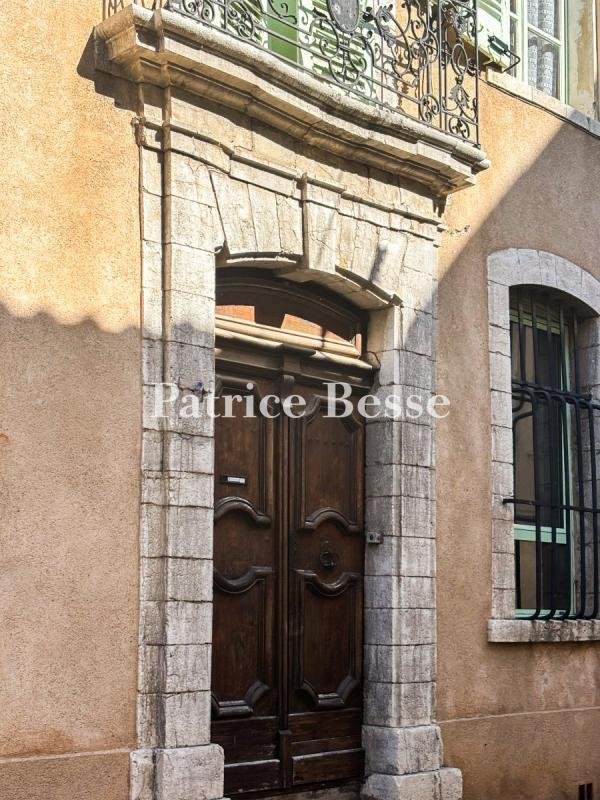
An 18th-century private mansion, with drawing rooms and a walled garden, in a medieval village in the Upper Var region. Built around 1750, the private mansion is located on a lot in the middle of the ancient village, while its lime plaster-coated façade is organised around an immense ashlar stone door topped with a sculpted keystone. In addition, an ironwork balcony with a medallion highlights the
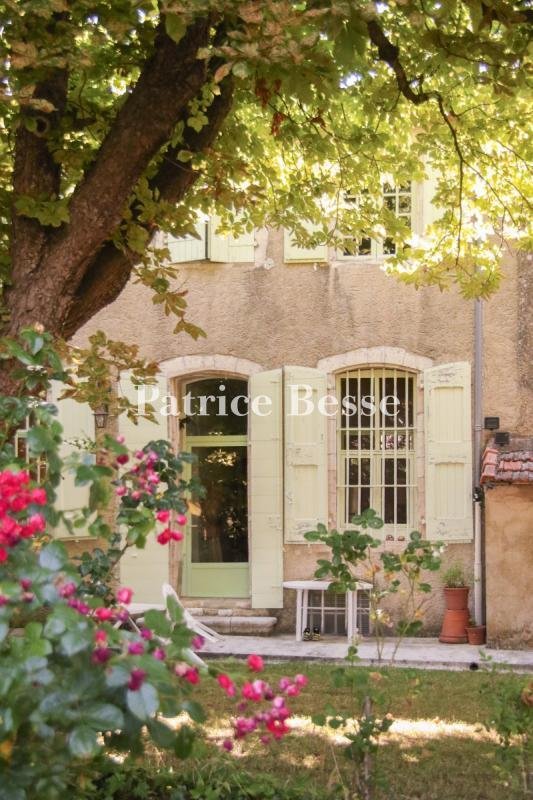
An 18th-century private mansion, with drawing rooms and a walled garden, in a medieval village in the Upper Var region. Built around 1750, the private mansion is located on a lot in the middle of the ancient village, while its lime plaster-coated façade is organised around an immense ashlar stone door topped with a sculpted keystone. In addition, an ironwork balcony with a medallion highlights the building’s central axis, whereas almond green shutters safeguard the dwelling’s small-paned windows.
With approximately 440 m² of inhabitable floor area spread out over four storeys, two independent entrances provide access to the building. The first, giving on to the street to the west, opens directly on to the ground floor, featuring self-contained accommodations, while the second traverses the walled garden, accessible from a small private courtyard to the north as well as a door in the enclosure wall to the east.
In the middle of the dwelling a spiral staircase provides access to all of the floors, whereas its varnished terracotta tile steps, wrought-iron bannister decorated with scroll-shaped patterns and overhead hanging light bedecked with colourful pieces of stained glass come together to create one of the most eye-catching elements in the edifice.
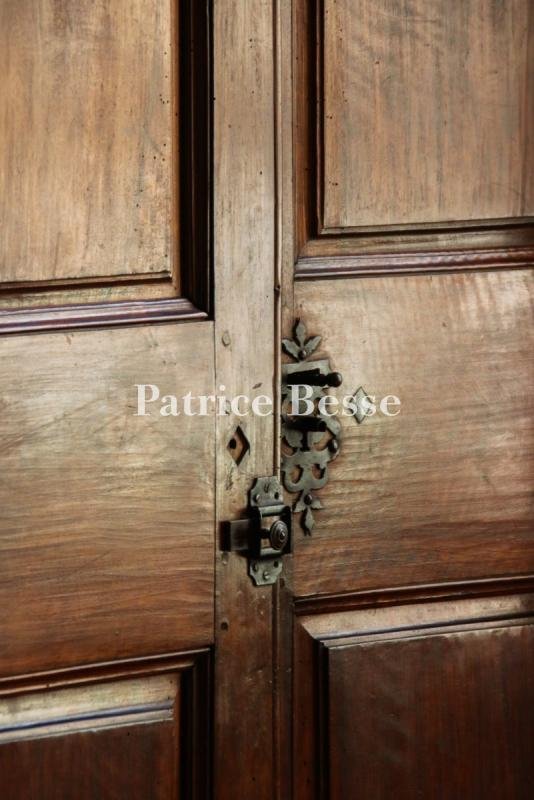
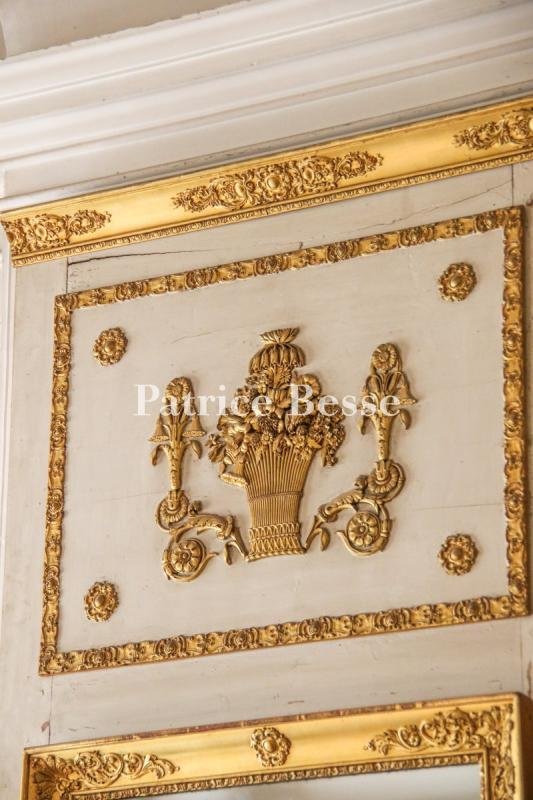
As for the dwelling’s original interior details, they have mostly been preserved and include varnished hexagonal terracotta floor tiles, lime plaster-coated ceiling beams, stucco cornices, ancient woodwork and sculpted marble fireplaces.
Information on the risks to which this property is exposed is available on the Géorisques website: https://www.georisques.gouv.fr/
With approximately 440 m² of inhabitable floor area spread out over four storeys, two independent entrances provide access to the building. The first, giving on to the street to the west, opens directly on to the ground floor, featuring self-contained accommodations, while the second traverses the walled garden, accessible from a small private courtyard to the north as well as a door in the enclosure wall to the east.
In the middle of the dwelling a spiral staircase provides access to all of the floors, whereas its varnished terracotta tile steps, wrought-iron bannister decorated with scroll-shaped patterns and overhead hanging light bedecked with colourful pieces of stained glass come together to create one of the most eye-catching elements in the edifice.
As for the dwelling’s original interior details, they have mostly been preserved and include varnished hexagonal terracotta floor tiles, lime plaster-coated ceiling beams, stucco cornices, ancient woodwork and sculpted marble fireplaces.
Information on the risks to which this property is exposed is available on the Géorisques website: https://www.georisques.gouv.fr/
-
Property type
House
-
Price/sqft
$189
-
Emissions
E
-
Consumption
E
Explore the Area
Rians, Provence-Alpes-Côte d'Azur, France
View on Google Maps
Price per sqft
Low
High
Located in the picturesque village of Rians in Provence, this property offers easy access to natural parks and regional vineyards. Marseille Provence Airport is a 55-minute drive, while the town provides local amenities. Enjoy proximity to cultural sites and outdoor activities typical of the Var region, with excellent road connectivity to larger cities and the Mediterranean coast.
Get nearby
Attractions
Schools
Marseille Provence Airport
Airport
55 min
Saint-Raphaël-Valescure Train Station
Train Station
45 min
Port of Saint-Raphaël
Port / Marina
45 min
Château de Berne
Dining & Wine
10 min
Golf Club Sainte Baume
Golf & Country Clubs
25 min
Luberon Regional Natural Park
Outdoor & Nature
50 min
International School of Provence
International School
35 min
Collège Les Brousses, Brignoles
Public School
20 min
Joined 3 years ago
You have inquired about this property
The agent will contact you soon by
Listed by
743
Listings
2023
Joined
Book home tour with the agent
Choose a date and whether you'd like a virtual or in-person tour with the agent.
Preferred date
Tour type
Last updated
September 26
First listed
July 17
Listing reference
377060_JE
Similar Properties Nearby
New Listings in Rians



Explore More Homes for Sale
Rians property types
Rians popular searches
- Panoramic / Scenic View properties in Rians
- Properties with Office in Rians
- Mountain View properties in Rians
- Properties with Outdoor Kitchen in Rians
- Privacy properties in Rians
- Hilltop properties in Rians
- Equestrian properties in Rians
- Properties with Fitness Center / Gym in Rians
- Properties with Balcony in Rians
- Properties with Tennis Court in Rians
- Mansion properties in Rians
Related Guides & Stories
Trusted by the World's Leading Brokers
The agents behind the world's most exceptional properties list with JamesEdition.
- Listings from Sotheby's, Christie's, BARNES, and Engel & Völkers
- Every listing reviewed before it goes live
- Connect directly with verified listing agents
By continuing you agree to our Terms and Privacy Policy.