$872,287
Rhodian Inspired Off Plan Architectural Home In Psinthos Rt Α, Rhodisch Inspiriertes Architektenhausμ
- 3 Beds
- 3 Baths
- 1,260 Sqft
- 29,978 Sqft lot
- Updated: Yesterday
- 2
About the Property
In traditional architecture, the compositional logic emerges from an additive approach, where buildings lean on one another, gradually forming a “multi-cellular organism”, a settlement. In the landscape, however, one rarely encounters isolated residences, especially of a vertical nature; only churches and windmills break the horizon in this manner. The main interventions in the landscape involve g
In traditional architecture, the compositional logic emerges from an additive approach, where buildings lean on one another, gradually forming a “multi-cellular organism”, a settlement. In the landscape, however, one rarely encounters isolated residences, especially of a vertical nature; only churches and windmills break the horizon in this manner. The main interventions in the landscape involve grain or livestock storage buildings and technical structures, often spread horizontally, delineating boundaries.
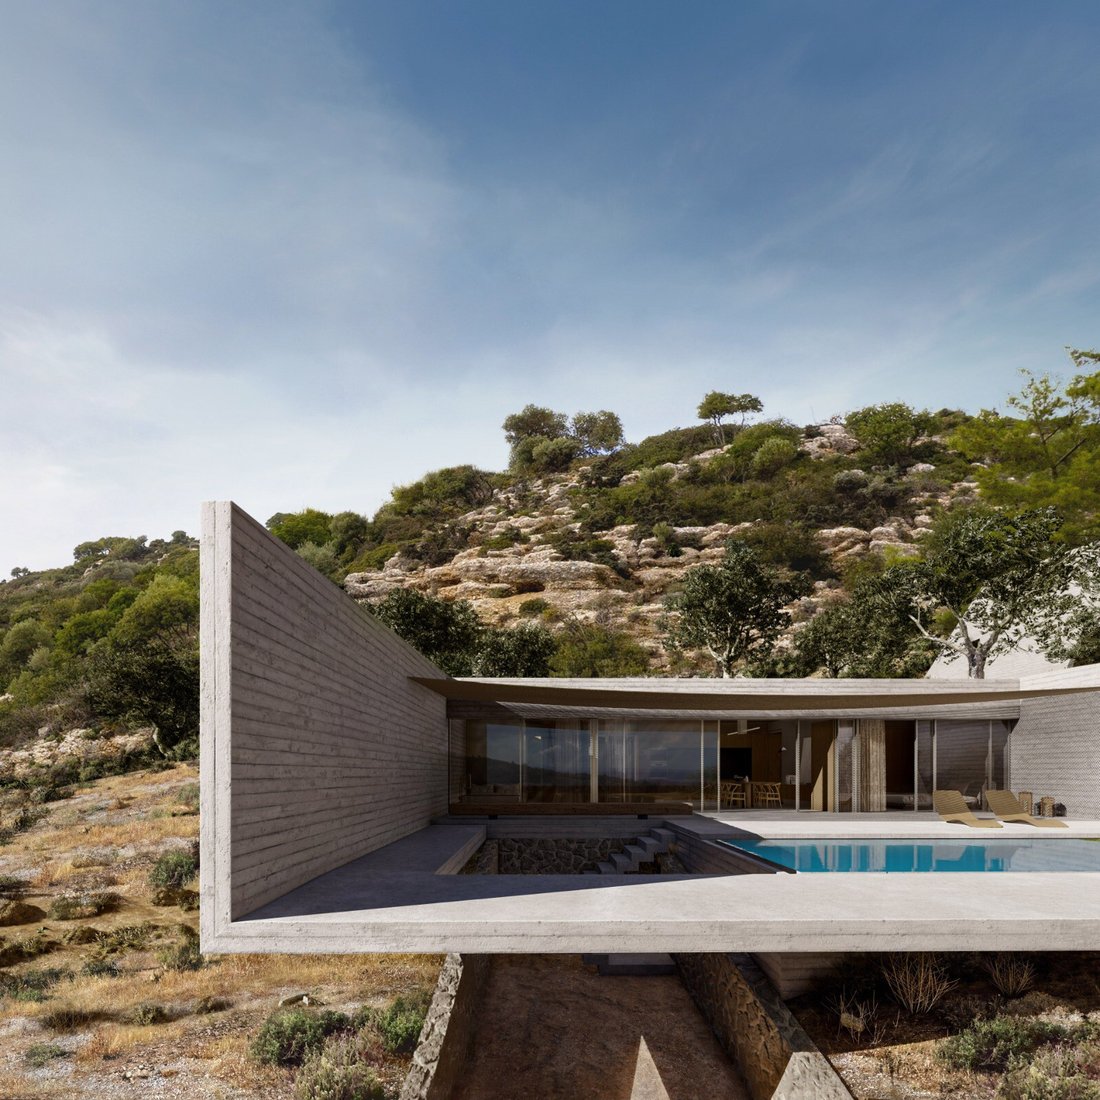
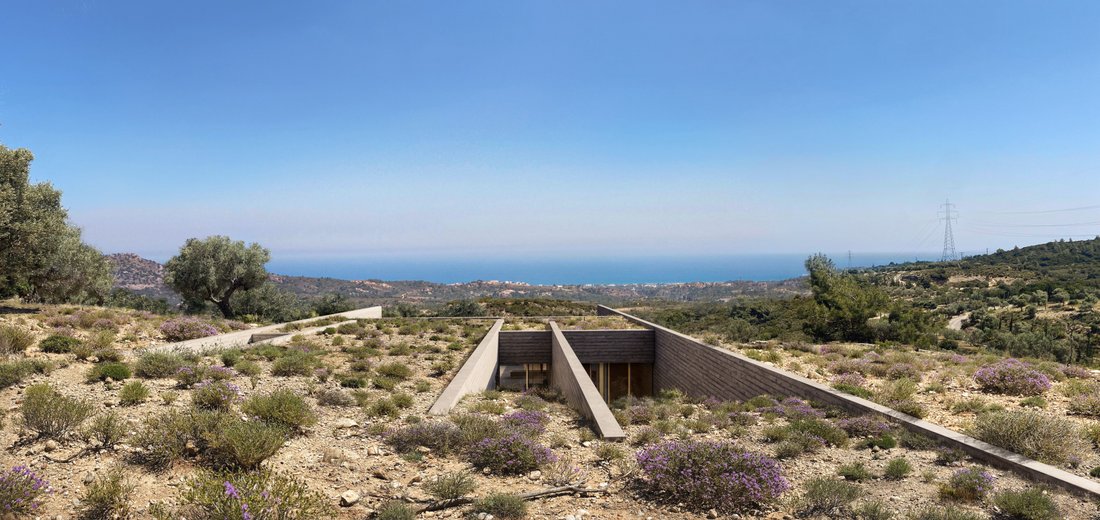
The retaining walls found in technical works and the light shading structures common in anonymous architecture served as the main conceptual tools in the design. The alignment of walls towards the view becomes the first symbolic and abstract gesture, marking the creation of an artificial boundary and the presence of human intervention. Following the slope, the walls “roll” towards the view, framing it.
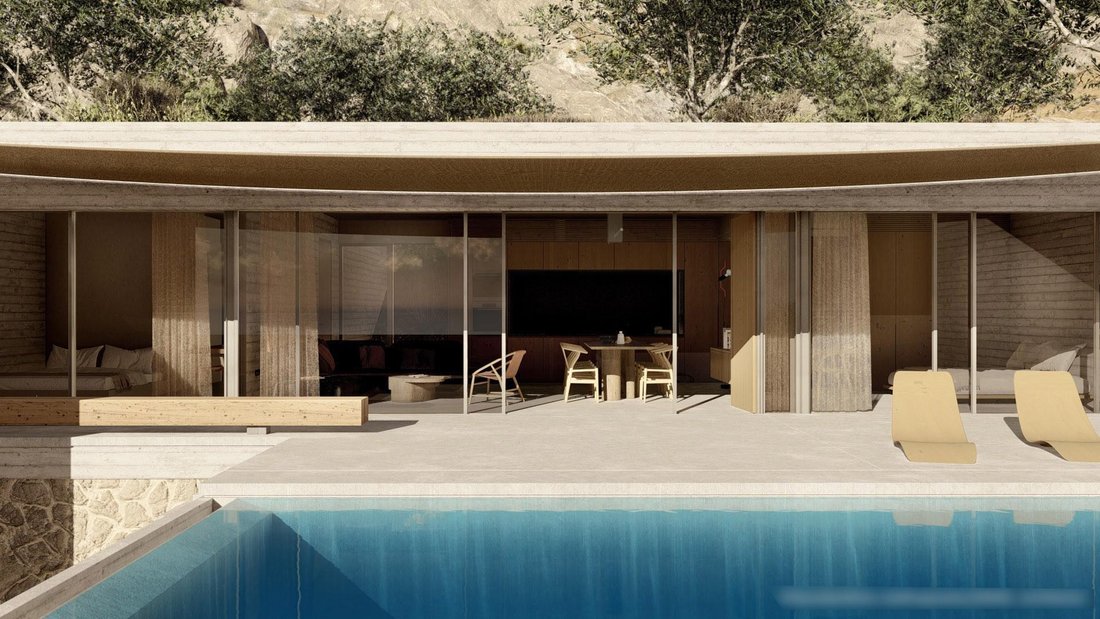
The placement of the three residences is such that they follow the curvature of the elevation, opening toward the view and descending in an organic layout. The architectural development of Residences A and C is topographic, the exposed concrete walls emerge as traces in the landscape and evolve into retaining walls, defining the enclosed spaces and the outdoor arrangements with a light shading mesh. The composition of spaces is symbolically represented by an inverted greek letter “Π”, a “life pot”.
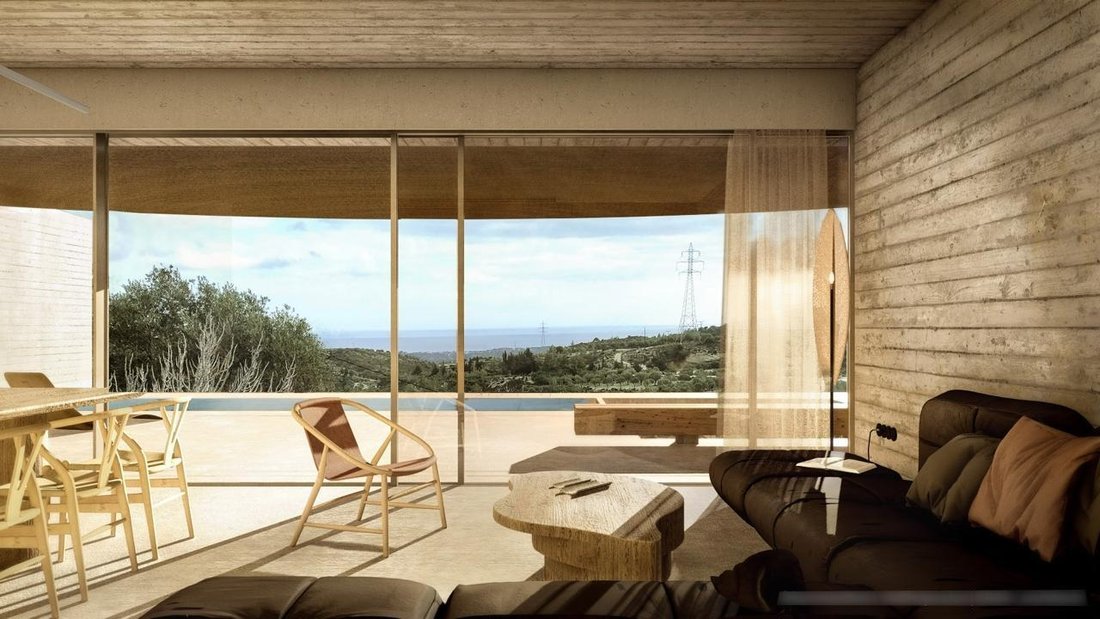
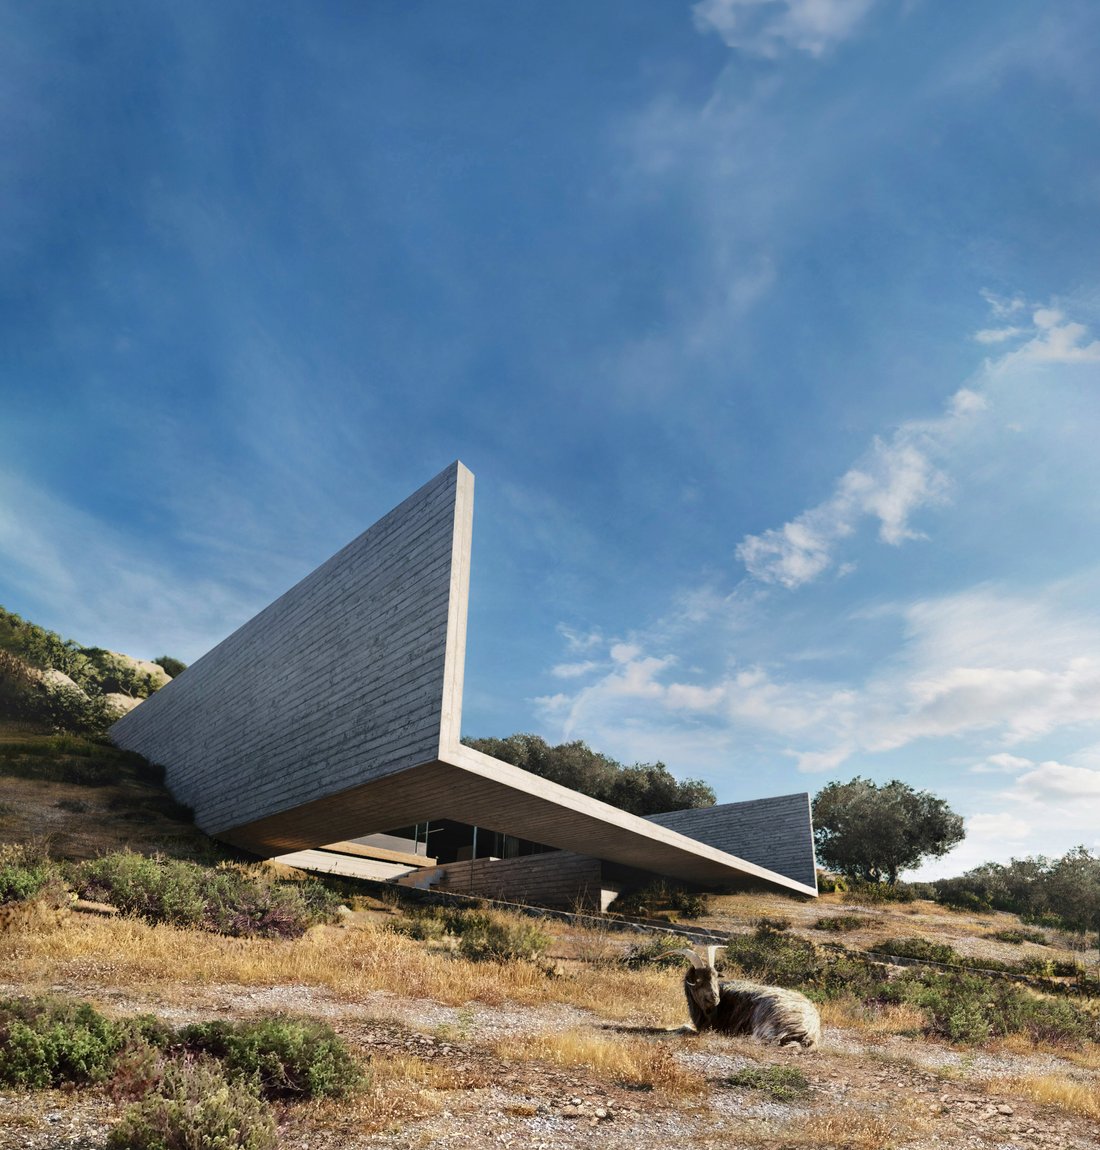
Residence B rises at the foot of the hill; two parallel walls emerge from the ground at an angle, ascending. An artificial rock is formed, leaning towards the view, reminiscent of the local goats standing on the hillside. The outcome is highlighted by the intense Greek light, merging with the landscape to create a unified environment, with distinct characteristics and harmonized spaces of living and vegetation. The arrangement of openings contributes to the feeling of the residence as a spiritual sanctuary, offering ample light, cooling, and a connection to the surrounding natural beauty. Nature unfolds before the user, following the imagined path of light. A unique play of light and shadow is created, offering distinct experiences throughout the day as the position and intensity of the sun change. In der traditionellen Architektur entsteht die kompositorische Logik aus einem additiven Ansatz, bei dem sich Gebäude aneinanderreihen und allmählich zu einem „multizellulären Organismus“ – einer Siedlung – verschmelzen. In der Landschaft hingegen begegnet man nur selten isolierten Wohnhäusern, insbesondere nicht in vertikaler Ausprägung; lediglich Kirchen und Windmühlen durchbrechen auf diese Weise den Horizont. Die hauptsächlichen Eingriffe in die Landschaft betreffen Getreide- oder Viehlager sowie technische Bauwerke, die sich meist horizontal ausbreiten und Grenzen definieren.
Stützmauern, wie sie in technischen Bauten vorkommen, sowie leichte Verschattungsstrukturen, die typisch für anonyme Architektur sind, dienten als zentrale konzeptionelle Werkzeuge im Entwurf. Die Ausrichtung der Mauern auf den Ausblick hin stellt die erste symbolische und abstrakte Geste dar – die Schaffung einer künstlichen Grenze und das sichtbare Zeichen menschlichen Eingreifens. Entlang des Geländeverlaufs „rollen“ sich die Mauern dem Ausblick entgegen und rahmen diesen ein.
Die drei Residenzen sind so platziert, dass sie der Geländekurve folgen, sich zur Aussicht hin öffnen und in einem organischen Verlauf nach unten erstrecken. Die architektonische Entwicklung der Residenzen A und C ist topografisch: Sichtbetonwände treten als Spuren in der Landschaft hervor und verwandeln sich in Stützmauern, die die Innenräume sowie die Außenanlagen mit einem leichten Verschattungsnetz definieren. Die räumliche Komposition ist symbolisch durch den umgedrehten griechisches Buchstaben „PI“ dargestellt – ein „Lebensgefäß“.
Residenz B erhebt sich am Fuße des Hügels; zwei parallele Mauern steigen im Winkel aus dem Boden empor. Es entsteht ein künstlicher Felsen, der sich dem Ausblick zuneigt – eine Reminiszenz an die heimischen Ziegen, die an den Hängen stehen. Das Ergebnis wird durch das intensive griechische Licht hervorgehoben und verschmilzt mit der Landschaft zu einem einheitlichen Gefüge aus Wohnen und Natur, geprägt von klaren Charakterzügen und harmonisierten Räumen. Die Anordnung der Öffnungen vermittelt den Eindruck eines spirituellen Rückzugsortes, der viel Licht, angenehme Kühlung und eine enge Verbindung zur umliegenden Natur bietet.
Die Natur entfaltet sich vor dem Nutzer, entlang des gedachten Weges des Lichts. Es entsteht ein einzigartiges Spiel aus Licht und Schatten, das im Verlauf des Tages stets neue Erfahrungen bietet – je nach Stand und Intensität der Sonne.Στην παραδοσιακή αρχιτεκτονική, η συνθετική λογική προκύπτει από μια προσθετική προσέγγιση, όπου τα κτίρια στηρίζονται το ένα στο άλλο, σχηματίζοντας σταδιακά έναν «πολυκυτταρικό οργανισμό», έναν οικισμό. Στο τοπίο, ωστόσο, σπάνια συναντά κανείς απομονωμένες κατοικίες, ειδικά κάθετης φύσεως· μόνο εκκλησίες και ανεμόμυλοι διακόπτουν τον ορίζοντα με αυτόν τον τρόπο. Οι κύριες παρεμβάσεις στο τοπίο αφορούν αποθήκες σιτηρών ή κτηνοτροφικά κτίρια και τεχνικές κατασκευές, συχνά εκτεινόμενες οριζόντια, καθορίζοντας όρια.
Οι τοίχοι αντιστήριξης που βρίσκονται στα τεχνικά έργα και οι ελαφρές σκιαστικές κατασκευές που είναι κοινές στην ανώνυμη αρχιτεκτονική χρησίμευσαν ως τα κύρια εννοιολογικά εργαλεία στο σχεδιασμό. Η ευθυγράμμιση των τοίχων προς τη θέα γίνεται η πρώτη συμβολική και αφηρημένη χειρονομία, σηματοδοτώντας τη δημιουργία ενός τεχνητού ορίου και την παρουσία της ανθρώπινης παρέμβασης. Ακολουθώντας την κλίση, οι τοίχοι «κυλούν» προς τη θέα, πλαισιώνοντάς την.
Η τοποθέτηση των τριών κατοικιών είναι τέτοια που ακολουθούν την καμπυλότητα της ανύψωσης, ανοίγοντας προς τη θέα και κατεβαίνοντας σε μια οργανική διάταξη. Η αρχιτεκτονική ανάπτυξη των Κατοικιών Α και Γ είναι τοπογραφική, οι εμφανείς τοίχοι από σκυρόδεμα αναδύονται ως ίχνη στο τοπίο και εξελίσσονται σε τοίχους αντιστήριξης, καθορίζοντας τους κλειστούς χώρους και τις εξωτερικές διατάξεις με ένα ελαφρύ σκιαστικό πλέγμα. Η σύνθεση των χώρων συμβολίζεται από ένα αναποδογυρισμένο ελληνικό γράμμα «Π», ένα «δοχείο ζωής».
Η Κατοικία Β υψώνεται στη βάση του λόφου· δύο παράλληλοι τοίχοι αναδύονται από το έδαφος υπό γωνία, ανυψούμενοι. Δημιουργείται ένας τεχνητός βράχος, κλίνει προς τη θέα, θυμίζοντας τις τοπικές κατσίκες που στέκονται στην πλαγιά του λόφου. Το αποτέλεσμα αναδεικνύεται από το έντονο ελληνικό φως, συγχωνευόμενο με το τοπίο για να δημιουργήσει ένα ενιαίο περιβάλλον, με διακριτά χαρακτηριστικά και αρμονικούς χώρους διαβίωσης και βλάστησης. Η διάταξη των ανοιγμάτων συμβάλλει στην αίσθηση της κατοικίας ως πνευματικού καταφυγίου, προσφέροντας άπλετο φως, δροσιά και σύνδεση με την περιβάλλουσα φυσική ομορφιά. Η φύση ξετυλίγεται μπροστά στον χρήστη, ακολουθώντας την φανταστική πορεία του φωτός. Δημιουργείται ένα μοναδικό παιχνίδι φωτός και σκιάς, προσφέροντας διακριτές εμπειρίες καθ’ όλη τη διάρκεια της ημέρας καθώς αλλάζουν η θέση και η ένταση του ήλιου.
Location: From Faliraki, then inland to Kalithies, the road leads to the village of Psinthos.
Unique features: Walking routes in the nearby Valley of the Butterflies nature reserve pass through sweetgum forest, where thousands of butterflies gather between late May and August.
Accessibility: 23km from Rhodes town with a local bus running regularly.
Investment potential: The idea of owning a property in the countryside yet still just minutes from the sea is becoming increasingly attractive. Standort: Von Faliraki führt die Straße landeinwärts nach Kalithies und weiter ins Dorf Psinthos.
Einzigartige Merkmale: Wanderwege im nahegelegenen Naturschutzgebiet Tal der Schmetterlinge führen durch einen Amberwald, wo sich zwischen Ende Mai und August Tausende von Schmetterlingen versammeln.
Erreichbarkeit: 23 km von Rhodos-Stadt entfernt, mit einem regelmäßig verkehrenden lokalen Bus.
Investitionspotenzial: Die Idee, eine Immobilie auf dem Land zu besitzen und dennoch nur wenige Minuten vom Meer entfernt zu sein, wird zunehmend attraktiver.Τοποθεσία: Από το Φαληράκι, στη συνέχεια προς το εσωτερικό στην Καλλιθέα, ο δρόμος οδηγεί στο χωριό Ψίνθος. Μοναδικά χαρακτηριστικά: Διαδρομές πεζοπορίας στο παρακείμενο καταφύγιο φύσης της Κοιλάδας των Πεταλούδων περνούν μέσα από δάσος με λιβανόδεντρα, όπου συγκεντρώνονται χιλιάδες πεταλούδες από τα τέλη Μαΐου έως τον Αύγουστο. Προσβασιμότητα: 23 χλμ από την πόλη της Ρόδου με τοπικό λεωφορείο που εκτελεί τακτικά δρομολόγια. Δυνατότητα επένδυσης: Η ιδέα της κατοχής ακινήτου στην εξοχή, αλλά ακόμα μόλις λίγα λεπτά από τη θάλασσα, γίνεται ολοένα και πιο ελκυστική.
Open view, Green view, Mountain view, Water view, Yesunverbaute Sicht, Blick ins Grüne, Bergpanorama, Wasserblick, YesOpen view, Green view, Mountain view, Water view, Yes
The retaining walls found in technical works and the light shading structures common in anonymous architecture served as the main conceptual tools in the design. The alignment of walls towards the view becomes the first symbolic and abstract gesture, marking the creation of an artificial boundary and the presence of human intervention. Following the slope, the walls “roll” towards the view, framing it.
The placement of the three residences is such that they follow the curvature of the elevation, opening toward the view and descending in an organic layout. The architectural development of Residences A and C is topographic, the exposed concrete walls emerge as traces in the landscape and evolve into retaining walls, defining the enclosed spaces and the outdoor arrangements with a light shading mesh. The composition of spaces is symbolically represented by an inverted greek letter “Π”, a “life pot”.
Residence B rises at the foot of the hill; two parallel walls emerge from the ground at an angle, ascending. An artificial rock is formed, leaning towards the view, reminiscent of the local goats standing on the hillside. The outcome is highlighted by the intense Greek light, merging with the landscape to create a unified environment, with distinct characteristics and harmonized spaces of living and vegetation. The arrangement of openings contributes to the feeling of the residence as a spiritual sanctuary, offering ample light, cooling, and a connection to the surrounding natural beauty. Nature unfolds before the user, following the imagined path of light. A unique play of light and shadow is created, offering distinct experiences throughout the day as the position and intensity of the sun change. In der traditionellen Architektur entsteht die kompositorische Logik aus einem additiven Ansatz, bei dem sich Gebäude aneinanderreihen und allmählich zu einem „multizellulären Organismus“ – einer Siedlung – verschmelzen. In der Landschaft hingegen begegnet man nur selten isolierten Wohnhäusern, insbesondere nicht in vertikaler Ausprägung; lediglich Kirchen und Windmühlen durchbrechen auf diese Weise den Horizont. Die hauptsächlichen Eingriffe in die Landschaft betreffen Getreide- oder Viehlager sowie technische Bauwerke, die sich meist horizontal ausbreiten und Grenzen definieren.
Stützmauern, wie sie in technischen Bauten vorkommen, sowie leichte Verschattungsstrukturen, die typisch für anonyme Architektur sind, dienten als zentrale konzeptionelle Werkzeuge im Entwurf. Die Ausrichtung der Mauern auf den Ausblick hin stellt die erste symbolische und abstrakte Geste dar – die Schaffung einer künstlichen Grenze und das sichtbare Zeichen menschlichen Eingreifens. Entlang des Geländeverlaufs „rollen“ sich die Mauern dem Ausblick entgegen und rahmen diesen ein.
Die drei Residenzen sind so platziert, dass sie der Geländekurve folgen, sich zur Aussicht hin öffnen und in einem organischen Verlauf nach unten erstrecken. Die architektonische Entwicklung der Residenzen A und C ist topografisch: Sichtbetonwände treten als Spuren in der Landschaft hervor und verwandeln sich in Stützmauern, die die Innenräume sowie die Außenanlagen mit einem leichten Verschattungsnetz definieren. Die räumliche Komposition ist symbolisch durch den umgedrehten griechisches Buchstaben „PI“ dargestellt – ein „Lebensgefäß“.
Residenz B erhebt sich am Fuße des Hügels; zwei parallele Mauern steigen im Winkel aus dem Boden empor. Es entsteht ein künstlicher Felsen, der sich dem Ausblick zuneigt – eine Reminiszenz an die heimischen Ziegen, die an den Hängen stehen. Das Ergebnis wird durch das intensive griechische Licht hervorgehoben und verschmilzt mit der Landschaft zu einem einheitlichen Gefüge aus Wohnen und Natur, geprägt von klaren Charakterzügen und harmonisierten Räumen. Die Anordnung der Öffnungen vermittelt den Eindruck eines spirituellen Rückzugsortes, der viel Licht, angenehme Kühlung und eine enge Verbindung zur umliegenden Natur bietet.
Die Natur entfaltet sich vor dem Nutzer, entlang des gedachten Weges des Lichts. Es entsteht ein einzigartiges Spiel aus Licht und Schatten, das im Verlauf des Tages stets neue Erfahrungen bietet – je nach Stand und Intensität der Sonne.Στην παραδοσιακή αρχιτεκτονική, η συνθετική λογική προκύπτει από μια προσθετική προσέγγιση, όπου τα κτίρια στηρίζονται το ένα στο άλλο, σχηματίζοντας σταδιακά έναν «πολυκυτταρικό οργανισμό», έναν οικισμό. Στο τοπίο, ωστόσο, σπάνια συναντά κανείς απομονωμένες κατοικίες, ειδικά κάθετης φύσεως· μόνο εκκλησίες και ανεμόμυλοι διακόπτουν τον ορίζοντα με αυτόν τον τρόπο. Οι κύριες παρεμβάσεις στο τοπίο αφορούν αποθήκες σιτηρών ή κτηνοτροφικά κτίρια και τεχνικές κατασκευές, συχνά εκτεινόμενες οριζόντια, καθορίζοντας όρια.
Οι τοίχοι αντιστήριξης που βρίσκονται στα τεχνικά έργα και οι ελαφρές σκιαστικές κατασκευές που είναι κοινές στην ανώνυμη αρχιτεκτονική χρησίμευσαν ως τα κύρια εννοιολογικά εργαλεία στο σχεδιασμό. Η ευθυγράμμιση των τοίχων προς τη θέα γίνεται η πρώτη συμβολική και αφηρημένη χειρονομία, σηματοδοτώντας τη δημιουργία ενός τεχνητού ορίου και την παρουσία της ανθρώπινης παρέμβασης. Ακολουθώντας την κλίση, οι τοίχοι «κυλούν» προς τη θέα, πλαισιώνοντάς την.
Η τοποθέτηση των τριών κατοικιών είναι τέτοια που ακολουθούν την καμπυλότητα της ανύψωσης, ανοίγοντας προς τη θέα και κατεβαίνοντας σε μια οργανική διάταξη. Η αρχιτεκτονική ανάπτυξη των Κατοικιών Α και Γ είναι τοπογραφική, οι εμφανείς τοίχοι από σκυρόδεμα αναδύονται ως ίχνη στο τοπίο και εξελίσσονται σε τοίχους αντιστήριξης, καθορίζοντας τους κλειστούς χώρους και τις εξωτερικές διατάξεις με ένα ελαφρύ σκιαστικό πλέγμα. Η σύνθεση των χώρων συμβολίζεται από ένα αναποδογυρισμένο ελληνικό γράμμα «Π», ένα «δοχείο ζωής».
Η Κατοικία Β υψώνεται στη βάση του λόφου· δύο παράλληλοι τοίχοι αναδύονται από το έδαφος υπό γωνία, ανυψούμενοι. Δημιουργείται ένας τεχνητός βράχος, κλίνει προς τη θέα, θυμίζοντας τις τοπικές κατσίκες που στέκονται στην πλαγιά του λόφου. Το αποτέλεσμα αναδεικνύεται από το έντονο ελληνικό φως, συγχωνευόμενο με το τοπίο για να δημιουργήσει ένα ενιαίο περιβάλλον, με διακριτά χαρακτηριστικά και αρμονικούς χώρους διαβίωσης και βλάστησης. Η διάταξη των ανοιγμάτων συμβάλλει στην αίσθηση της κατοικίας ως πνευματικού καταφυγίου, προσφέροντας άπλετο φως, δροσιά και σύνδεση με την περιβάλλουσα φυσική ομορφιά. Η φύση ξετυλίγεται μπροστά στον χρήστη, ακολουθώντας την φανταστική πορεία του φωτός. Δημιουργείται ένα μοναδικό παιχνίδι φωτός και σκιάς, προσφέροντας διακριτές εμπειρίες καθ’ όλη τη διάρκεια της ημέρας καθώς αλλάζουν η θέση και η ένταση του ήλιου.
Location: From Faliraki, then inland to Kalithies, the road leads to the village of Psinthos.
Unique features: Walking routes in the nearby Valley of the Butterflies nature reserve pass through sweetgum forest, where thousands of butterflies gather between late May and August.
Accessibility: 23km from Rhodes town with a local bus running regularly.
Investment potential: The idea of owning a property in the countryside yet still just minutes from the sea is becoming increasingly attractive. Standort: Von Faliraki führt die Straße landeinwärts nach Kalithies und weiter ins Dorf Psinthos.
Einzigartige Merkmale: Wanderwege im nahegelegenen Naturschutzgebiet Tal der Schmetterlinge führen durch einen Amberwald, wo sich zwischen Ende Mai und August Tausende von Schmetterlingen versammeln.
Erreichbarkeit: 23 km von Rhodos-Stadt entfernt, mit einem regelmäßig verkehrenden lokalen Bus.
Investitionspotenzial: Die Idee, eine Immobilie auf dem Land zu besitzen und dennoch nur wenige Minuten vom Meer entfernt zu sein, wird zunehmend attraktiver.Τοποθεσία: Από το Φαληράκι, στη συνέχεια προς το εσωτερικό στην Καλλιθέα, ο δρόμος οδηγεί στο χωριό Ψίνθος. Μοναδικά χαρακτηριστικά: Διαδρομές πεζοπορίας στο παρακείμενο καταφύγιο φύσης της Κοιλάδας των Πεταλούδων περνούν μέσα από δάσος με λιβανόδεντρα, όπου συγκεντρώνονται χιλιάδες πεταλούδες από τα τέλη Μαΐου έως τον Αύγουστο. Προσβασιμότητα: 23 χλμ από την πόλη της Ρόδου με τοπικό λεωφορείο που εκτελεί τακτικά δρομολόγια. Δυνατότητα επένδυσης: Η ιδέα της κατοχής ακινήτου στην εξοχή, αλλά ακόμα μόλις λίγα λεπτά από τη θάλασσα, γίνεται ολοένα και πιο ελκυστική.
Open view, Green view, Mountain view, Water view, Yesunverbaute Sicht, Blick ins Grüne, Bergpanorama, Wasserblick, YesOpen view, Green view, Mountain view, Water view, Yes
-
Property type
House
-
Floors
1
-
Year built
2025
-
Price/sqft
$692
Features
- Pool
- Water View
- Mountain View
- Investment Property
- Balcony
Explore the Area
Psinthos, Rhodes, 851 00, Greece
View on Google Maps
Price per sqft
Low
High
Listed by
300
Listings
2025
Joined
Book home tour with Engel & Völkers Greece Second Home MMC
Choose a date and whether you'd like a virtual or in-person tour with the agent.
Preferred date
Tour type

Are you dreaming of owning your own four walls and wondering about all the different things that need to be conside
Are you dreaming of owning your own four walls and wondering about all the different things that need to be considered? When is the right time to buy a property? What type of property is best suited to you? And most importantly: what are the costs involved? For most people, buying a property is a very special milestone that marks the biggest investment of their lives. That’s why it is so important to think it through carefully beforehand.
Last updated
Yesterday
First listed
July 24, 2025
Listing reference
I-02ZHNC-W-02ZHNC
Similar Properties Nearby
New Listings in Rhodes


Explore More Homes for Sale
Rhodes, Greece cities
Rhodes, Greece property types
Rhodes, Greece popular searches
- Panoramic / Scenic View properties in Rhodes, Greece
- Sea View properties in Rhodes, Greece
- Gated Community properties in Rhodes, Greece
- Waterfront properties in Rhodes, Greece
- Investment Property properties in Rhodes, Greece
- Modern properties in Rhodes, Greece
- New Builds properties in Rhodes, Greece
- Properties with Fitness Center / Gym in Rhodes, Greece
- Properties with Pool in Rhodes, Greece
- Properties with Tennis Court in Rhodes, Greece
- Renovated properties in Rhodes, Greece
- Beachfront properties in Rhodes, Greece
Rhodes, Greece neighborhoods
- Homes for sale in Medieval city of Rhodes, Greece
- Homes for sale in Psinthos, Greece
- Homes for sale in Lachania, Greece
- Homes for sale in Pefki, Greece
- Homes for sale in Gennadi, Greece
- Homes for sale in Fanes, Greece
- Homes for sale in Kremasti, Greece
- Homes for sale in Lardos, Greece
- Homes for sale in Pastida, Greece
- Homes for sale in Agios Nikolaos, Greece
- Homes for sale in Kiotari, Greece
- Homes for sale in Faliraki, Greece
- Homes for sale in Sgourou, Greece
- Homes for sale in Soroni, Greece
Related Guides & Stories
Trusted by the World's Leading Brokers
The agents behind the world's most exceptional properties list with JamesEdition.
- Listings from Sotheby's, Christie's, BARNES, and Engel & Völkers
- Every listing reviewed before it goes live
- Connect directly with verified listing agents
By continuing you agree to our Terms and Privacy Policy.