$3,250,000
Single Family Residence In Rhinebeck
- 4 Beds
- 4 Baths
- 4,038 Sqft
- 13,504 Sqft lot
- Updated: July 22
-
4
Views for last 30 days
- 2
- Source: OneKey MLS MLS#1022134
About the Property
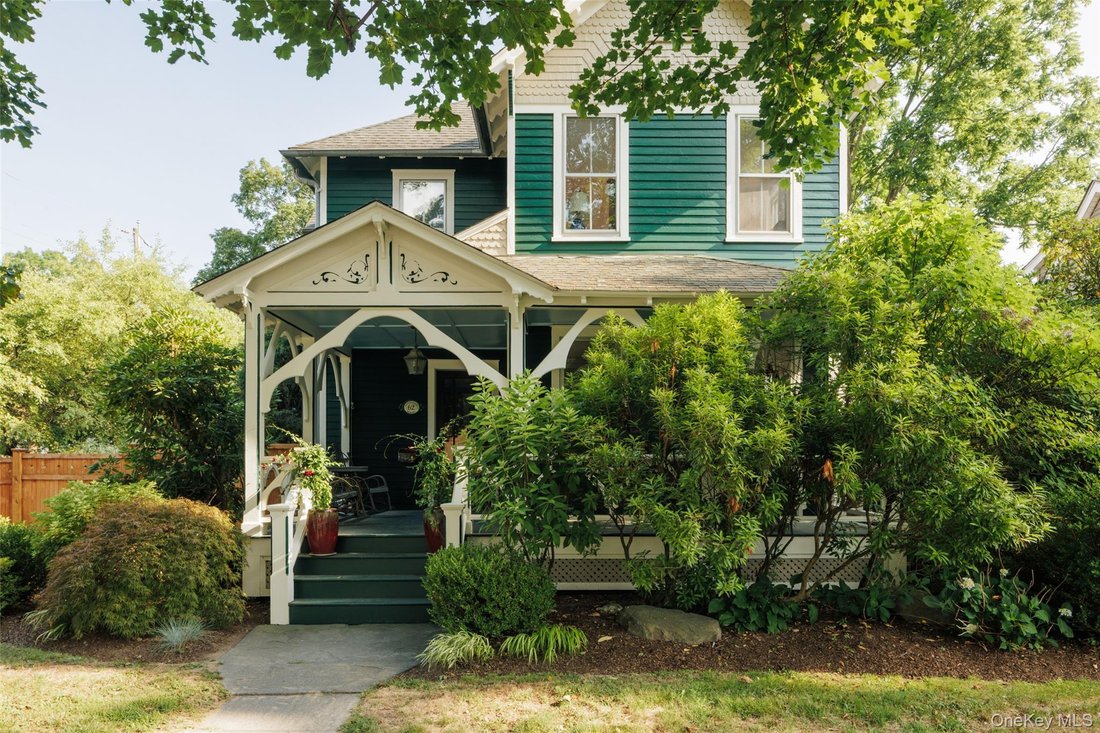
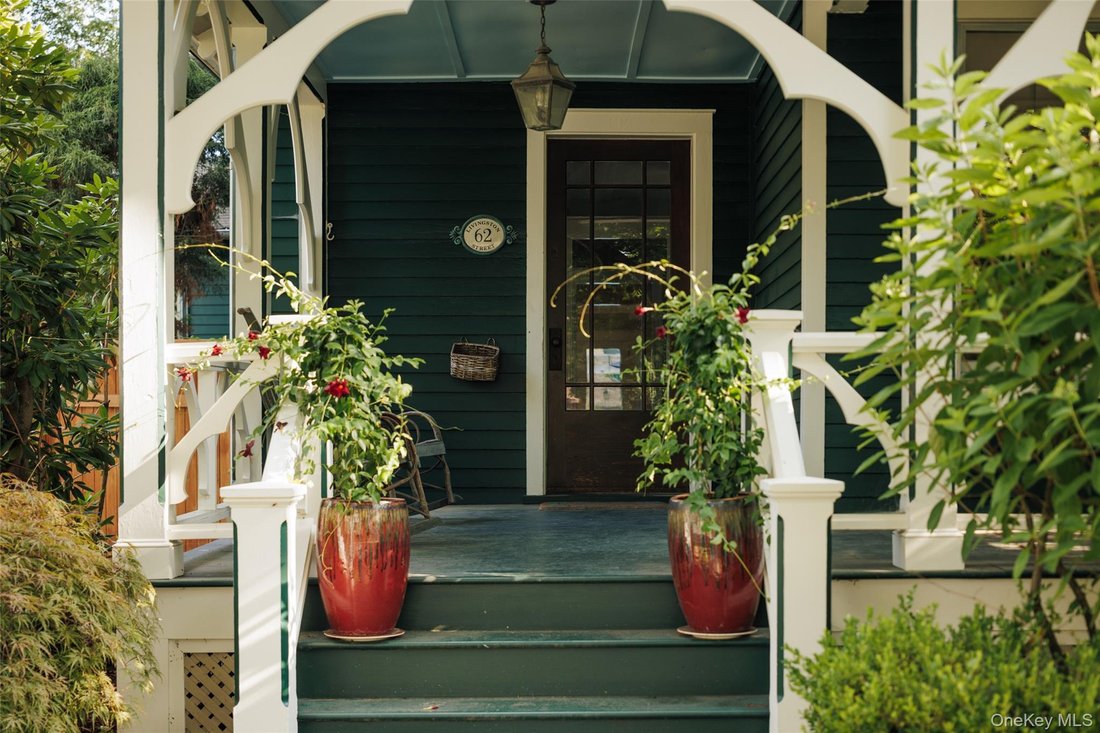
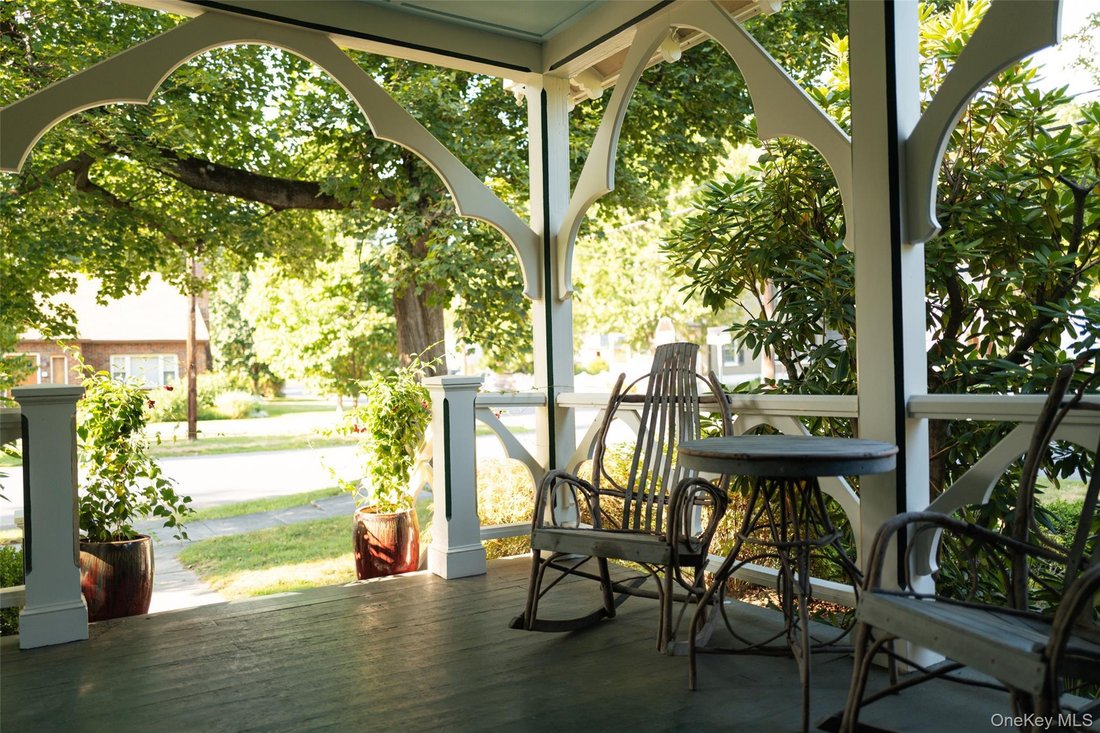
A Victorian on one of Rhinebeck’s most walkable blocks, minutes on foot from the Village center. Deep green shingle-and-clapboard exterior, cream gingerbread trim, and a wraparound porch with scrollwork brackets set the house back from the street behind mature landscaping. The property is over 1/3 of an acre on a corner lot with an extraordinary side entrance and a wall of privacy fencing which hi
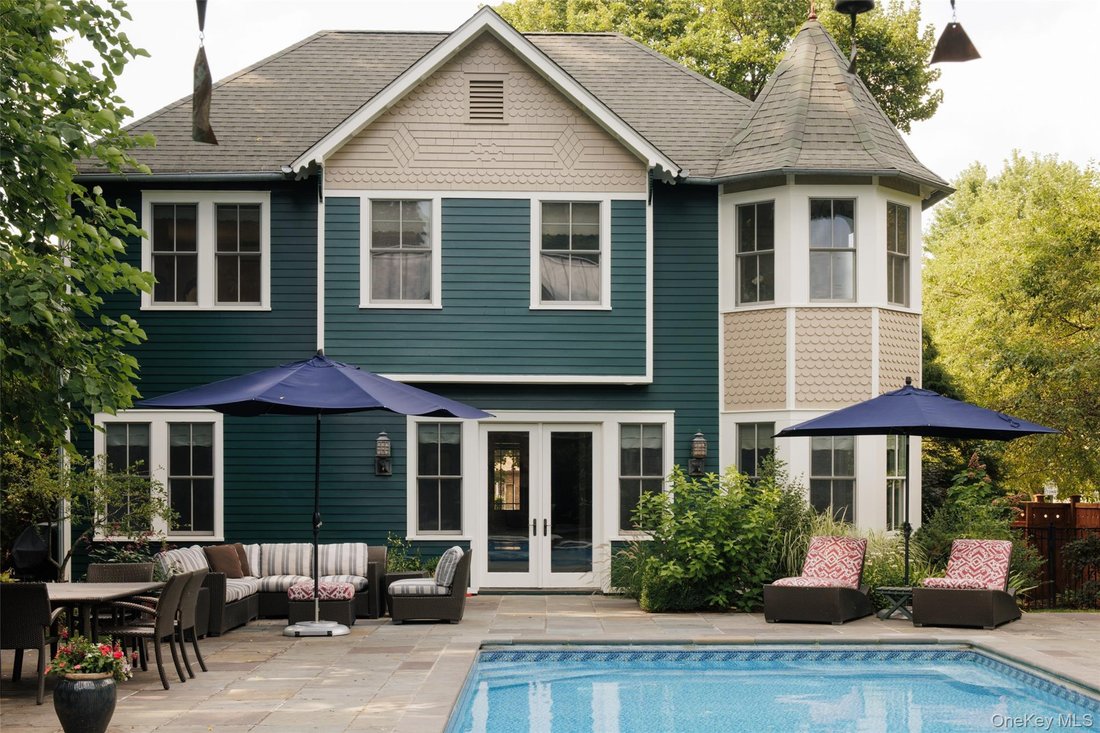
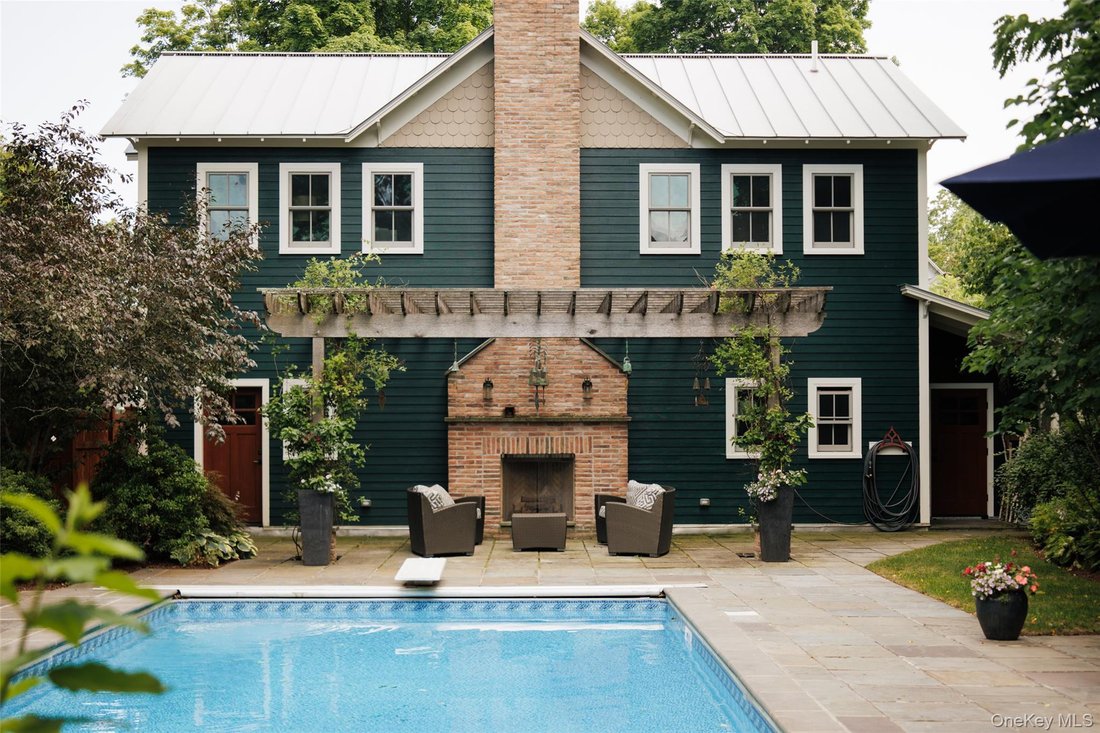
A Victorian on one of Rhinebeck’s most walkable blocks, minutes on foot from the Village center. Deep green shingle-and-clapboard exterior, cream gingerbread trim, and a wraparound porch with scrollwork brackets set the house back from the street behind mature landscaping. The property is over 1/3 of an acre on a corner lot with an extraordinary side entrance and a wall of privacy fencing which hides the crown jewel of the property, a fully enclosed pool and entertainment space between the house and a rebuilt luxury garage/barn. Inside, the original main house retains many historic Victorian details: ceiling & trim detail, a built-in library wall, a wood burning fireplace and a carved dark-wood staircase with its original newel post. A chinoiserie-papered breakfast nook off the kitchen doubles as a game table. An early 2000’s addition to the home created a great room for dining and living on the main floor, and a generous primary suite above. Upstairs, original bedrooms carry the same period restraint — white walls, wood floors, and 3 bedrooms with 2 full baths, one on the hall and one ensuite. The second floor addition created a generous laundry room and an large primary suite with a black-glazed fireplace, a jetted soaking tub under five windows, a marble-tiled shower and an oversized walk through closet. Outside, a stone patio anchored by a full brick fireplace and pergola looks over an in-ground pool, bordered by mature plantings on all sides for privacy. A separate barn was rebuilt in 2016 offering an additional 960 finished square feet. Currently set up as a game room — ping pong, shuffleboard, foosball, corrugated-metal ceiling, it has its own heat and air, and a half bath upstairs and one downstairs with direct access from the pool. The garage can accommodate four cars and has solar panels to offset energy expenses. Less than 2 hours from NYC and 3 miles to the Amtrak Station at Rhinecliff.
-
Property type
House
-
Year built
1850
-
Price/sqft
$804
Features
Explore the Area
62 Livingston Street, Rhinebeck, New York, United States
View on Google Maps
Price per sqft
Low
High
Joined 7 months ago
You have inquired about this property
The agent will contact you soon by
Listed by
8
Listings
2026
Joined
Book home tour with the agent
Choose a date and whether you'd like a virtual or in-person tour with the agent.
Preferred date
Tour type
Last updated
July 22
First listed
Jul 22
Listing reference
1022134
Listing status
The data relating to real estate for sale on this website comes in part from the Internet Data exchange of OneKey MLS. IDX information is provided exclusively for consumers' personal, non-commercial use and may not be used for any purpose other than to identify prospective properties consumers may be interested in purchasing. Information deemed reliable but not guaranteed. Copyright © 2026 OneKey MLS. All Rights Reserved
Similar Properties Nearby
New Listings in Rhinebeck





Explore More Homes for Sale
Rhinebeck, NY, United States property types
Rhinebeck, NY, United States popular searches
Related Guides & Stories
Trusted by the World's Leading Brokers
The agents behind the world's most exceptional properties list with JamesEdition.
- Listings from Sotheby's, Christie's, BARNES, and Engel & Völkers
- Every listing reviewed before it goes live
- Connect directly with verified listing agents
By continuing you agree to our Terms and Privacy Policy.
brokerages we
partnered with
partnered with