


$934,372
Ai Piedi Del Monte Maddalena, Splendida Villa Singola Con Piscina | Botticino
- 4 Beds
- 5 Baths
- 3,014 Sqft
- Updated: May 6
About the Property
ALTAVISTA Real Estate Group offers for sale in Botticino Sera, at the foot of Maddalena, a splendid detached villa on a plot of about 900 sqm, just a few steps from all services and only 10 minutes from the city center. The home is surrounded by greenery, enjoys great privacy, and offers a pleasant view of the hills. A pedestrian path leads to the entrance and the large porch, ideal for outdoor lu
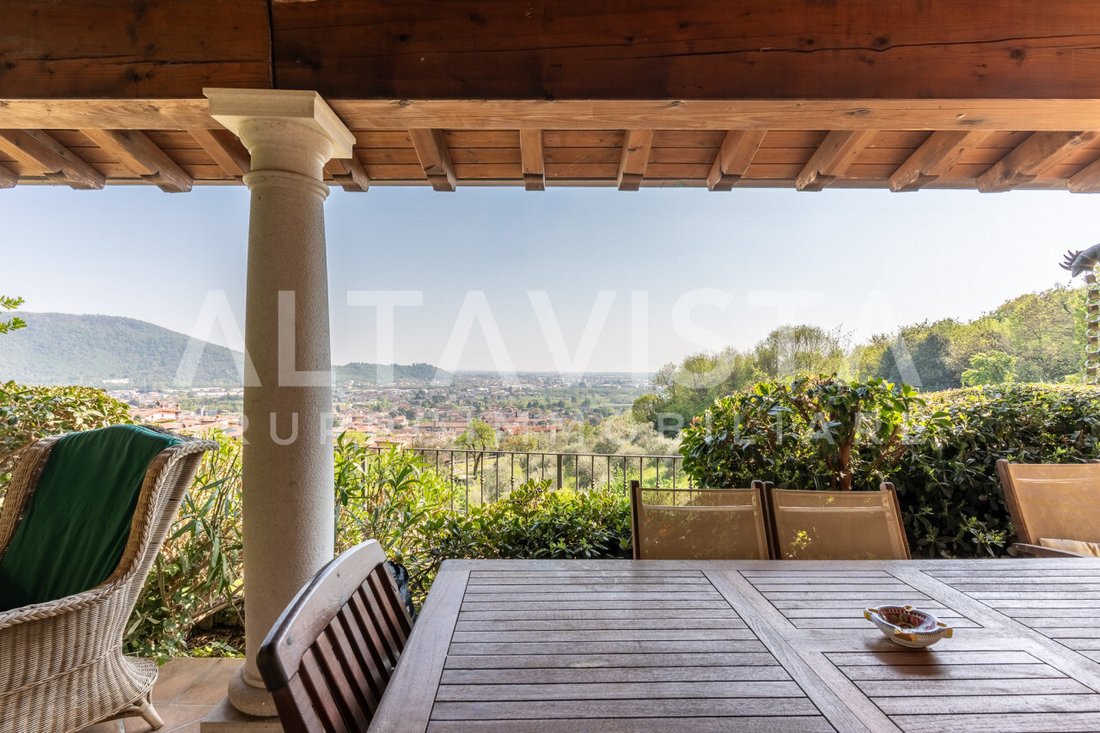
ALTAVISTA Real Estate Group offers for sale in Botticino Sera, at the foot of Maddalena, a splendid detached villa on a plot of about 900 sqm, just a few steps from all services and only 10 minutes from the city center. The home is surrounded by greenery, enjoys great privacy, and offers a pleasant view of the hills. A pedestrian path leads to the entrance and the large porch, ideal for outdoor lunches and dinners in a private and relaxing setting; adjacent is a convenient terrace. The ground floor, about 150 sqm, consists of an entrance, a large living room clearly divided into dining and living areas, both opening outside through two French doors. The living room features a distinctive Tyrolean majolica stove (supplementing the heating). The separate kitchen is spacious, habitable, and has direct access to the porch. The rooms feature elegant and timeless pink marble and parquet floors, with exposed beams adding warmth throughout the home. A hallway leads to the first sleeping area, composed of a double bedroom of about 17 sqm, a bathroom of about 11 sqm, and a second double bedroom with an en-suite bathroom. A distinctive open staircase with antique floor steps leads to the attic floor, where the second sleeping area is located, featuring two single bedrooms, both equipped with Velux windows with built-in blinds, a bathroom, and several storage rooms designed to make the most of the attic space. From the ground floor, you access the basement, which includes a comfortable tavern complete with a kitchen and enriched by a fireplace, a cellar, an additional room used as a study/office due to its brightness, a large laundry/technical room, a bathroom, and a few steps leading to the large double garage. The house is surrounded by a landscaped garden meticulously maintained, equipped with timed LED lighting and an automatic irrigation system divided into six zones. There is an 11 m x 5.5 m pool (depth 1.40 m with a hopper up to 2.45 m), illuminated and heated by a solar thermal system, with a paved area used as a solarium. All accessories for routine pool maintenance remain available. The exposure is optimal, and the area is well sunny, completely immersed in greenery and shielded from external views. Adjacent to the pool are a solar shower, a bathroom with toilet and sink, and a storage room. The technical room houses a condensing boiler; additionally, a solar thermal system supports hot water production and also contributes to heating the pool. The ground floor has underfloor heating, divided between the living and sleeping areas; the attic and basement have radiators, while the bathrooms have independent heated towel rails with thermostats. The equipment is completed by a centralized vacuum system and a water softener. A 5.6 kW photovoltaic system is installed, generating an annual contribution of about €1,000. The entire home is air-conditioned with Daikin split units. Special attention has been given to security, with an alarm system divided into three zones (perimeter, windows, and volumetric). The windows are wood and aluminum, equipped with mosquito nets. The roof is ventilated with double insulation, membrane, and tiles. An ideal solution for families seeking spacious and well-distributed areas, with a high level of living comfort and a location that makes this villa unique. Asking price €830,000.00 ALTAVISTA Real Estate Group notes that despite careful data entry, errors and/or omissions may be present. This listing is descriptive only and does not constitute a contractual commitment. Please contact us to verify the availability of the property and the data provided. We are available for property viewings by appointment.
-
Property type
House
-
Year built
2000
-
Price/sqft
$310
Features
- Garden
- Pool
- Terrace
- Garage
- Elevator
- Mountain View
- Fireplace
- City View
- 2D Floor Plan
Features
Lot
Indoor
- High Ceiling
- Office
- Air Conditioning
- Fireplace
- Gas Stovetop
- Bar
- Laundry Room
- Elevator
- Basement
- Stone Countertops
Outdoor
- Terrace
- Balcony
- Parking
- Pool
- Garage
- Gate
- Garden
Explore the Area
via Puccini, Botticino Sera, Lombardy, Italy
View on Google Maps
Price per sqft
Low
High
Located in Botticino, Rezzato, this property offers tranquil suburban living with easy access to Brescia city center and main transport routes. It is 15 minutes by car to Brescia Centrale train station and close to the scenic Garda Lake. Nearby fine dining, cultural sites in Brescia, and golf clubs provide diverse leisure options. The location combines countryside serenity with urban conveniences within a 20-minute drive.
Get nearby
Attractions
Schools
Milan Bergamo Airport
Airport
45 min
Brescia Centrale Station
Train Station
15 min
Golf Club Le Fonti
Golf & Country Clubs
10 min
Brescia Castle
Culture & Heritage
20 min
Garda Lake
Outdoor & Nature
20 min
International School Brescia
International School
15 min
Istituto San Zeno
Private School
15 min
Joined 4 years ago
You have inquired about this property
The agent will contact you soon by
Listed by
9
Listings
2022
Joined
Book home tour with the agent
Choose a date and whether you'd like a virtual or in-person tour with the agent.
Preferred date
Tour type
Last updated
May 6
First listed
May 1
Listing reference
4986644
Similar Properties Nearby
New Listings in Botticino Sera




Explore More Homes for Sale
Botticino Sera property types
Botticino Sera popular searches
- Properties with Elevator in Botticino Sera
- City View properties in Botticino Sera
- Properties with Outdoor Kitchen in Botticino Sera
- Hilltop properties in Botticino Sera
- Investment Property properties in Botticino Sera
- Modern properties in Botticino Sera
- New Builds properties in Botticino Sera
- Properties with Steam Room in Botticino Sera
- Properties with Wine Cellar in Botticino Sera
- Properties with Vineyard / Winery in Botticino Sera
- Mansion properties in Botticino Sera
- Renovated properties in Botticino Sera
- Properties with Cinema in Botticino Sera
Related Guides & Stories
Trusted by the World's Leading Brokers
The agents behind the world's most exceptional properties list with JamesEdition.
- Listings from Sotheby's, Christie's, BARNES, and Engel & Völkers
- Every listing reviewed before it goes live
- Connect directly with verified listing agents
By continuing you agree to our Terms and Privacy Policy.