

$958,349
Propriété De 15 Pièces De 314 M² À Revest Du Bion
- 10 Beds
- 9 Baths
- 3,380 Sqft
- 1,152 Sqft lot
- Updated: Today
About the Property
Revest-du-Bion – Property of nearly 11 hectares, 314 m² house, and hospitality business
In Revest-du-Bion, in a largely open countryside setting, this property spans nearly 11 hectares of land, including about one hectare of woodland. It is a rare estate due to its size, land, and especially the variety of potential uses it offers: large family estate, tourist accommodation, equestrian pr
In Revest-du-Bion, in a largely open countryside setting, this property spans nearly 11 hectares of land, including about one hectare of woodland. It is a rare estate due to its size, land, and especially the variety of potential uses it offers: large family estate, tourist accommodation, equestrian pr
Revest-du-Bion – Property of nearly 11 hectares, 314 m² house, and hospitality business
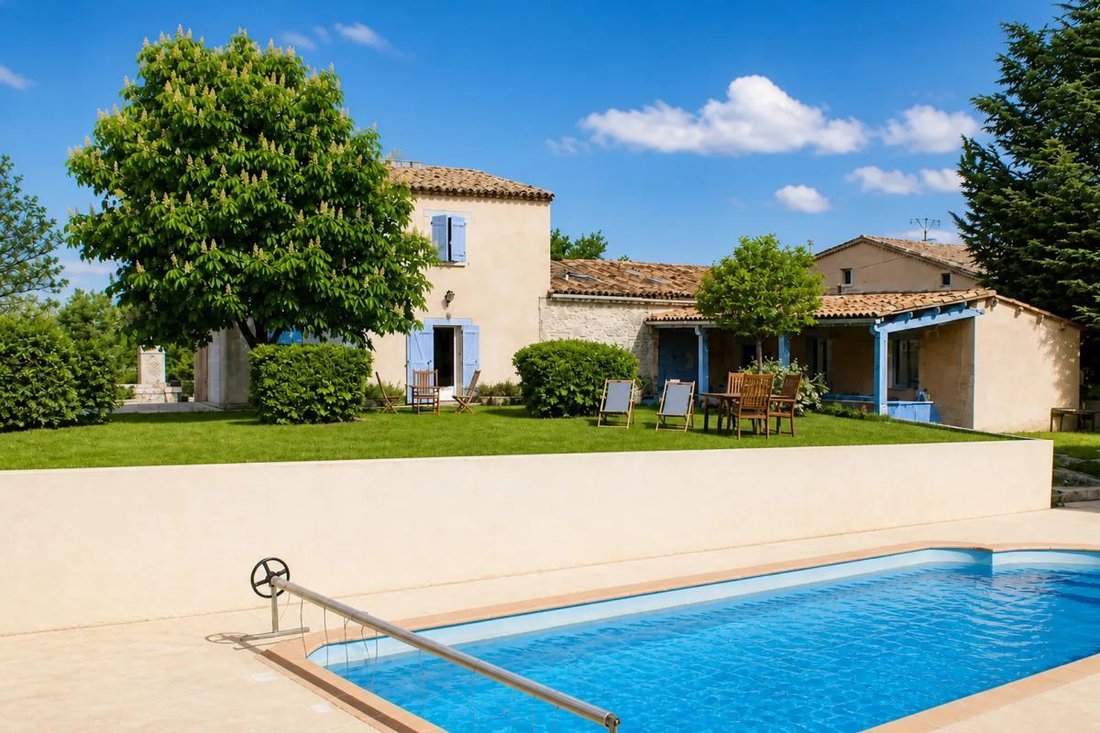
In Revest-du-Bion, in a largely open countryside setting, this property spans nearly 11 hectares of land, including about one hectare of woodland. It is a rare estate due to its size, land, and especially the variety of potential uses it offers: large family estate, tourist accommodation, equestrian project, or continuation of a bed and breakfast and holiday rental business.
The property has already been operated with this in mind and includes significant facilities that a new owner can adapt according to their project. The owner has also mentioned the possibility of installing several light dwellings; this will naturally need to be assessed in light of applicable urban planning rules and permits. The land surrounds the buildings extensively, providing ample space for horses and outdoor activities. The property includes professional horse stalls measuring about 3 × 3 m, ready for immediate use, and their number could support a structured equestrian activity.
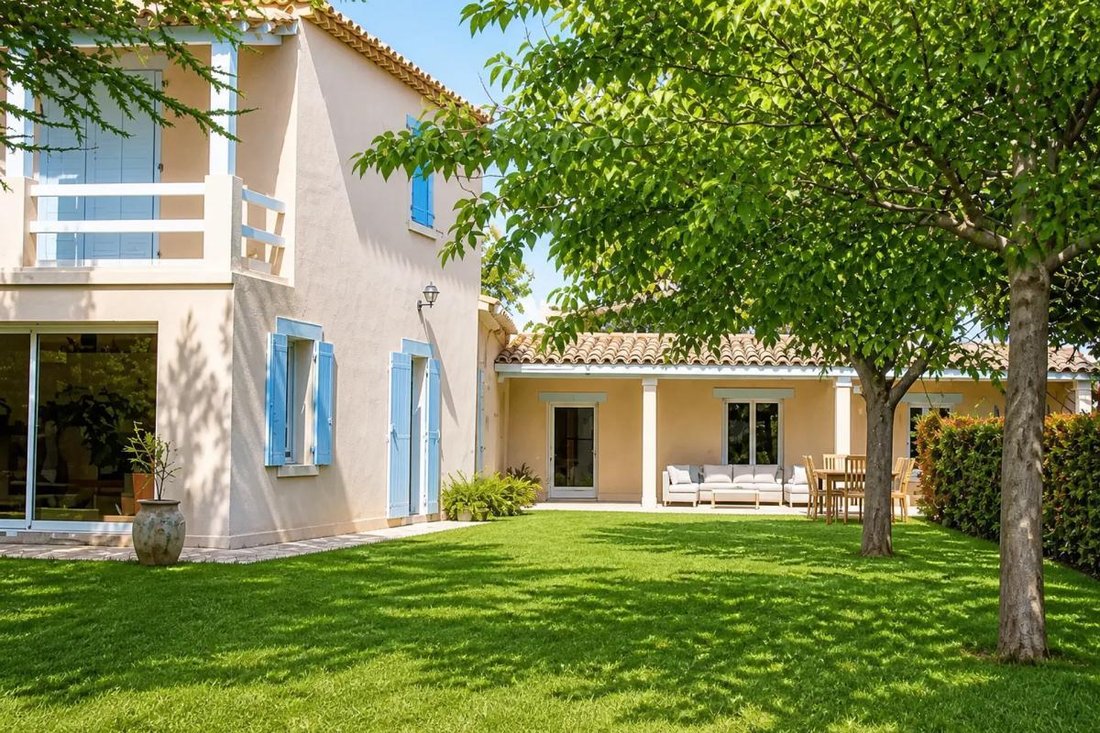
The various accommodations also benefit from their own outdoor spaces. A terrace accompanies the independent holiday cottage; it will require renovation as part of the site’s revival.
The main building, old and full of character, offers over 125 m² of living space. The entire property has an energy rating of D, with central heating provided by an air-to-water heat pump installed in 2020 and a thermodynamic water heater. This is a good result for an older property of this size.
The private area is organized around a living room of about 38 m² with an open fireplace and a kitchen with dining area of about 31 m². Upstairs, three bedrooms offer different layouts, including one of about 14.5 m² opening onto a 7 m² balcony, as well as an attic bedroom. An additional room of about 5.7 m², already plumbed, offers the possibility to create an extra bathroom. A bathroom and separate toilets complete this level.
The hospitality section is particularly extensive. It includes seven guest rooms, two of which are independent and adjoining rooms of about 25 and 21 m² opening onto the terrace, plus five other rooms accessed from a large entrance area of about 35 m². A dining room of about 35 m² with a kitchen, formerly used for the guest table and breakfasts, completes this area.
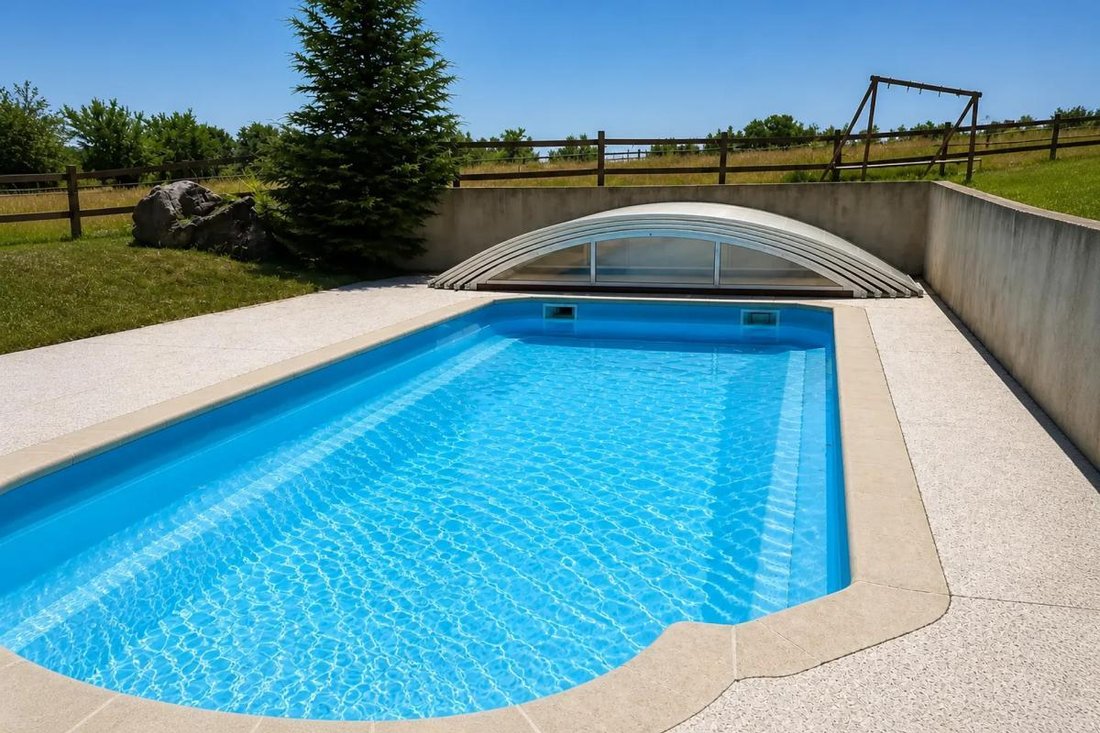
Additionally, there is an independent holiday cottage, currently in need of renovation, offering an extra opportunity to develop the business or create autonomous housing. A 10 × 5 m swimming pool will also delight guests and the future owner.
The property will require some updating in certain areas, notably the holiday cottage, some building elements, and likely the individual sanitation system, whose compliance will need to be confirmed by the SPANC inspection. But the essentials are already in place: over 300 m² of living space, seven guest rooms, an independent holiday cottage, equestrian facilities, and nearly 11 hectares of land.
This property is not only for someone looking for a large house but for someone who wants a genuine working tool and a living space to develop.
Technical details
- Energy rating: D
- Heating system: air-to-water heat pump (central heating)
Legal notice:
The information presented in this listing was gathered by Zefir from details provided at the time of sale and is given for informational purposes. It complements, without replacing, the mandatory diagnostics and technical or administrative checks that accompany any real estate transaction, especially those related to urban planning rules or easements. For official information regarding natural, mining, or technological risks, it is recommended to consult the Géorisques service. Zefir supports buyers throughout their project with transparency and rigor to provide a clear view of the steps to be taken. For any questions, contact Zefir at ***.
Information on the risks to which this property is exposed is available on the Géorisques website: https://www.georisques.gouv.fr/
In Revest-du-Bion, in a largely open countryside setting, this property spans nearly 11 hectares of land, including about one hectare of woodland. It is a rare estate due to its size, land, and especially the variety of potential uses it offers: large family estate, tourist accommodation, equestrian project, or continuation of a bed and breakfast and holiday rental business.
The property has already been operated with this in mind and includes significant facilities that a new owner can adapt according to their project. The owner has also mentioned the possibility of installing several light dwellings; this will naturally need to be assessed in light of applicable urban planning rules and permits. The land surrounds the buildings extensively, providing ample space for horses and outdoor activities. The property includes professional horse stalls measuring about 3 × 3 m, ready for immediate use, and their number could support a structured equestrian activity.
The various accommodations also benefit from their own outdoor spaces. A terrace accompanies the independent holiday cottage; it will require renovation as part of the site’s revival.
The main building, old and full of character, offers over 125 m² of living space. The entire property has an energy rating of D, with central heating provided by an air-to-water heat pump installed in 2020 and a thermodynamic water heater. This is a good result for an older property of this size.
The private area is organized around a living room of about 38 m² with an open fireplace and a kitchen with dining area of about 31 m². Upstairs, three bedrooms offer different layouts, including one of about 14.5 m² opening onto a 7 m² balcony, as well as an attic bedroom. An additional room of about 5.7 m², already plumbed, offers the possibility to create an extra bathroom. A bathroom and separate toilets complete this level.
The hospitality section is particularly extensive. It includes seven guest rooms, two of which are independent and adjoining rooms of about 25 and 21 m² opening onto the terrace, plus five other rooms accessed from a large entrance area of about 35 m². A dining room of about 35 m² with a kitchen, formerly used for the guest table and breakfasts, completes this area.
Additionally, there is an independent holiday cottage, currently in need of renovation, offering an extra opportunity to develop the business or create autonomous housing. A 10 × 5 m swimming pool will also delight guests and the future owner.
The property will require some updating in certain areas, notably the holiday cottage, some building elements, and likely the individual sanitation system, whose compliance will need to be confirmed by the SPANC inspection. But the essentials are already in place: over 300 m² of living space, seven guest rooms, an independent holiday cottage, equestrian facilities, and nearly 11 hectares of land.
This property is not only for someone looking for a large house but for someone who wants a genuine working tool and a living space to develop.
Technical details
- Energy rating: D
- Heating system: air-to-water heat pump (central heating)
Legal notice:
The information presented in this listing was gathered by Zefir from details provided at the time of sale and is given for informational purposes. It complements, without replacing, the mandatory diagnostics and technical or administrative checks that accompany any real estate transaction, especially those related to urban planning rules or easements. For official information regarding natural, mining, or technological risks, it is recommended to consult the Géorisques service. Zefir supports buyers throughout their project with transparency and rigor to provide a clear view of the steps to be taken. For any questions, contact Zefir at ***.
Information on the risks to which this property is exposed is available on the Géorisques website: https://www.georisques.gouv.fr/
-
Property type
House
-
Floors
2
-
Year built
1900
-
Price/sqft
$283
-
Emissions
B
-
Consumption
D
Features
- Garden
- Pool
- Terrace
- Fireplace
- Equestrian
- Balcony
Explore the Area
2275, Route de Sault, Revest-du-Bion, Provence-Alpes-Côte d'Azur, France
View on Google Maps
Price per sqft
Low
High
This luxury estate in Revest-du-Bion offers serene rural living in Provence-Alpes-Côte d’Azur. It is accessible by car within 1h15 from Avignon TGV station and 1h50 from Marseille Provence Airport. Nearby nature includes the Luberon Regional Nature Park. The area provides peaceful surroundings with proximity to charming local villages, regional cultural sites, and authentic Provencal dining experiences.
Get nearby
Attractions
Schools
Avignon TGV Train Station
Train Station
75 min
Marseille Provence Airport
Airport
110 min
Luberon Regional Nature Park
Outdoor & Nature
25 min
Auberge la Fenière
Dining & Wine
30 min
International School of Provence
International School
55 min
Collège Les Sources
Public School
25 min
Joined 1 month ago
You have inquired about this property
The agent will contact you soon by
Listed by
107
Listings
2026
Joined
Book home tour with the agent
Choose a date and whether you'd like a virtual or in-person tour with the agent.
Preferred date
Tour type
Last updated
Today
First listed
October 1
Listing reference
d8df9299-4513-4dda-b78c-516c43
Trusted by the World's Leading Brokers
The agents behind the world's most exceptional properties list with JamesEdition.
- Listings from Sotheby's, Christie's, BARNES, and Engel & Völkers
- Every listing reviewed before it goes live
- Connect directly with verified listing agents
By continuing you agree to our Terms and Privacy Policy.