$1,340,878
A Late 19th Century Chateau With 1.5 Hectares Of Grounds, Tucked Away In France’s Beautiful
- 7 Beds
- 5,318 Sqft
- 3.7 Ac lot
- Updated: October 28
- 1
About the Property
A late-19th-century chateau with 1.5 hectares of grounds, tucked away in France’s beautiful Lauragais province, south-east of Toulouse. You reach the property via the Pont de Thuriès bridge, which was built in 1845 under the supervision of the engineer Jean Maguès to create a route across the Rigole de la Plaine water channel. Next, a lane leads to an electric gate, from where you make your way to
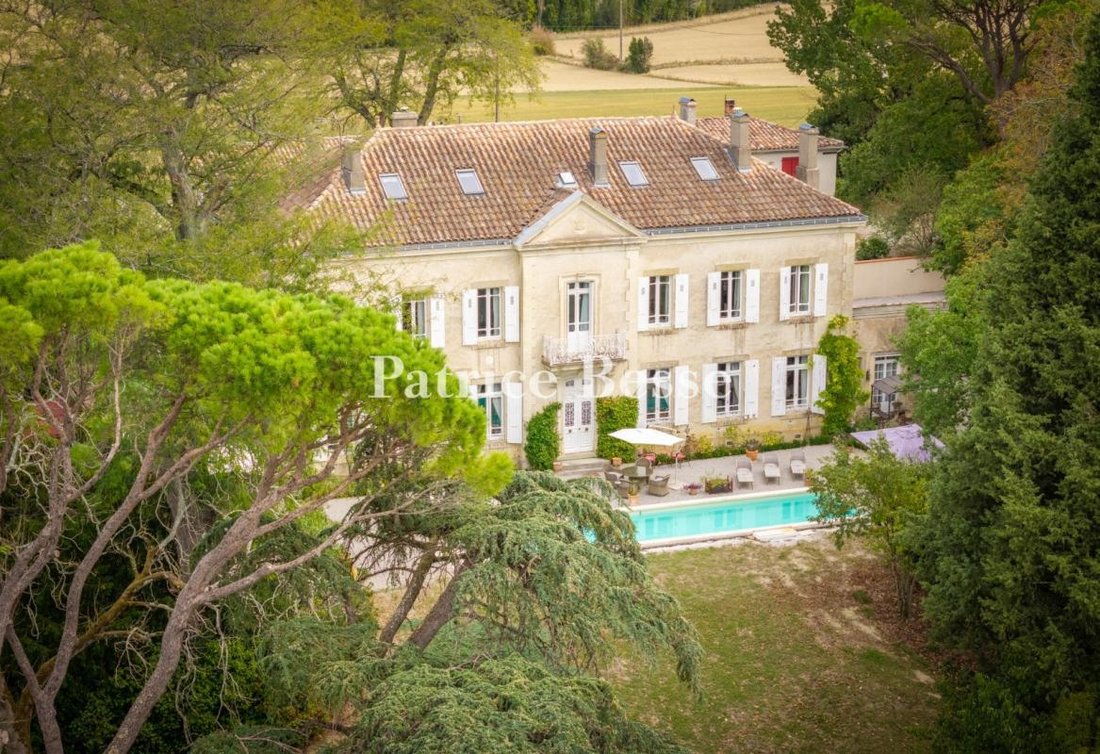
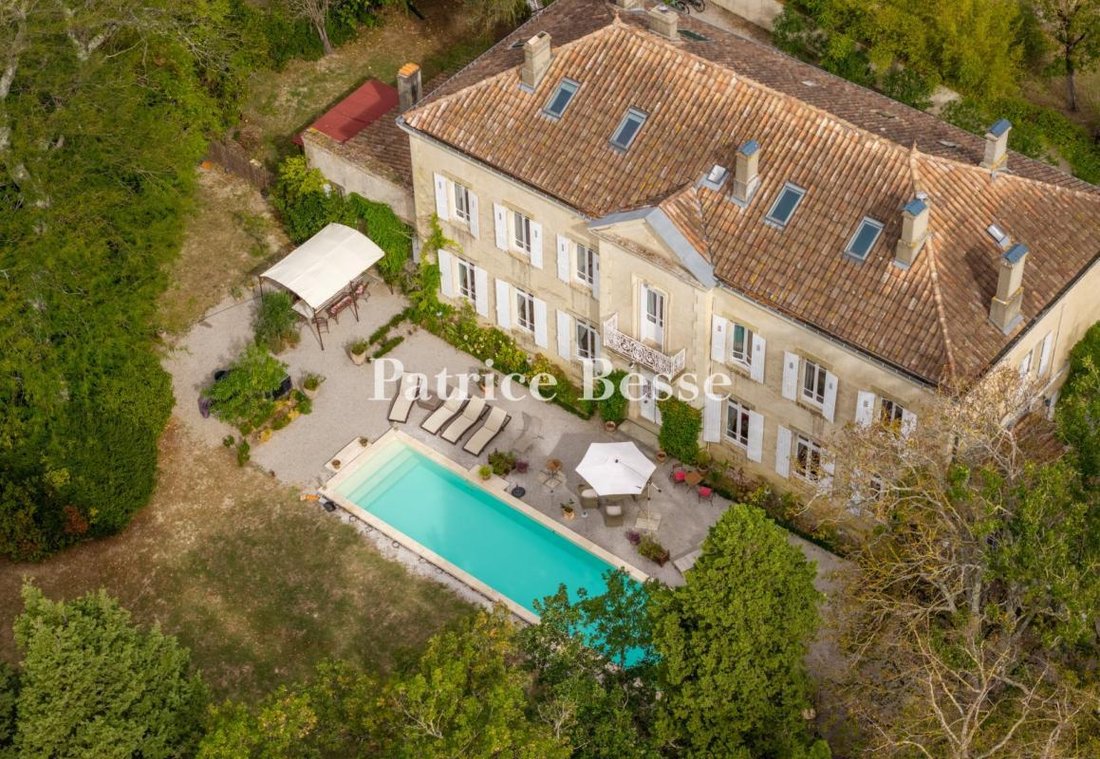
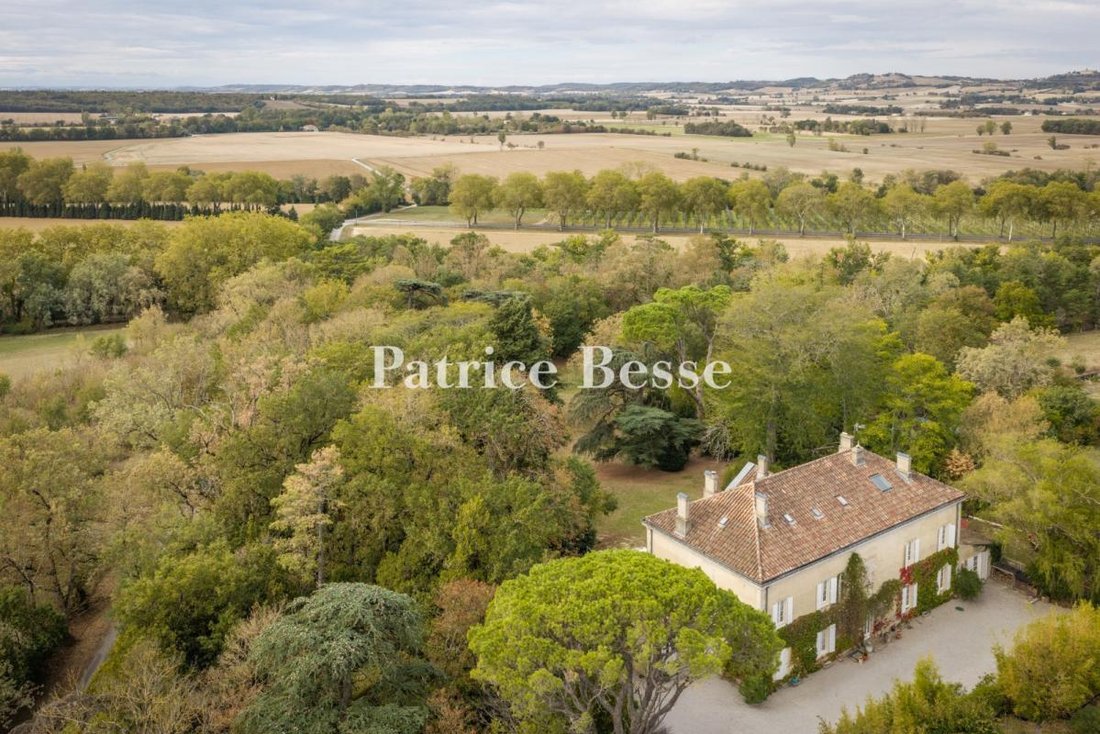
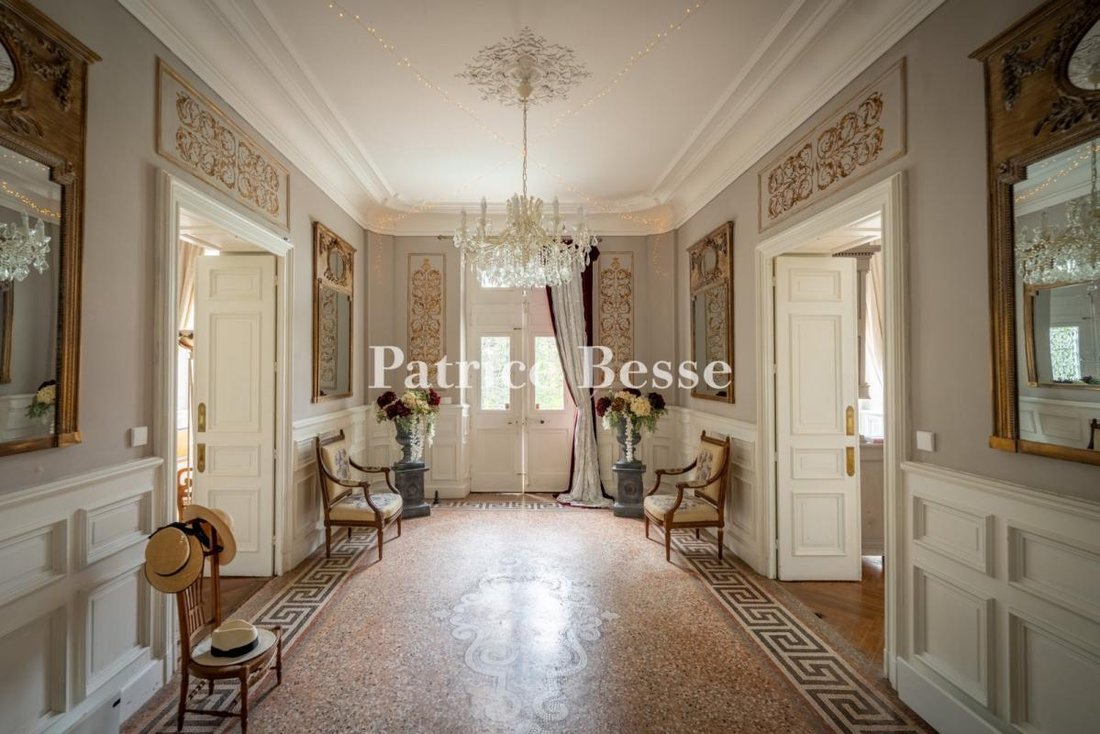
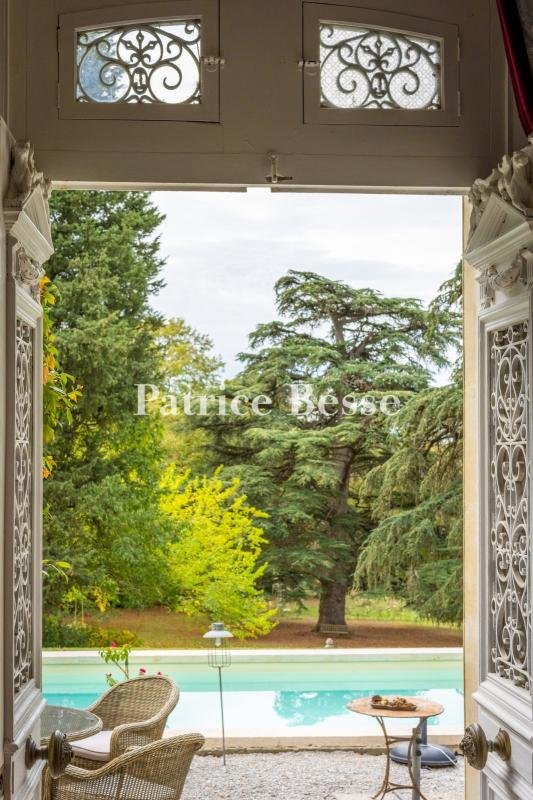
A late-19th-century chateau with 1.5 hectares of grounds, tucked away in France’s beautiful Lauragais province, south-east of Toulouse. You reach the property via the Pont de Thuriès bridge, which was built in 1845 under the supervision of the engineer Jean Maguès to create a route across the Rigole de la Plaine water channel. Next, a lane leads to an electric gate, from where you make your way to a parking area in front of the residence’s north-east elevation. On one side, a rendered wall, edged with oleanders, separates the estate from the neighbouring property. The residence stands in the north-east section of the plot. It faces south-west, leading out into tree-dotted grounds that cover around 1.5 hectares. The architecture you see here today dates back to building work that was carried out in around 1895. It has a neoclassical and Directoire style. The edifice is rectangular in shape with a ground floor, a first floor and a second floor in the roof space. It is crowned with a hipped roof of terracotta tiles. Its facade faces the grounds and displays a symmetrical design of seven bays. The central bay is in an avant-corps that protrudes slightly and rises up to a grand pediment, below which there is a first-floor balcony edged with a wrought-iron guardrail, supported with moulded corbels. The tall windows are set in stone surrounds and fitted with shutters of painted wood. Quoins and a continuous cornice frame the neat arrangements of the elevations. Inside, several reception rooms are positioned around a central lobby. Some of these reception rooms connect to each other. The bedrooms are spread over all three floors. A main staircase and a flight of backstairs lead to the upper ones. On the south-west side, the grounds stretch out from the foot of the edifice, forming an expanse of lawns dotted with majestic trees. A heated swimming pool, built in 2023, runs parallel to the facade and sits in a stone terrace with a shelter on one side. The residence offers seven bedrooms, including six suites, as well as a lounge, a dining room, a reading room, a billiard room, a kitchen with a scullery, a spa, a storeroom, a workshop and two utility rooms. There is also a well and a solar panel installation.
Information on the risks to which this property is exposed is available on the Géorisques website: https://www.georisques.gouv.fr/
Information on the risks to which this property is exposed is available on the Géorisques website: https://www.georisques.gouv.fr/
-
Property type
House
-
Price/sqft
$252
-
Emissions
B
-
Consumption
D
Explore the Area
Arrondissement of Toulouse, Occitania, France
View on Google Maps
Price per sqft
Low
High
Joined 3 years ago
You have inquired about this property
The agent will contact you soon by
Listed by
742
Listings
2023
Joined
Book home tour with the agent
Choose a date and whether you'd like a virtual or in-person tour with the agent.
Preferred date
Tour type
Last updated
October 28
First listed
October 28
Listing reference
187215_JE
Similar Properties Nearby
New Listings in Arrondissement of Toulouse

Explore More Homes for Sale
Arrondissement of Toulouse cities
- Homes for sale in Toulouse
- Homes for sale in Capitole
- Homes for sale in Saint Cyprien
- Homes for sale in Côte Pavée-L Hers-La Terrasse
- Homes for sale in Rangueil-Sauzelong-Pech David-Pouvourville
- Homes for sale in Tournefeuille
- Homes for sale in Flourens
- Homes for sale in Lardenne-Les Pradettes-Basso Cambo
- Homes for sale in Balma
- Homes for sale in Jolimont-Soupetard-Bonhoure
- Homes for sale in Blagnac
- Homes for sale in Les Chalets-Saint Aubin-Saint Etienne
- Homes for sale in Monestie-Birazel
- Homes for sale in Plaisance-du-Touch
- Homes for sale in Cugnaux
- Homes for sale in Saint Clair-Coteaux
- Homes for sale in Minimes-Barrière de Paris
- Homes for sale in Francoy
- Homes for sale in Mirail-Reynerie-Bellefontaine
- Homes for sale in Vieille-Toulouse
Arrondissement of Toulouse property types
- Houses for sale in Arrondissement of Toulouse
- Apartments for sale in Arrondissement of Toulouse
- Villas for sale in Arrondissement of Toulouse
- Estates for sale in Arrondissement of Toulouse
- Castles for sale in Arrondissement of Toulouse
- Country Homes for sale in Arrondissement of Toulouse
- Land for sale in Arrondissement of Toulouse
- Penthouses for sale in Arrondissement of Toulouse
- Farm Ranches for sale in Arrondissement of Toulouse
- Townhouses for sale in Arrondissement of Toulouse
- Chateaus for sale in Arrondissement of Toulouse
Arrondissement of Toulouse popular searches
- Panoramic / Scenic View properties in Arrondissement of Toulouse
- Lake View properties in Arrondissement of Toulouse
- Properties with Terrace in Arrondissement of Toulouse
- Properties with Bar in Arrondissement of Toulouse
- Properties with Game Room in Arrondissement of Toulouse
- Properties with Office in Arrondissement of Toulouse
- River View properties in Arrondissement of Toulouse
- Properties with Elevator in Arrondissement of Toulouse
- City View properties in Arrondissement of Toulouse
- Mountain View properties in Arrondissement of Toulouse
- Properties with Garden in Arrondissement of Toulouse
- Properties with Outdoor Kitchen in Arrondissement of Toulouse
- Golf View properties in Arrondissement of Toulouse
- Duplex properties in Arrondissement of Toulouse
- Gated Community properties in Arrondissement of Toulouse
- Privacy properties in Arrondissement of Toulouse
- Ski-In / Ski-Out properties in Arrondissement of Toulouse
- Waterfront properties in Arrondissement of Toulouse
- Hilltop properties in Arrondissement of Toulouse
- Investment Property properties in Arrondissement of Toulouse
- Modern properties in Arrondissement of Toulouse
- Equestrian properties in Arrondissement of Toulouse
- New Builds properties in Arrondissement of Toulouse
- Properties with Fitness Center / Gym in Arrondissement of Toulouse
- Properties with Sauna in Arrondissement of Toulouse
- Properties with Steam Room in Arrondissement of Toulouse
- Properties with Library in Arrondissement of Toulouse
- Properties with Air Conditioning in Arrondissement of Toulouse
- Properties with Wine Cellar in Arrondissement of Toulouse
- Properties with Jacuzzi in Arrondissement of Toulouse
- Properties with Fireplace in Arrondissement of Toulouse
- Properties with Pool in Arrondissement of Toulouse
- Properties with Garage in Arrondissement of Toulouse
- Properties with Balcony in Arrondissement of Toulouse
- Properties with Tennis Court in Arrondissement of Toulouse
- Properties with Helipad in Arrondissement of Toulouse
- Properties with Vineyard / Winery in Arrondissement of Toulouse
- Mansion properties in Arrondissement of Toulouse
- Properties with Open Kitchen in Arrondissement of Toulouse
- Renovated properties in Arrondissement of Toulouse
- Properties with Cinema in Arrondissement of Toulouse
- Lakefront properties in Arrondissement of Toulouse
- Riverfront properties in Arrondissement of Toulouse
- Properties with Indoor Pool in Arrondissement of Toulouse
- Water View properties in Arrondissement of Toulouse
Related Guides & Stories
Trusted by the World's Leading Brokers
The agents behind the world's most exceptional properties list with JamesEdition.
- Listings from Sotheby's, Christie's, BARNES, and Engel & Völkers
- Every listing reviewed before it goes live
- Connect directly with verified listing agents
By continuing you agree to our Terms and Privacy Policy.