$1,560,907
Architect Designed Home In A Prime Location Near The Beach.
- 4 Beds
- 2 Baths
- 2,099 Sqft
- 10,657 Sqft lot
- 81
About the Property
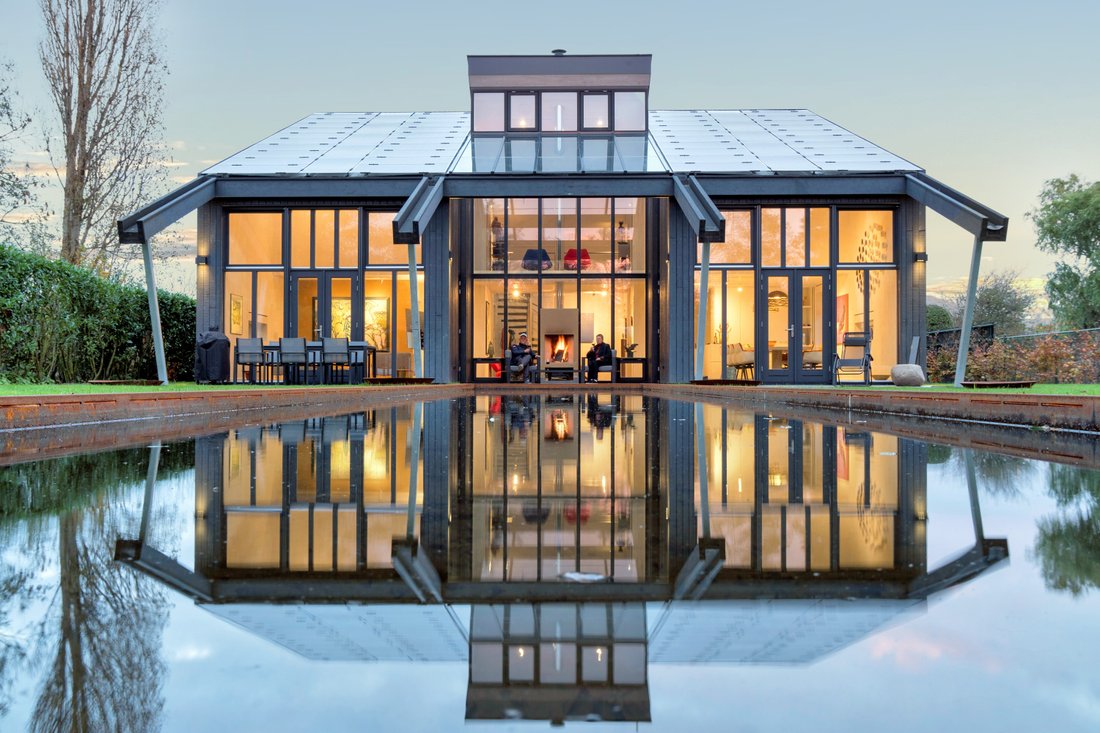
Step inside this architect-designed home of the future. Built in 2017 and located at the foot of Het Zwin, on Grote Christoffelstraat 49, you will find this fully energy-neutral and self-sufficient home: a piece of luxury construction that will captivate you with fascinating techniques.
The design is by architect Renz Pijnenborgh, whose work is mainly focused on biological and sustainable
The design is by architect Renz Pijnenborgh, whose work is mainly focused on biological and sustainable
Step inside this architect-designed home of the future. Built in 2017 and located at the foot of Het Zwin, on Grote Christoffelstraat 49, you will find this fully energy-neutral and self-sufficient home: a piece of luxury construction that will captivate you with fascinating techniques.
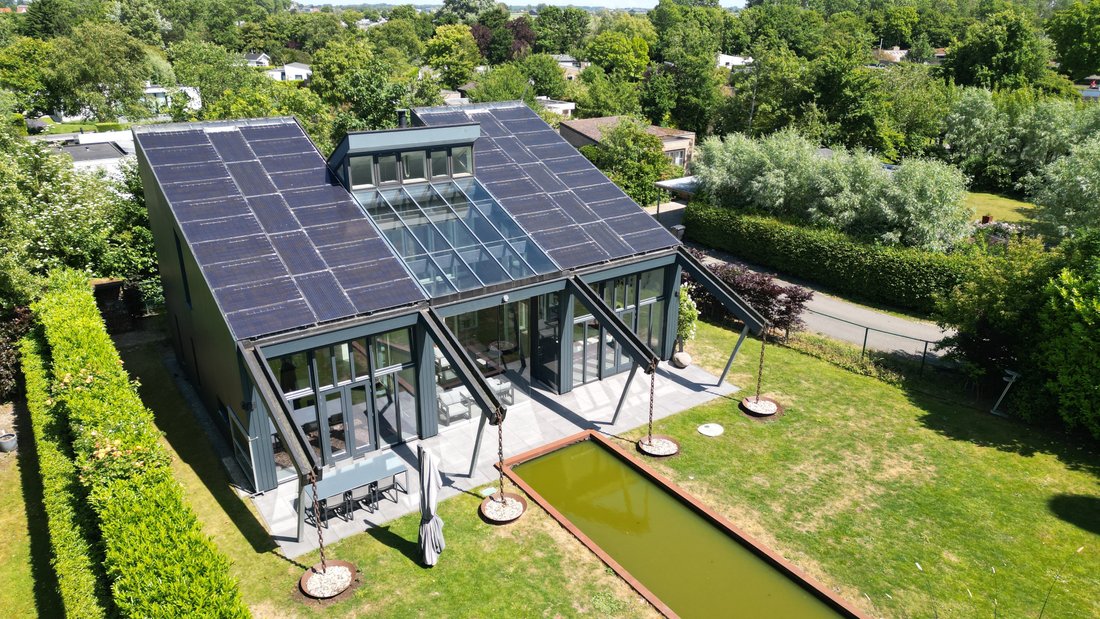
The design is by architect Renz Pijnenborgh, whose work is mainly focused on biological and sustainable living. The structure of the house is completely built with ’cross-laminated timber’ and a thick layer of hemp wool and wood fiber insulation. The facade is finished with Swedish Allbäck, making it completely vapor-permeable, moisture-regulating, and highly insulated.
Layout
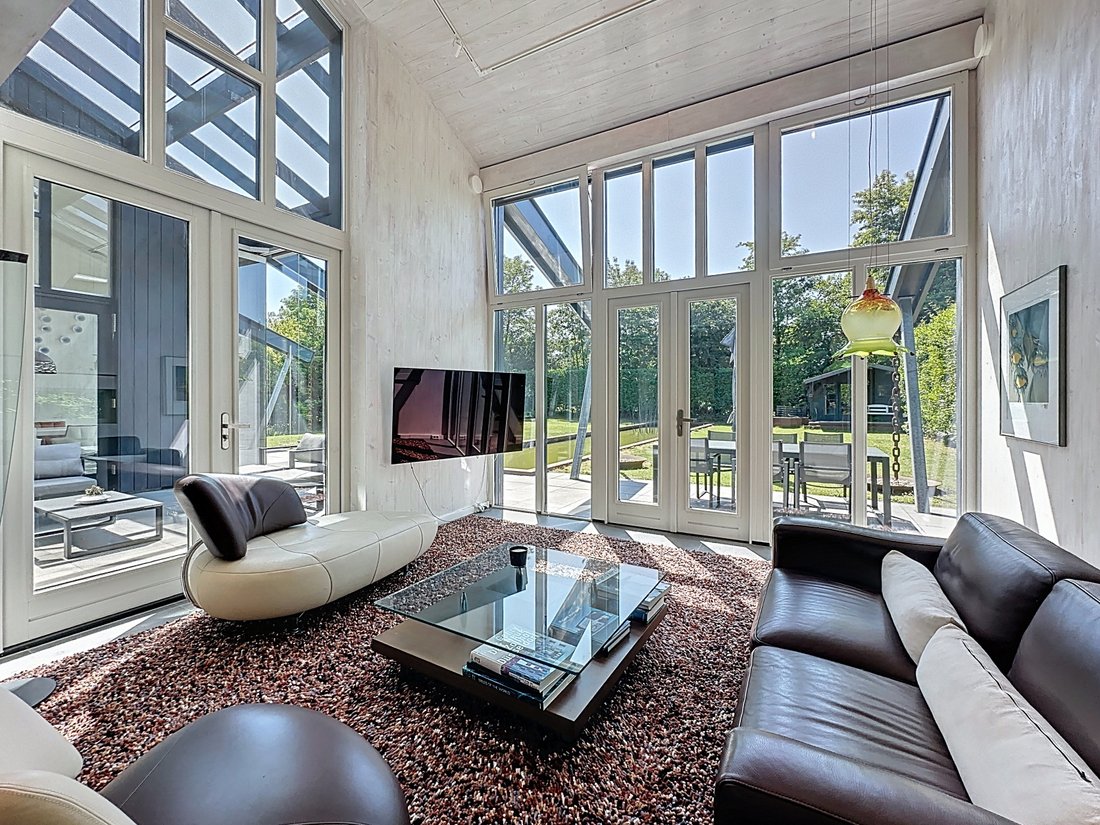
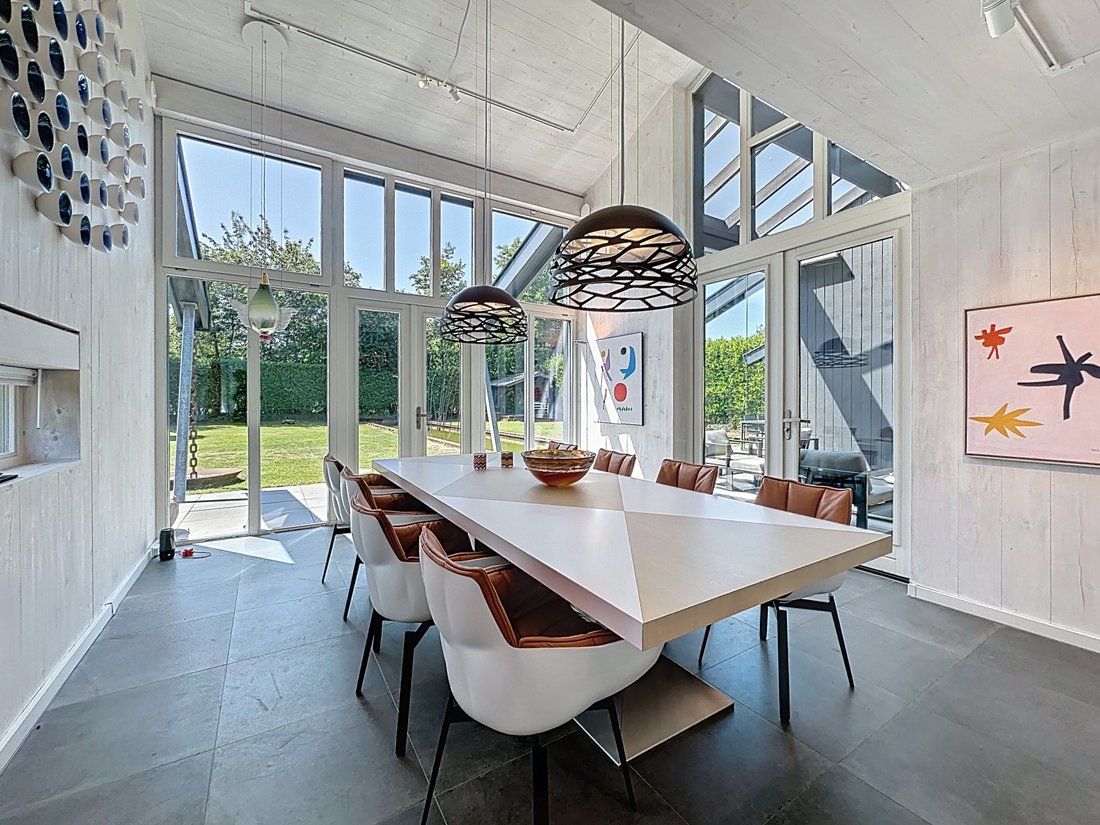
The floor plan of the house is U-shaped and designed with 3D BIM technology. The entrance hall is centrally located and provides access to the various living spaces and stairs to the first floor. The spacious kitchen and cozy living room are both oriented towards the garden, and the large glass windows ensure plenty of natural light and a view of the garden.
The kitchen area is serene: countertops and storage cabinets are hidden behind a flat wall, and the door to the utility room seamlessly blends into the same wall. Only the kitchen island with induction cooktop and integrated ventilation is visible.
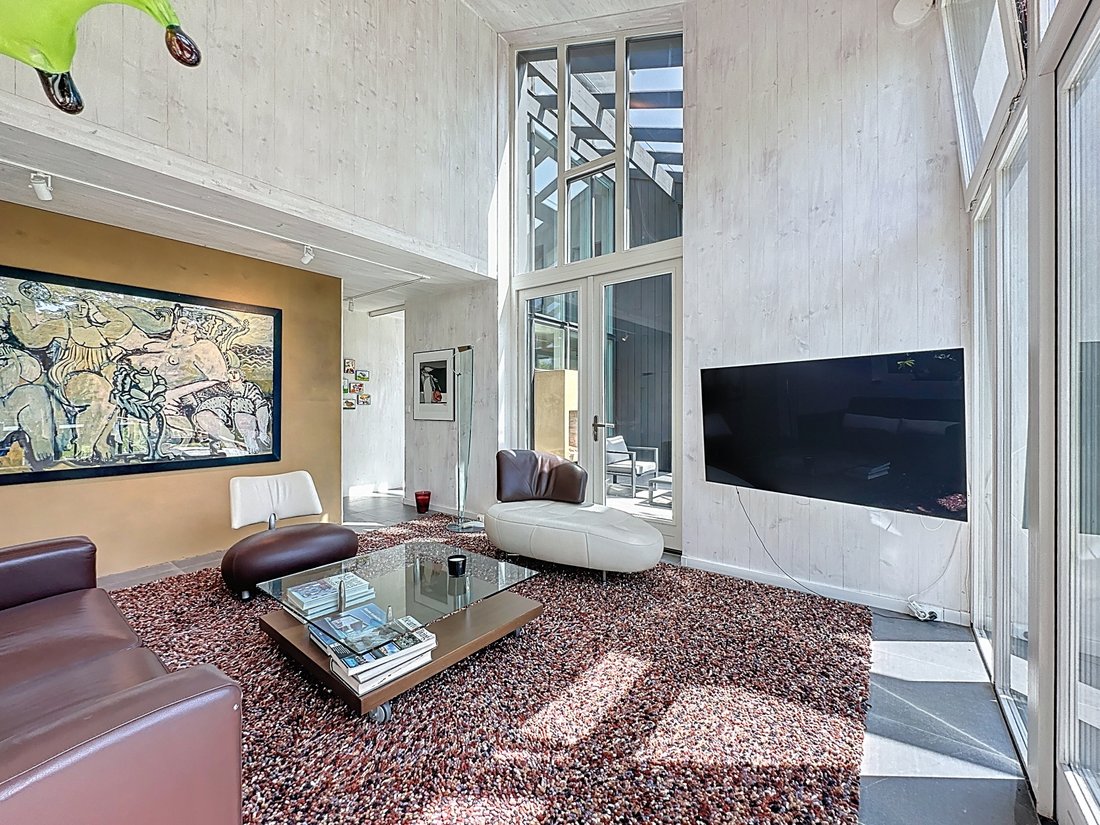
On the other side of the entrance hall, a cozy living room has been created. Also with a frontal view of the garden and landscaped pond. Adjacent to this room is the first bedroom with an ensuite bathroom, making single-story living possible.
In the entrance hall, you will find a special element alongside the stairs to the first floor. A clay stove that, in addition to the underfloor heating controlled by the heat pump, provides cozy warmth and complete combustion. The clay wall in the living room is an additional heat-giving factor.
On the first floor, you will find three more bedrooms, a spacious bathroom with a walk-in shower, bathtub, and double sink, and the particularly spacious landing from which you can also overlook the landscaped garden.
The heart of the home is formed year-round by the central terrace at the house. A space that can be fully enclosed with the house in cold temperatures and can also be heated with the clay stove.
Techniques
The various sustainable installation techniques in the home provide an excellent Rc value of 10. They consist of a ground-source heat pump, ventilation heat pump, and the aforementioned clay stove.
Furthermore, the home is rich in home automation and smart technology. Almost everything can be controlled through an app, from LED lighting to temperature and ventilation, from all installations to the hi-fi and alarm system. And all of this with low-radiation Z-wave radio control.
Almost the entire shed roof is covered with ’bifacial’ solar panels, which ensure a very high yield. The remaining roof surface consists of a sedum roof, providing good insulation and the retention and drainage of rainwater, which is collected by the pond and a 3,000-liter reservoir.
In short, this home offers not only a unique living experience in a prime location but also the ultimate combination of sustainability, comfort, and modern architectural design. A rare opportunity for those looking for an environmentally friendly and life-proof home in a beautiful natural environment.
For more information or a viewing, we invite you to contact us.
The design is by architect Renz Pijnenborgh, whose work is mainly focused on biological and sustainable living. The structure of the house is completely built with ’cross-laminated timber’ and a thick layer of hemp wool and wood fiber insulation. The facade is finished with Swedish Allbäck, making it completely vapor-permeable, moisture-regulating, and highly insulated.
Layout
The floor plan of the house is U-shaped and designed with 3D BIM technology. The entrance hall is centrally located and provides access to the various living spaces and stairs to the first floor. The spacious kitchen and cozy living room are both oriented towards the garden, and the large glass windows ensure plenty of natural light and a view of the garden.
The kitchen area is serene: countertops and storage cabinets are hidden behind a flat wall, and the door to the utility room seamlessly blends into the same wall. Only the kitchen island with induction cooktop and integrated ventilation is visible.
On the other side of the entrance hall, a cozy living room has been created. Also with a frontal view of the garden and landscaped pond. Adjacent to this room is the first bedroom with an ensuite bathroom, making single-story living possible.
In the entrance hall, you will find a special element alongside the stairs to the first floor. A clay stove that, in addition to the underfloor heating controlled by the heat pump, provides cozy warmth and complete combustion. The clay wall in the living room is an additional heat-giving factor.
On the first floor, you will find three more bedrooms, a spacious bathroom with a walk-in shower, bathtub, and double sink, and the particularly spacious landing from which you can also overlook the landscaped garden.
The heart of the home is formed year-round by the central terrace at the house. A space that can be fully enclosed with the house in cold temperatures and can also be heated with the clay stove.
Techniques
The various sustainable installation techniques in the home provide an excellent Rc value of 10. They consist of a ground-source heat pump, ventilation heat pump, and the aforementioned clay stove.
Furthermore, the home is rich in home automation and smart technology. Almost everything can be controlled through an app, from LED lighting to temperature and ventilation, from all installations to the hi-fi and alarm system. And all of this with low-radiation Z-wave radio control.
Almost the entire shed roof is covered with ’bifacial’ solar panels, which ensure a very high yield. The remaining roof surface consists of a sedum roof, providing good insulation and the retention and drainage of rainwater, which is collected by the pond and a 3,000-liter reservoir.
In short, this home offers not only a unique living experience in a prime location but also the ultimate combination of sustainability, comfort, and modern architectural design. A rare opportunity for those looking for an environmentally friendly and life-proof home in a beautiful natural environment.
For more information or a viewing, we invite you to contact us.
-
Property type
Villa
-
Floors
2
-
Year built
2017
-
Price/sqft
$743
-
Emissions
A+
-
Consumption
A+
Features
Features
Lot
Indoor
- High Ceiling
- Fireplace
- Kitchen island
- Washer Dryer
- Laundry Room
- Open Kitchen
Outdoor
Explore the Area
Grote Christoffelstraat 49, 4525 NL Retranchement, Zeeland, Netherlands
View on Google Maps
Price per sqft
Low
High
Joined 1 year ago
You have inquired about this property
The agent will contact you soon by
Listed by
4
Listings
2025
Joined
Book home tour with the agent
Choose a date and whether you'd like a virtual or in-person tour with the agent.
Preferred date
Tour type
First listed
September 5, 2025
Listing reference
The Stork
Trusted by the World's Leading Brokers
The agents behind the world's most exceptional properties list with JamesEdition.
- Listings from Sotheby's, Christie's, BARNES, and Engel & Völkers
- Every listing reviewed before it goes live
- Connect directly with verified listing agents
By continuing you agree to our Terms and Privacy Policy.