Single Family Residence In Resaca
- 5 Beds
- 4 Baths
- 5,100 Sqft
- 1.5 Ac lot
- Updated: November 2
- Source: First Multiple Listing Service (FMLS) MLS#7862205
About the Property
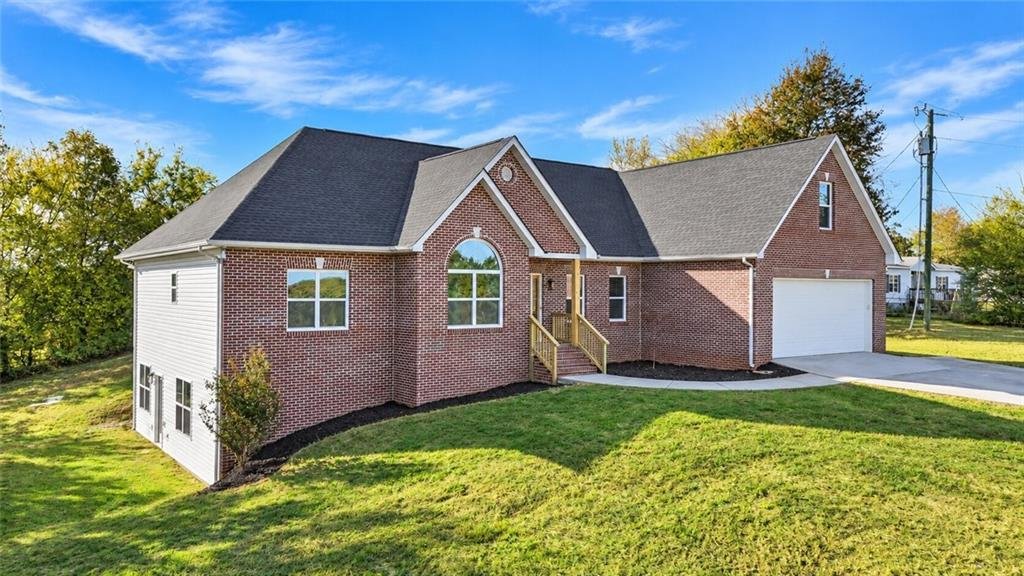
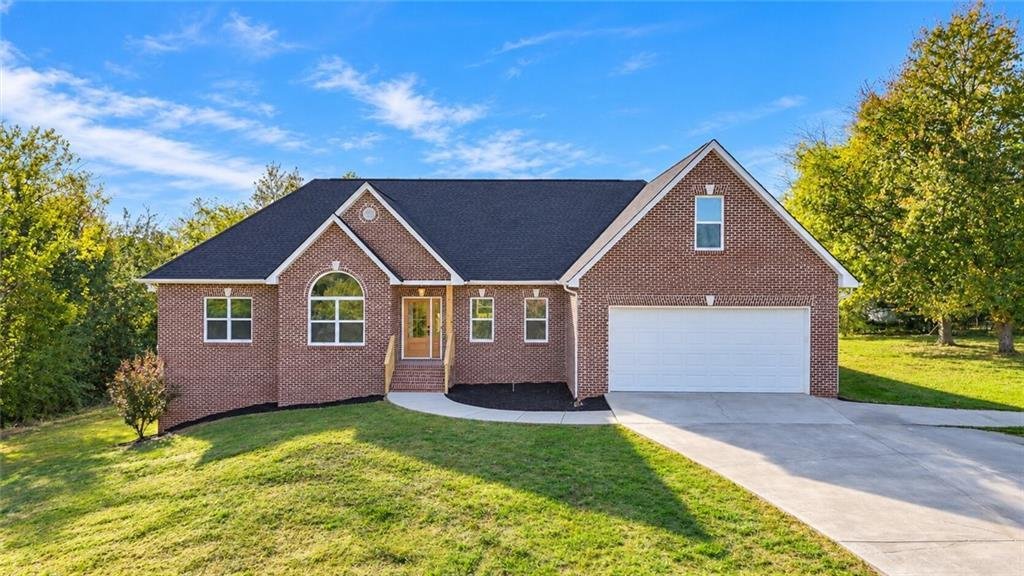
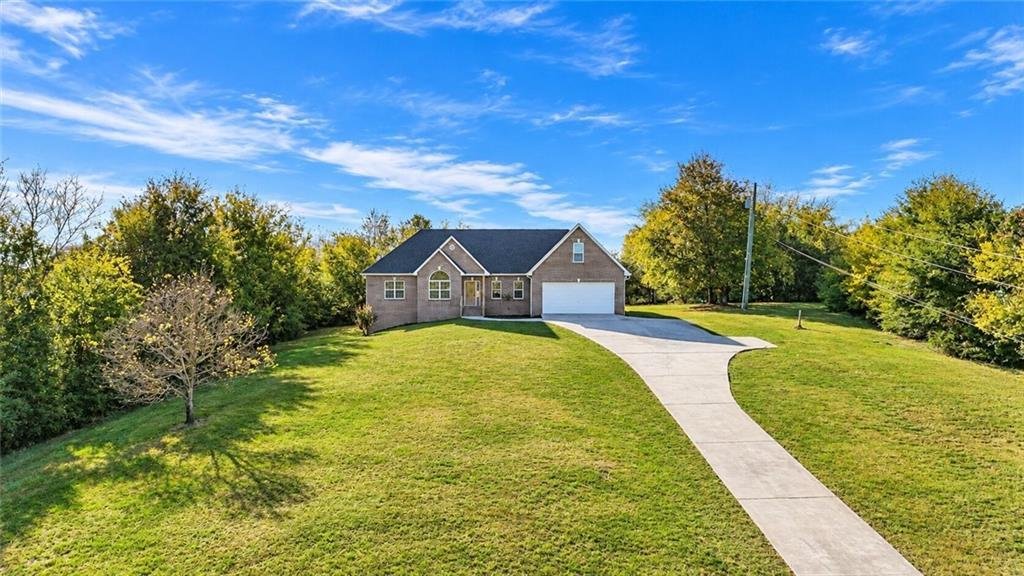
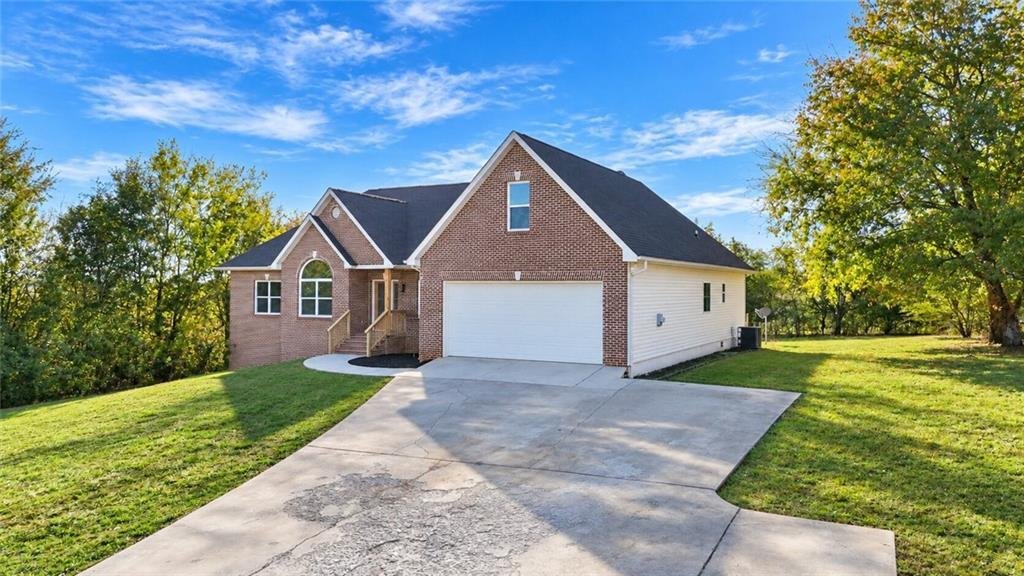
Situated on 1.5 acres, this spacious home offers approximately 5,132 square feet across three levels, including a predominantly finished basement, a finished bonus room, 4 bedrooms, and 3.5 bathrooms!
The main level features over 2400 sf of inviting living space, to include both a formal living room and a separat
Situated on 1.5 acres, this spacious home offers approximately 5,132 square feet across three levels, including a predominantly finished basement, a finished bonus room, 4 bedrooms, and 3.5 bathrooms!
The main level features over 2400 sf of inviting living space, to include both a formal living room and a separate family room, The formal living room makes a striking first impression with its magnificent arched window, creating a beautiful setting for a baby grand piano, elegant sitting room, or home office. The spacious family room features a welcoming fireplace, and provides a comfortable gathering place. The generously sized kitchen features beautiful new cabinetry, ample solid surface countertop space, stainless appliances, and a convenient adjoining breakfast area for casual dining. A separate formal dining room provides a wonderful space for entertaining and special occasions. The main level also features comfortable bedroom accommodations, and a sizable laundry area.
The finished basement is truly a standout feature! With approximately 2,400 square feet of total basement area, this level offers a full second kitchen with stainless steel appliances, abundant cabinetry, a spacious living area, and additional bedroom and full bathroom. Accessible from both the interior and exterior of the home, this space is ideal for multigenerational living, extended family, or guests. Two small mechanical closets account for the limited unfinished space.
An additional 330 sf finished, heated and cooled bonus room offers flexibility for a potential fifth bedroom, home office, hobby room, or recreation space\.
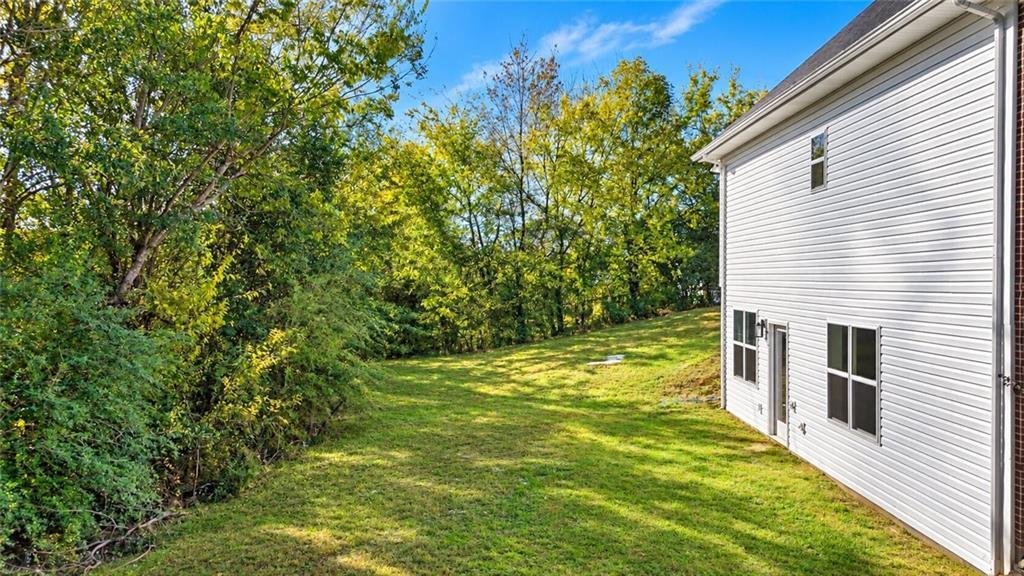
Step outside to your own private retreat! The newly built deck, in-ground swimming pool, surrounded by mature trees and a spacious yard, creates a wonderful setting for outdoor entertaining, family gatherings, or simply relaxing at home\.
With two kitchens, multiple living areas, a flexible bonus room, an attached garage, and 1\.5 acres, this property offers an exceptional combination of space, comfort, and versatility.
**A home with room for everyone and possibilities galore!
-
Property type
House
-
Year built
1999
-
Price/sqft
$102
Explore the Area
The agent will contact you soon by
Listed by
Book home tour with the agent
Choose a date and whether you'd like a virtual or in-person tour with the agent.
Listings on this website come from the FMLS IDX Compilation and may be held by brokerage firms other than the owner of this website. The listing brokerage is identified in any listing details. Information is deemed reliable but is not guaranteed. If you believe any FMLS listing contains material that infringes your copyrighted work, please https://www.fmls.com/dmca to review our DMCA policy and learn how to submit a takedown request. © 2026 FMLS.
Similar Properties Nearby
New Listings in Chatsworth



Explore More Homes for Sale
Chatsworth, GA, United States property types
Chatsworth, GA, United States popular searches
- Properties with Garden in Chatsworth, GA, United States
- Properties with Fireplace in Chatsworth, GA, United States
- Properties with Garage in Chatsworth, GA, United States
- Properties with Bar in Chatsworth, GA, United States
- Privacy properties in Chatsworth, GA, United States
- Properties with Terrace in Chatsworth, GA, United States
- Mountain View properties in Chatsworth, GA, United States
- Panoramic / Scenic View properties in Chatsworth, GA, United States
- Water View properties in Chatsworth, GA, United States
- Properties with Air Conditioning in Chatsworth, GA, United States
- Investment Property properties in Chatsworth, GA, United States
- Properties with Pool in Chatsworth, GA, United States
- Properties with Outdoor Kitchen in Chatsworth, GA, United States
- Waterfront properties in Chatsworth, GA, United States
- Equestrian properties in Chatsworth, GA, United States
- Properties with Library in Chatsworth, GA, United States
- New Builds properties in Chatsworth, GA, United States
- Properties with Open Kitchen in Chatsworth, GA, United States
- Properties with Balcony in Chatsworth, GA, United States
- Lakefront properties in Chatsworth, GA, United States
- Riverfront properties in Chatsworth, GA, United States
- Renovated properties in Chatsworth, GA, United States
- Lake View properties in Chatsworth, GA, United States
- Properties with Jacuzzi in Chatsworth, GA, United States
- Properties with Fitness Center / Gym in Chatsworth, GA, United States
- Modern properties in Chatsworth, GA, United States
- Duplex properties in Chatsworth, GA, United States
Related Guides & Stories
Trusted by the World's Leading Brokers
The agents behind the world's most exceptional properties list with JamesEdition.
- Listings from Sotheby's, Christie's, BARNES, and Engel & Völkers
- Every listing reviewed before it goes live
- Connect directly with verified listing agents
By continuing you agree to our Terms and Privacy Policy.
partnered with