$896,159
Typical House In Cerrazo Casona Montañesa En Cerrazo
- 5 Beds
- 1 Baths
- 4,500 Sqft
- Updated: Today
- 3
About the Property
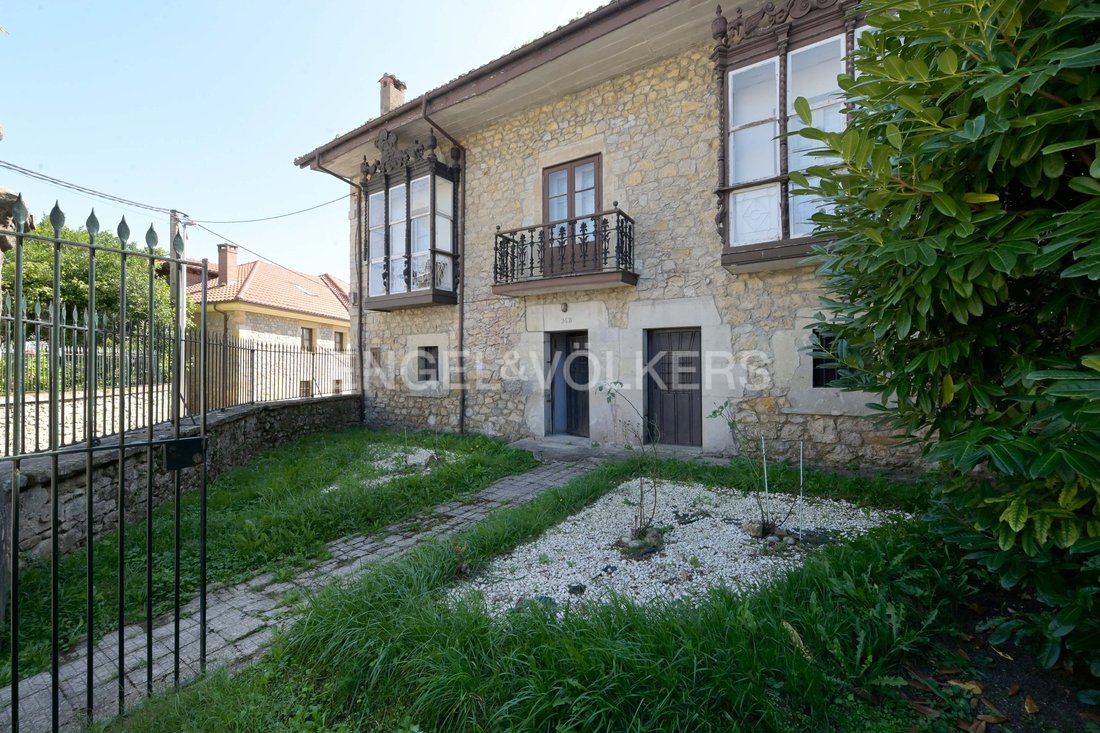
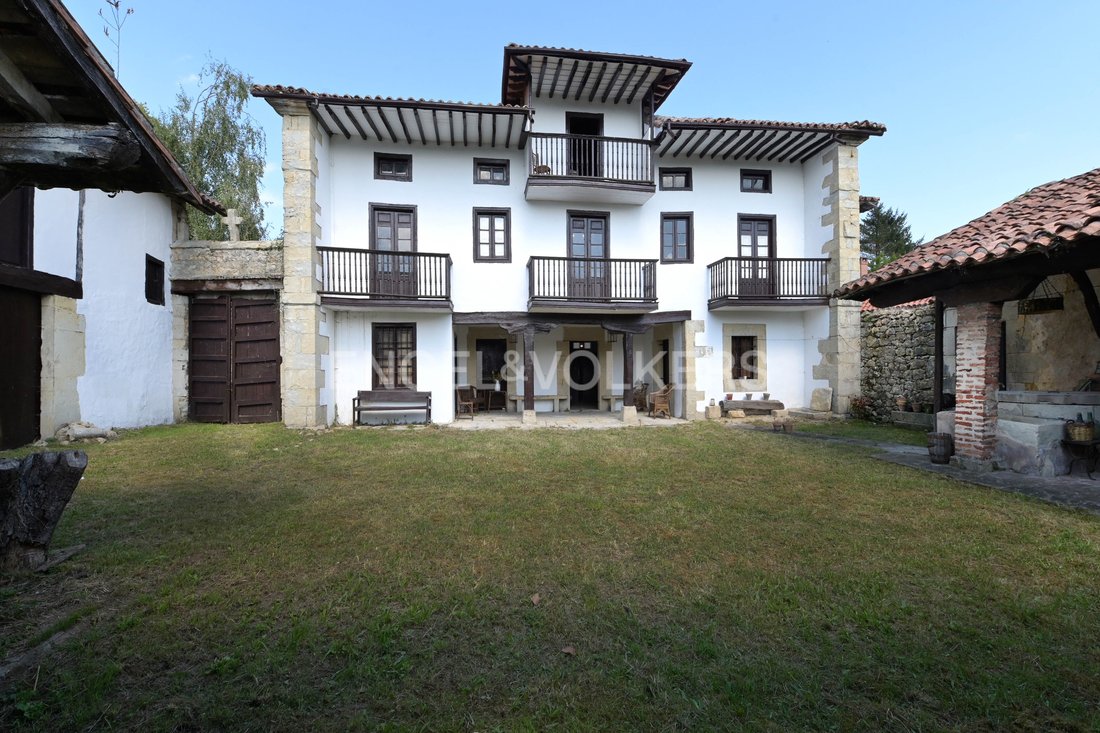
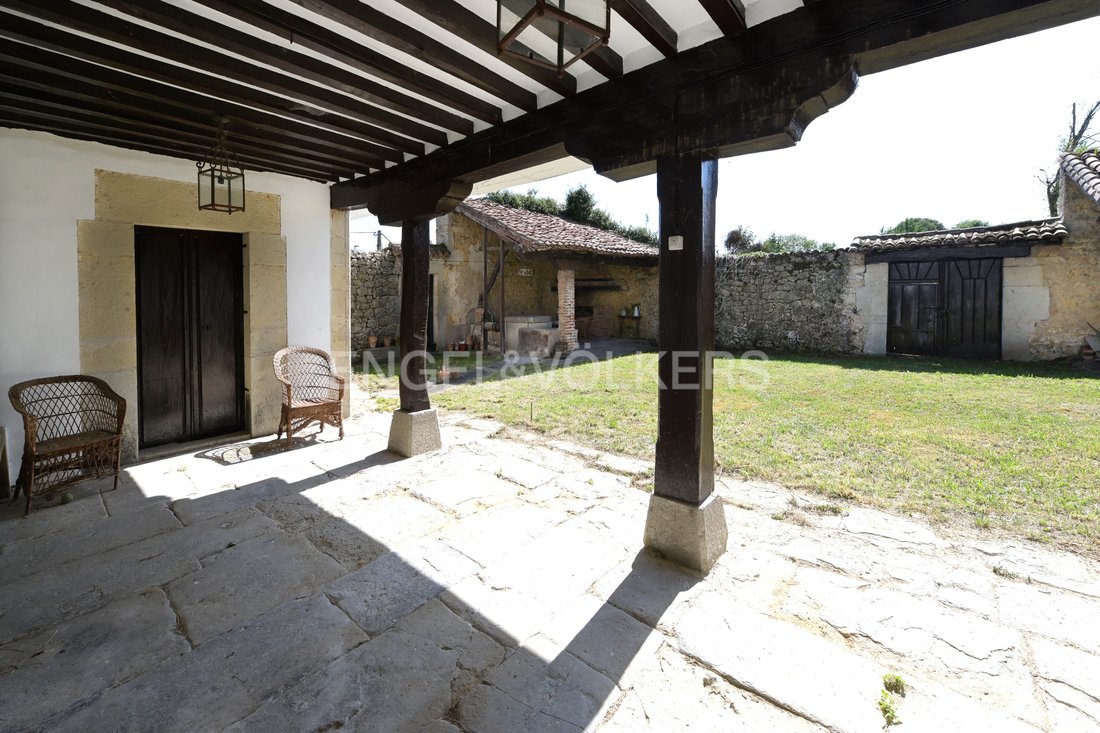
Mountain manor house over 200 years old. Built in stone and oak wood.
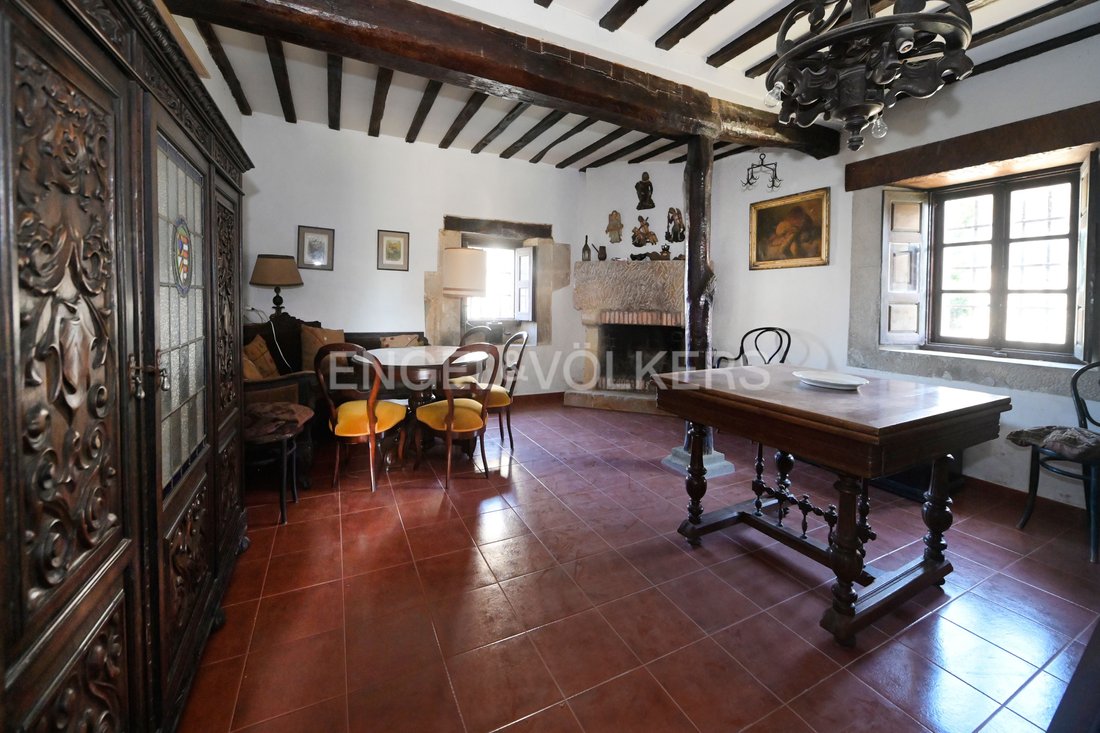
It has outbuildings for stables, woodshed and well with barbecue. Not renovated, with original distribution and furniture.
The house has on the ground floor a living room with a chimney, an auxiliary room with cupboards, a toilet, a tool room and a cellar. In the covered porch there is another
room for garden equipme
It has outbuildings for stables, woodshed and well with barbecue. Not renovated, with original distribution and furniture.
The house has on the ground floor a living room with a chimney, an auxiliary room with cupboards, a toilet, a tool room and a cellar. In the covered porch there is another
room for garden equipme
Mountain manor house over 200 years old. Built in stone and oak wood.
It has outbuildings for stables, woodshed and well with barbecue. Not renovated, with original distribution and furniture.
The house has on the ground floor a living room with a chimney, an auxiliary room with cupboards, a toilet, a tool room and a cellar. In the covered porch there is another
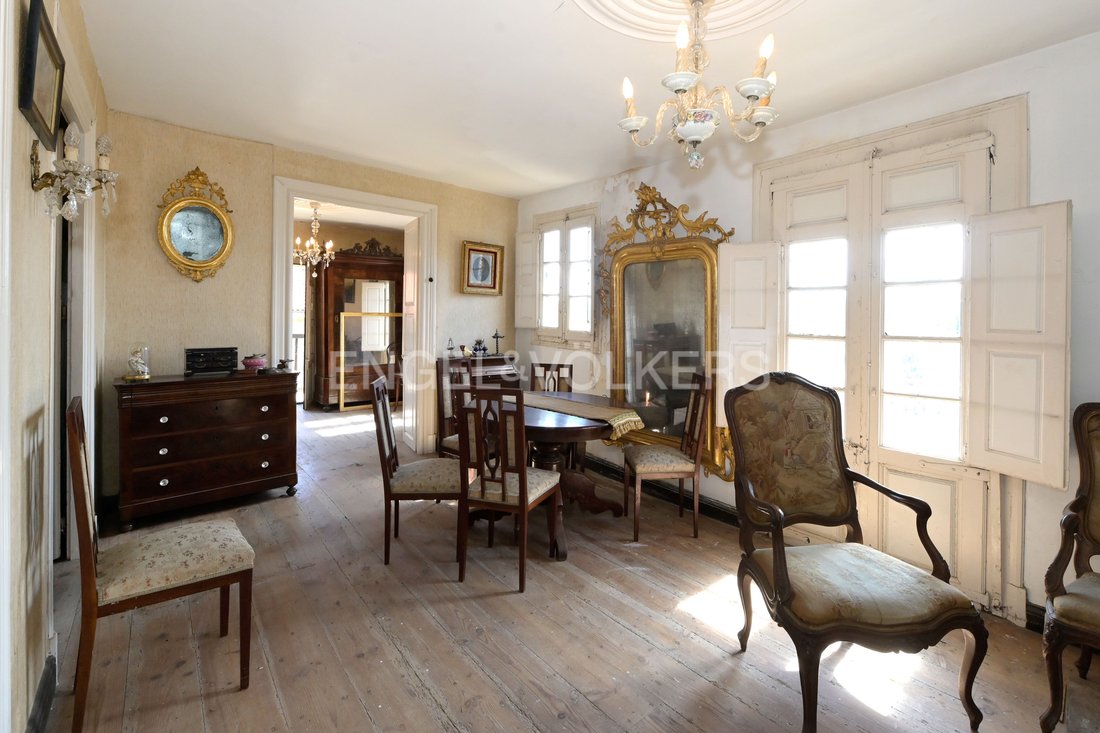
room for garden equipment and outdoor chairs. Two independent staircases lead to the first floor where the main double bedroom with carved wooden ornaments is located, a vestibule gives access to another small room with a piano, where there is access to four other rooms and three bedrooms.
The hallway leads to another small room with a piano, where there is access to four other rooms and three balconies to the south and another to the west. On the north side is the main dining room with a balcony, with access and light from two balconies to the north, the kitchen and a small service room. The main bathroom is on this floor and has main access from the bedroom. On the third floor there is a large open-plan room under the roof, with access from two different staircases and a balcony to the south with magnificent views of the property and the whole valley. It is ideal for family or social events.
Water, sewerage and electricity connections in service.
Also this property include an urban plot. This garden has an area of about 3,728 square meters. It is zoned R2 for residential use.
The entire property is enclosed by a masonry wall.
The permitted uses are all residential, garage, parking, hotel, commercial and services and even agriculture and livestock.
Land with urban use for the construction of a development of 10 houses, with a buildable area of 1,864 square meters. The maximum housing density would be 40 dwellings per hectare.
This would give us houses of about 186m2 built above ground level to which a garage area and annexes below ground level of about 50 square meters more not computable for the purpose of buildability could be added. With them we would have 10 houses of about 236 square meters each and a total of 2360 square meters built. Casona montañesa de más de 200 años. Construcción en piedra y madera de roble.
Cuenta con edificios anexos de cuadra, leñera y pozo con parrilla. Sin reformar, con distribución y mobiliario original.
La casa dispone en planta baja de una sala con chimenea, una habitación auxiliar con alacenas, un aseo, cuarto de herramientas y bodega. En el porche cubierto hay otra
habitación para los enseres de jardín y sillas exteriores. Dos escaleras independientes llevan a la primera planta donde se ubica la alcoba doble principal con adornos tallados en madera, un vestíbulo da acceso a otra salita con un piano, donde se
accede a otras cuatro habitaciones y tres balcones al sur y otro al oeste. En la parte norte se encuentra el comedor principal con balcón, con acceso y luz de dos miradores al norte, la cocina y una pequeña estancia para el servicio. El baño principal se encuentra en esta planta y cuenta con acceso principal desde la alcoba. En la tercera planta se encuentra una gran estancia diáfana bajo cubierta, con acceso por dos
escaleras distintas y un balcón al sur con magníficas vistas de la finca y el valle completo. Es ideal para eventos familiares o sociales.
Acometidas de agua, alcantarillado y electricidad en servicio.
Además en el precio se incluye una finca urbana. La finca o jardín privado tiene una extensión de unos 3.728 metros cuadrados. Se le aplica la ordenanza R2 de uso residencial.
Toda la finca está cerrada con un muro de mampostería
Los usos permitidos son todos los residenciales, garaje, aparcamiento, hotelero, comercial y servicios e incluso agropecuario.
Finca con uso urbanístico para la edificación de una promoción de 10 viviendas, con una edificabilidad de 1.864 metros cuadrados. La densidad máxima de viviendas sería de 40 viviendas por hectárea.
Esto nos daría viviendas de unos 186m2 construidos sobre rasante a los que se podría añadir una zona de garaje y anejos bajo rasante de unos 50 metros cuadrados más no computables a efectos de edificabilidad. Con ellos tendríamos 10 viviendas de unos 236 metros cuadrados cada una y un total de 2360 metros cuadrados construidos.
Located at the crossroads of San Esteban de Cerrazo, in a very quiet neighbourhood.
A very quiet neighbourhood surrounded by houses of similar construction next to the so-called Camino Real, in a purely rural environment. Five minutes from the highway exit at Puente San Miguel and with direct access to Santillana de Mar via the Altamira caves. Ubicada en el cruce de San Esteban de Cerrazo en
una vecindad muy tranquila y rodeada de casonas de similar construcción junto al denominado Camino Real, en un entorno puramente rural. A cinco minutos de la salida de autopista en Puente San Miguel y con vias de acceso directo a Santillana de Mar por las cuevas de Altamira.
Mountain viewMountain view
It has outbuildings for stables, woodshed and well with barbecue. Not renovated, with original distribution and furniture.
The house has on the ground floor a living room with a chimney, an auxiliary room with cupboards, a toilet, a tool room and a cellar. In the covered porch there is another
room for garden equipment and outdoor chairs. Two independent staircases lead to the first floor where the main double bedroom with carved wooden ornaments is located, a vestibule gives access to another small room with a piano, where there is access to four other rooms and three bedrooms.
The hallway leads to another small room with a piano, where there is access to four other rooms and three balconies to the south and another to the west. On the north side is the main dining room with a balcony, with access and light from two balconies to the north, the kitchen and a small service room. The main bathroom is on this floor and has main access from the bedroom. On the third floor there is a large open-plan room under the roof, with access from two different staircases and a balcony to the south with magnificent views of the property and the whole valley. It is ideal for family or social events.
Water, sewerage and electricity connections in service.
Also this property include an urban plot. This garden has an area of about 3,728 square meters. It is zoned R2 for residential use.
The entire property is enclosed by a masonry wall.
The permitted uses are all residential, garage, parking, hotel, commercial and services and even agriculture and livestock.
Land with urban use for the construction of a development of 10 houses, with a buildable area of 1,864 square meters. The maximum housing density would be 40 dwellings per hectare.
This would give us houses of about 186m2 built above ground level to which a garage area and annexes below ground level of about 50 square meters more not computable for the purpose of buildability could be added. With them we would have 10 houses of about 236 square meters each and a total of 2360 square meters built. Casona montañesa de más de 200 años. Construcción en piedra y madera de roble.
Cuenta con edificios anexos de cuadra, leñera y pozo con parrilla. Sin reformar, con distribución y mobiliario original.
La casa dispone en planta baja de una sala con chimenea, una habitación auxiliar con alacenas, un aseo, cuarto de herramientas y bodega. En el porche cubierto hay otra
habitación para los enseres de jardín y sillas exteriores. Dos escaleras independientes llevan a la primera planta donde se ubica la alcoba doble principal con adornos tallados en madera, un vestíbulo da acceso a otra salita con un piano, donde se
accede a otras cuatro habitaciones y tres balcones al sur y otro al oeste. En la parte norte se encuentra el comedor principal con balcón, con acceso y luz de dos miradores al norte, la cocina y una pequeña estancia para el servicio. El baño principal se encuentra en esta planta y cuenta con acceso principal desde la alcoba. En la tercera planta se encuentra una gran estancia diáfana bajo cubierta, con acceso por dos
escaleras distintas y un balcón al sur con magníficas vistas de la finca y el valle completo. Es ideal para eventos familiares o sociales.
Acometidas de agua, alcantarillado y electricidad en servicio.
Además en el precio se incluye una finca urbana. La finca o jardín privado tiene una extensión de unos 3.728 metros cuadrados. Se le aplica la ordenanza R2 de uso residencial.
Toda la finca está cerrada con un muro de mampostería
Los usos permitidos son todos los residenciales, garaje, aparcamiento, hotelero, comercial y servicios e incluso agropecuario.
Finca con uso urbanístico para la edificación de una promoción de 10 viviendas, con una edificabilidad de 1.864 metros cuadrados. La densidad máxima de viviendas sería de 40 viviendas por hectárea.
Esto nos daría viviendas de unos 186m2 construidos sobre rasante a los que se podría añadir una zona de garaje y anejos bajo rasante de unos 50 metros cuadrados más no computables a efectos de edificabilidad. Con ellos tendríamos 10 viviendas de unos 236 metros cuadrados cada una y un total de 2360 metros cuadrados construidos.
Located at the crossroads of San Esteban de Cerrazo, in a very quiet neighbourhood.
A very quiet neighbourhood surrounded by houses of similar construction next to the so-called Camino Real, in a purely rural environment. Five minutes from the highway exit at Puente San Miguel and with direct access to Santillana de Mar via the Altamira caves. Ubicada en el cruce de San Esteban de Cerrazo en
una vecindad muy tranquila y rodeada de casonas de similar construcción junto al denominado Camino Real, en un entorno puramente rural. A cinco minutos de la salida de autopista en Puente San Miguel y con vias de acceso directo a Santillana de Mar por las cuevas de Altamira.
Mountain viewMountain view
-
Property type
Other
-
Floors
3
-
Price/sqft
$199
-
Emissions
E
-
Consumption
E
Explore the Area
Barrio Cerrazo, Reocin, 39539, Spain
View on Google Maps
Price per sqft
Low
High
Joined 3 years ago
You have inquired about this property
The agent will contact you soon by
Listed by
2733
Listings
2023
Joined
Book home tour with the agent
Choose a date and whether you'd like a virtual or in-person tour with the agent.
Preferred date
Tour type
Last updated
Today
First listed
July 30, 2024
Listing reference
I-00W5O9-W-02Q8LU
Trusted by the World's Leading Brokers
The agents behind the world's most exceptional properties list with JamesEdition.
- Listings from Sotheby's, Christie's, BARNES, and Engel & Völkers
- Every listing reviewed before it goes live
- Connect directly with verified listing agents
By continuing you agree to our Terms and Privacy Policy.