$1,800,000

Single Family Residence In Reno

  • 3 Beds
  • 3 Baths
  • 3,853 Sqft
  • 25,265 Sqft lot
  • Updated: Today
  • Source:
    Northern Nevada Regional MLS  MLS#260012551

About the Property

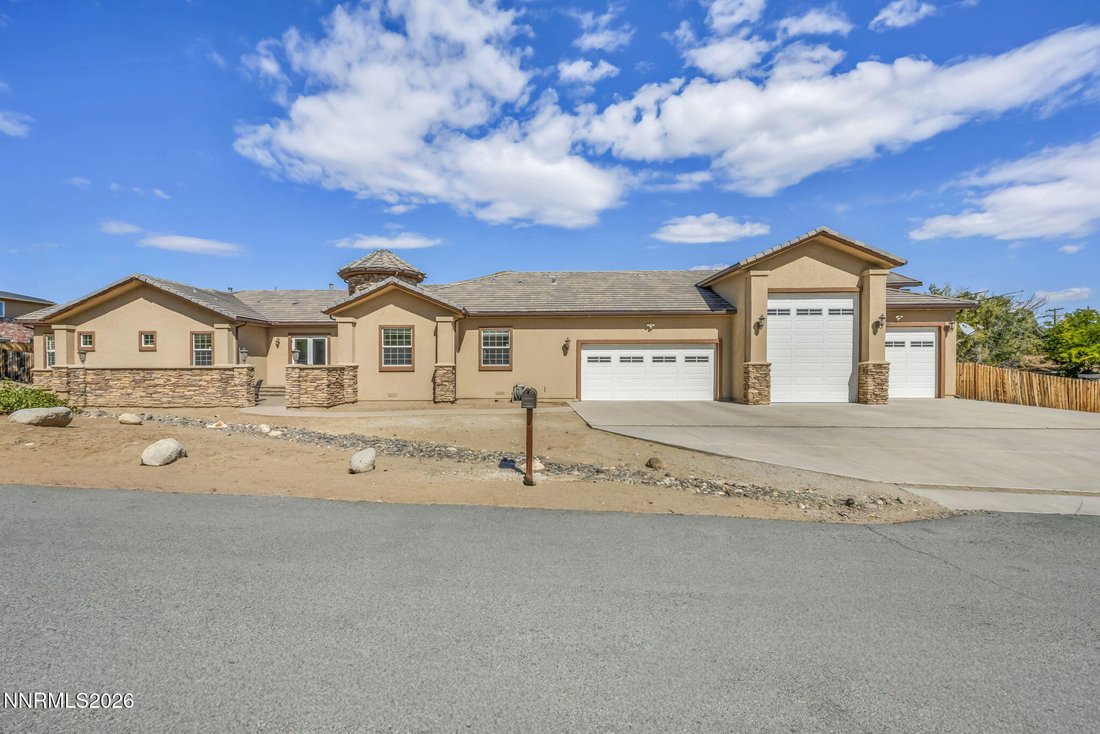
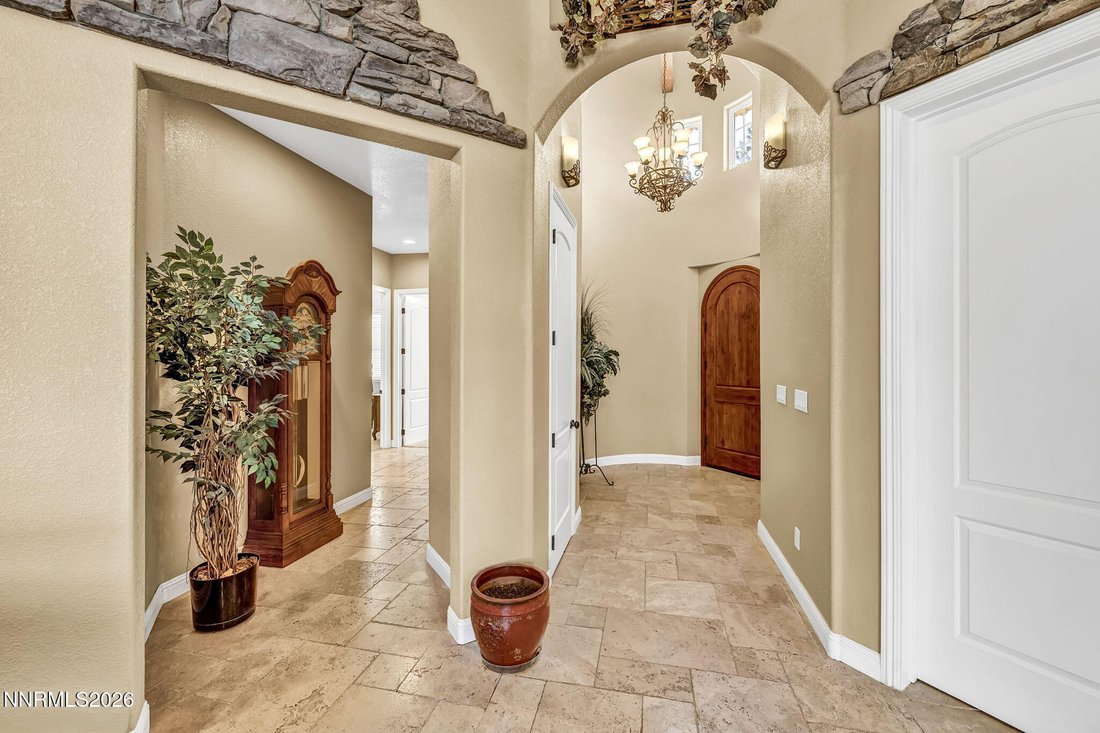
One of kind custom-built home offered for the first time on the market. Set on approx. .58 acres in desirable Southwest Reno, this property delivers 3,853 sq ft of living space plus an exceptional 2,363 sq ft garage built for the serious RV, boat and hobby enthusiast. Open-concept design with travertine floors and soaring cathedral ceilings. At the heart of the home is an Italian-inspired chef’s k
One of kind custom-built home offered for the first time on the market. Set on approx. .58 acres in desirable Southwest Reno, this property delivers 3,853 sq ft of living space plus an exceptional 2,363 sq ft garage built for the serious RV, boat and hobby enthusiast. Open-concept design with travertine floors and soaring cathedral ceilings. At the heart of the home is an Italian-inspired chef’s kitchen that truly commands attention, featuring two sinks, a commercial Thermador range with six burners and a griddle, dual ovens with a food warmer, pot filler, trash compactor, under-cabinet lighting, an appliance pantry and an enormous pantry. Indoor barbecue with exhaust fan. Enjoy a spacious formal dining area off the kitchen with lots of cabinets. Designed for entertaining a complete bar and game room sits off the great room, anchored by an impressive dual-sided fireplace. Primary suite includes sitting area, gas fireplace and private patio. Luxurious primary bath offers dual sinks, jetted Jacuzzi tub and walk-in shower with wall, overhead and body sprays. Guest bath also features dual sinks, walk-in shower with full body sprays and an operable skylight. Dedicated office/den with cigar exhaust fan. Exercise room with dual operable skylight. Standout 2,363 sq ft garage accommodates a 52-ft RV and boat with a 14-ft high × 45-ft deep door. Amenities include private utility room with drain, 50-amp RV connection, Second RV pad with full hookups, EV charger and cleanout ideal for RVs, boats, vehicles, workshop or storage. French doors open to a large, covered backyard patio. Low-maintenance landscaping. Front courtyard with natural gas firepit. Two HVAC systems, two furnaces and two attics. Located in Southwest Reno near the Midtown District, local restaurants, shopping and everyday conveniences, while providing easy access to the greater Reno area and approximately 30 minutes to the Lake Tahoe Basin. If you’re looking for a custom home with room to live, entertain, work, exercise and bring all your recreational toys home, this house deserves a look!
…
  • Property type

    House

  • Floors

    1

  • Year built

    2008

  • Price/sqft

    $467

Features

  • Garage
  • Walk In Closet
  • Fireplace
  • Garden
  • Game Room
  • Terrace
  • Fire Pit
  • Fitness Center / Gym
  • Jacuzzi
Features

Indoor

  • High Ceiling
  • Office
  • Fireplace
  • Kitchen island
  • Jacuzzi
  • Bar
  • Game Room
  • Walk In Closet
  • Fitness Center / Gym

Outdoor

  • Terrace
  • Fire Pit
  • Parking
  • Garage
  • Garden

Explore the Area

1111 Sweetwater Drive, Reno, Nevada, United States View on Google Maps
Price per sqft
Low
High

View 580 more listings in Reno

Dickson Realty - Gardnerville - Gardnerville

Joined 8 months ago
Your message
You have inquired about this property

The agent will contact you soon by

Listed by

Dickson Realty - Gardnerville - Gardnerville
Nevada, United States
View agency profile
22
Listings
2026
Joined

Book home tour with the agent

Choose a date and whether you'd like a virtual or in-person tour with the agent.

In-person tour
Preferred date
Tour type
Dickson Realty - Gardnerville - Gardnerville
Gardnerville, Nevada, United States
View agency profile
Last updated
Today
First listed
October 1
Listing reference
260012551
Listing status
Call

Start phone call with:

Hello, I’m calling for the property with the reference 260012551, which I discovered on JamesEdition.

After the call, we'll provide your contacts to the agent for easy communication.

brokerages we
partnered with