$1,225,000
Single Family Detached Reno
- 4 Beds
- 4 Baths
- 2,870 Sqft
- 11,762 Sqft lot
- Updated: November 11
- 1
- MLS#260012611
About the Property
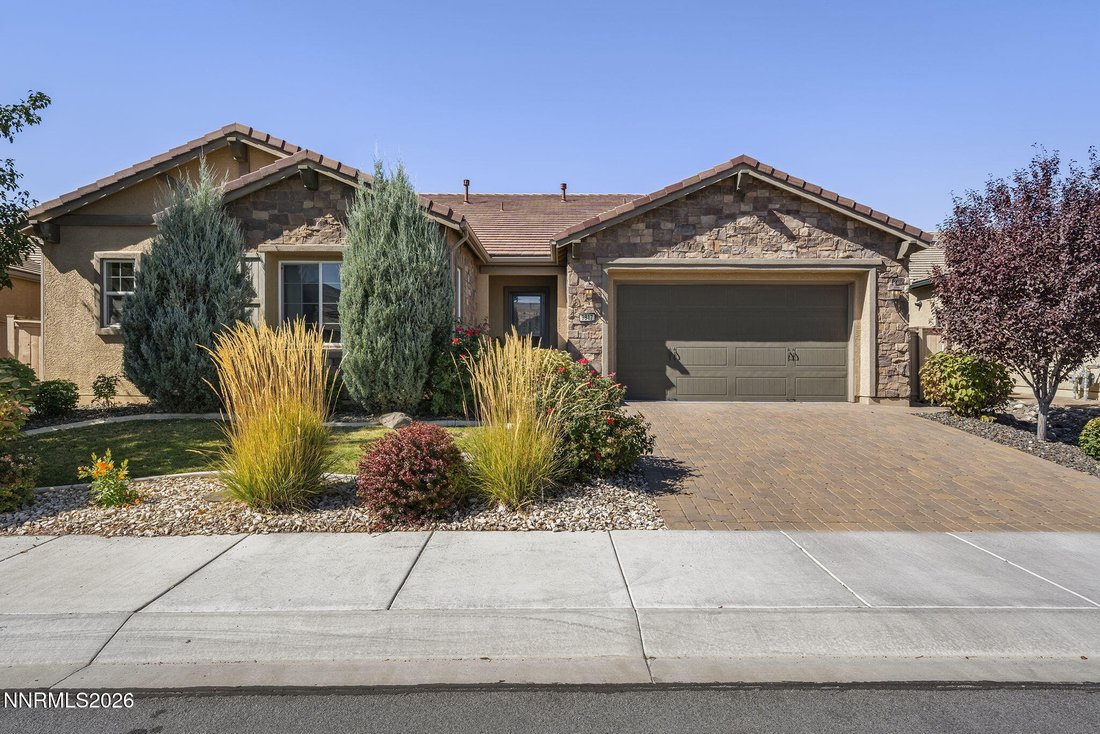
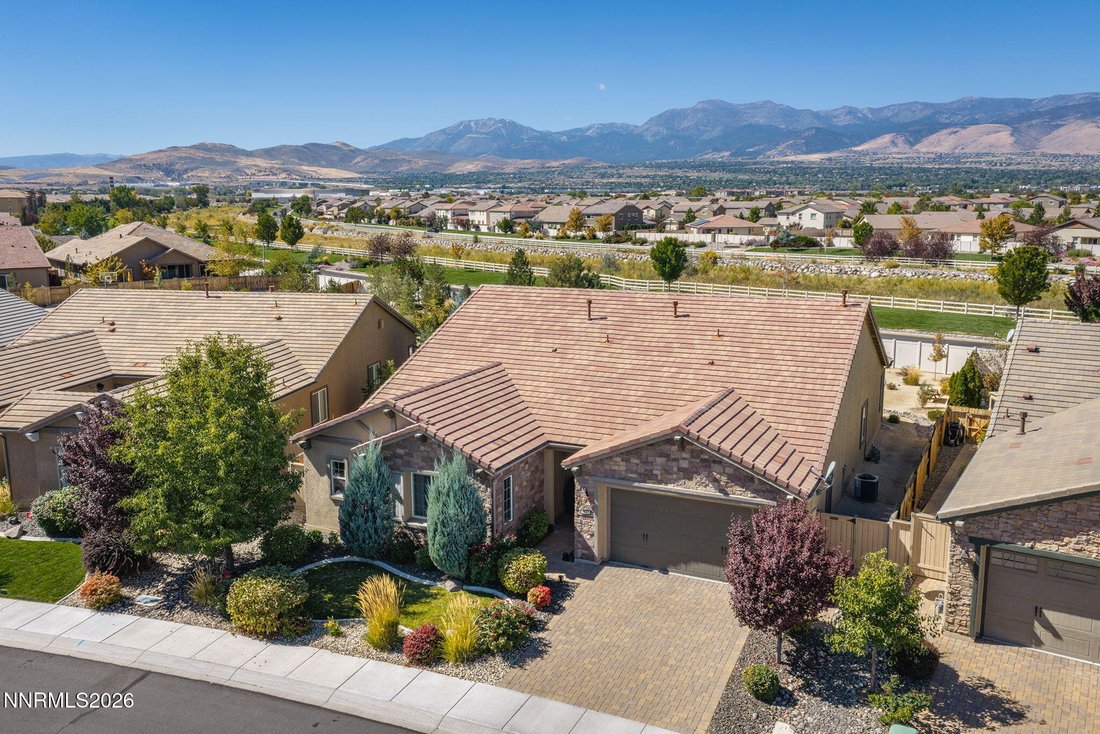
***OPEN HOUSE: Saturday, November 14th from 12-3 pm *** This isn’t a home, it’s a lifestyle. Located in Presidio, a Toll Brother’s community - this home boasts 2,870 sqft. of luxury living. Remodeled in 2025, it has it all beginning with unobstructed views of the Sierra Nevada mountains and offering the 3rd largest lot in the community. Other features include: Primary suite separate from additiona
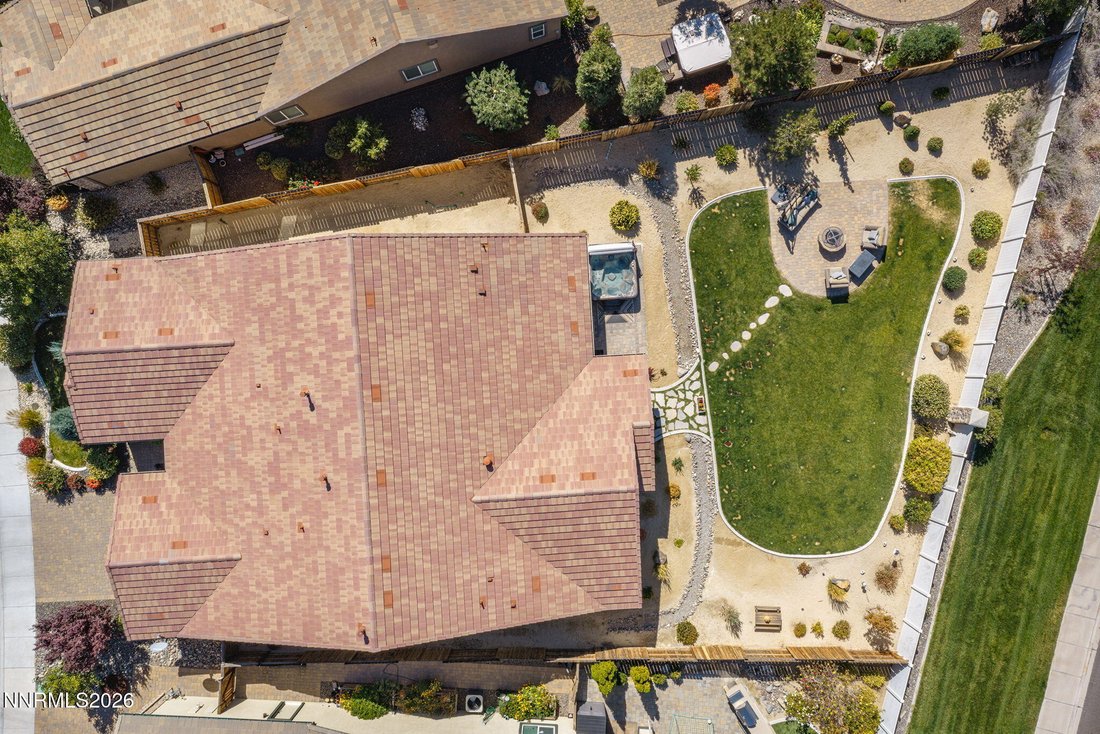
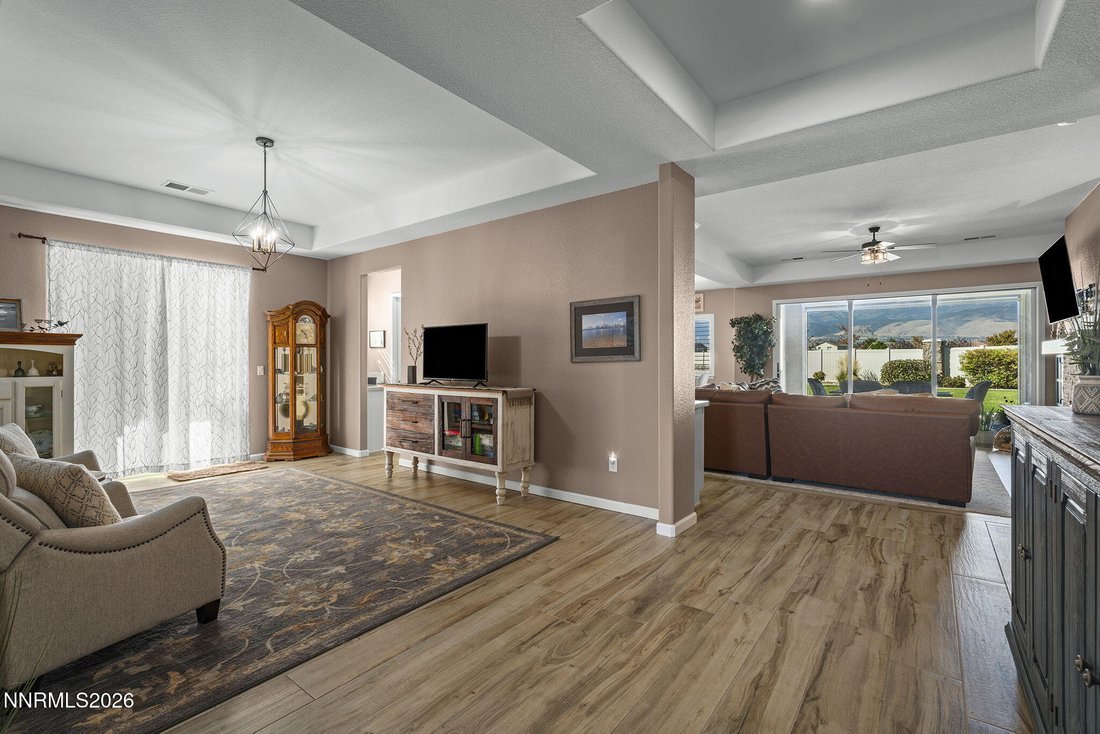
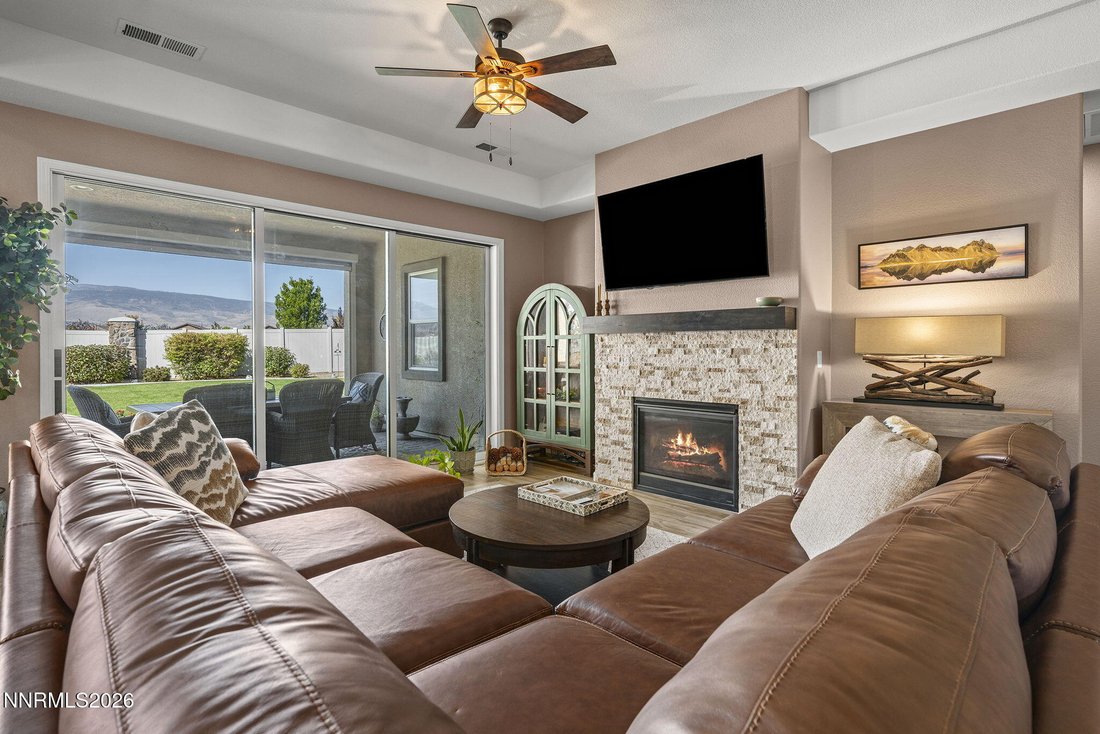
***OPEN HOUSE: Saturday, November 14th from 12-3 pm *** This isn’t a home, it’s a lifestyle. Located in Presidio, a Toll Brother’s community - this home boasts 2,870 sqft. of luxury living. Remodeled in 2025, it has it all beginning with unobstructed views of the Sierra Nevada mountains and offering the 3rd largest lot in the community. Other features include: Primary suite separate from additional bedrooms, Custom glass storm door (front door) Hot Tub + stairs (2025) Extended paver patio Paver patio + fire pit area UV Sun shade - automated with remote (97% UV shield) Dedicated/fenced dog run with sun sail + gate New wood-looking floor tile (2025) Wood Shutters on West facing windows + Office XL Pantry Pocket office New Carpet + Memory foam pad in bedrooms/halls (2025) New Taj Mahal Quartz countertops (2025) New Kitchen backsplash (2025) New Range top with 5 burners (2025) New Copper sink and garbage disposal Custom Closet System in Primary bedroom closet New toilet and vanity in Powder room Marble accent wall in powder room New baseboards over all tile area + pantry + laundry New interior paint throughout Large Primary tub w/ separate shower Connective bathroom with dual sinks between additional bedrooms Side patio with paver patio 3 Car (tandem) Garage Conveniently located near: Fire Department, Northern Nevada ER & Urgent Care, Safeway grocery, Home Improvement stores, restaurants, coffee bars, community parks and trails. Only a 15 minute drive to Reno/Tahoe International Airport, 30 minute drive to Mt. Rose ski resort and 45 minutes to Incline Village and the world renowned Lake Tahoe. Community amenities include: Clubhouse, common area day-use, tennis courts, community pool (indoor and outdoor) and gym.
-
Property type
House
-
Year built
2017
-
Price/sqft
$426
Features
- Garage
- Walk In Closet
- Fireplace
- Garden
- Water View
- Tennis Court
- Gated Community
- Fire Pit
- Fitness Center / Gym
Explore the Area
9817 Dyevera Lane, Reno, NV 89521, Nevada, United States
View on Google Maps
Price per sqft
Low
High
Joined 5 years ago
You have inquired about this property
The agent will contact you soon by
Listed by
29
Listings
2022
Joined
Book home tour with the agent
Choose a date and whether you'd like a virtual or in-person tour with the agent.
Preferred date
Tour type

Last updated
November 11
First listed
October 2
Agent license
#S.178338
Listing reference
2165046843447134
Listing status
Similar Properties Nearby
New Listings in Reno


Explore More Homes for Sale
Reno, NV, United States property types
Reno, NV, United States popular searches
- Properties with Pool in Reno, NV, United States
- Properties with Balcony in Reno, NV, United States
- Properties with Fitness Center / Gym in Reno, NV, United States
- Gated Community properties in Reno, NV, United States
- Panoramic / Scenic View properties in Reno, NV, United States
- Properties with Tennis Court in Reno, NV, United States
- Modern properties in Reno, NV, United States
- Equestrian properties in Reno, NV, United States
- Investment Property properties in Reno, NV, United States
- Golf View properties in Reno, NV, United States
- Properties with Elevator in Reno, NV, United States
- Properties with Wine Cellar in Reno, NV, United States
- Properties with Steam Room in Reno, NV, United States
- Mansion properties in Reno, NV, United States
- Waterfront properties in Reno, NV, United States
- Properties with Vineyard / Winery in Reno, NV, United States
- Properties with Private Beach in Reno, NV, United States
- Lakefront properties in Reno, NV, United States
Related Guides & Stories
Trusted by the World's Leading Brokers
The agents behind the world's most exceptional properties list with JamesEdition.
- Listings from Sotheby's, Christie's, BARNES, and Engel & Völkers
- Every listing reviewed before it goes live
- Connect directly with verified listing agents
By continuing you agree to our Terms and Privacy Policy.
Brokerages we
partnered with
partnered with