$1,220,000
Single Family Detached Reno
- 3 Beds
- 3 Baths
- 3,412 Sqft
- 6,099 Sqft lot
- Updated: Today
-
2
Views for last 30 days
- MLS#260009576
About the Property
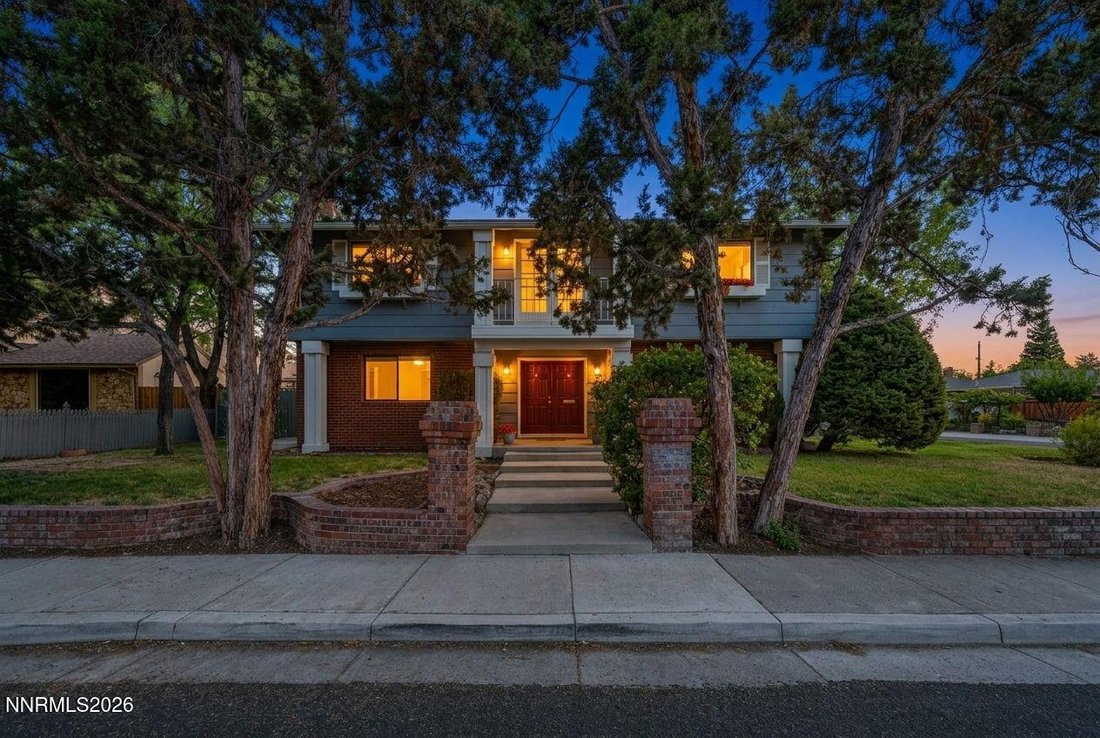
Offering 3,412 total sq ft of well-maintained living space just steps from Virginia Lake Park, walking paths, and the Jessie Beck bus stop, this stately Garrison Colonial Revival perfectly balances prime location and architectural distinction. Designed for everyday comfort, the home features a dedicated Honeywell whole-home air purification system. An open kitchen connects to the family room with
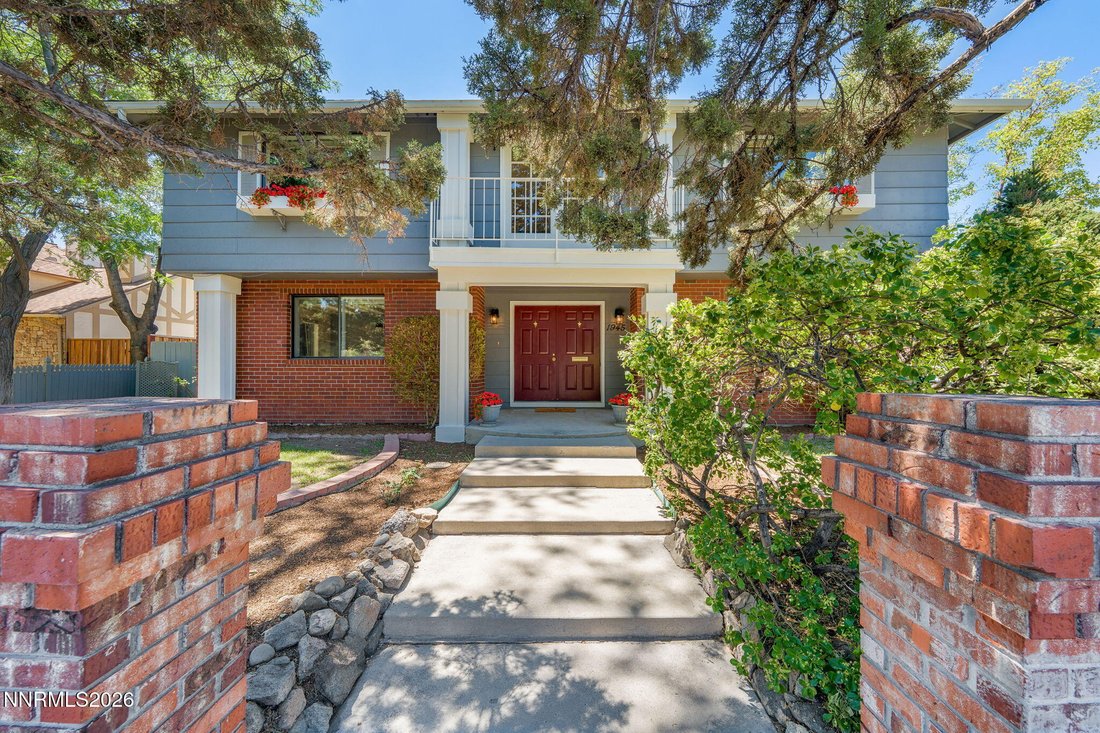
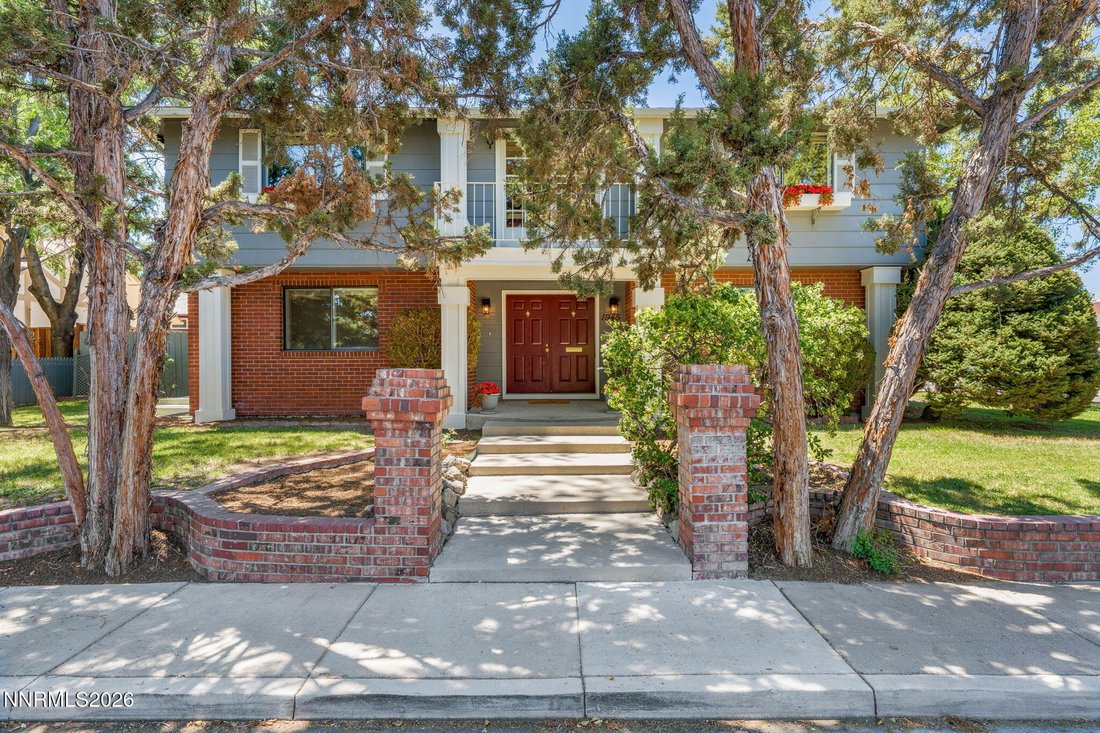
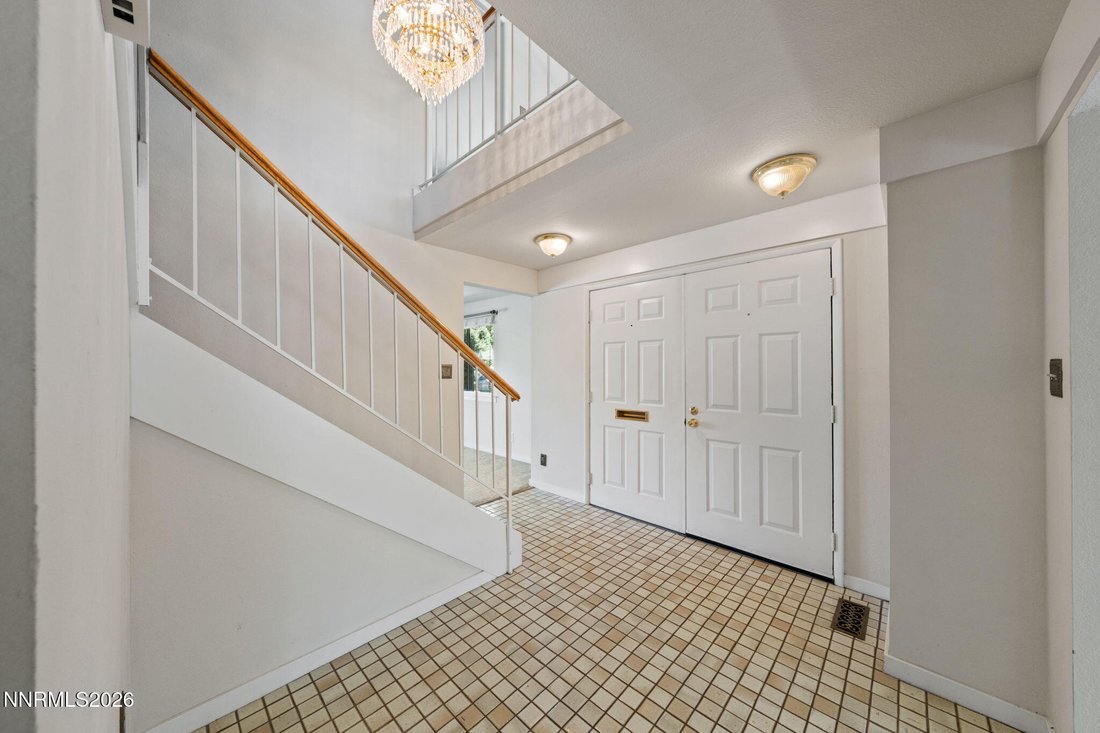
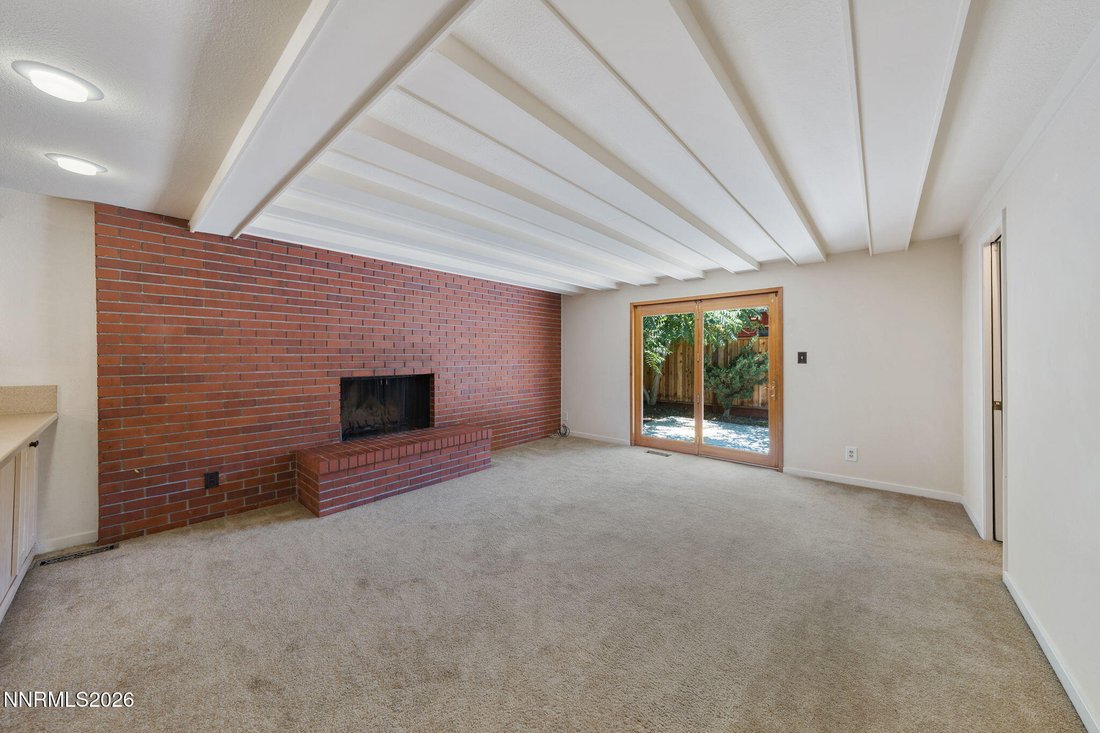
Offering 3,412 total sq ft of well-maintained living space just steps from Virginia Lake Park, walking paths, and the Jessie Beck bus stop, this stately Garrison Colonial Revival perfectly balances prime location and architectural distinction. Designed for everyday comfort, the home features a dedicated Honeywell whole-home air purification system. An open kitchen connects to the family room with wood-beamed ceilings and a classic brick fireplace. The standout floorplan includes a permitted, built-out 2-room basement which could be turned into flexible living space, a home gym, or premier entertainment. Set in one of Reno’s most prestigious pockets, the home features timeless architecture that will never go out of style (2,444 main/upper sq ft + 968 finished basement sq ft). Entry begins in a grand two-story foyer with a classic cascading crystal chandelier, while the main level kitchen is completed by a convenient breakfast bar. Upstairs offers spacious bedrooms and a bright loft with a Juliet balcony. Downstairs, the versatile 2-room basement layout can easily adapt into a media room, workshop, or private home office. Outside, the property occupies a prominent corner lot featuring a classic brick retaining wall, a 2-car garage, and RV parking potential. A pre-listing inspection has been completed with repairs addressed. Some photos have been virtually staged. All information is deemed reliable but not guaranteed.
-
Property type
House
-
Year built
1978
-
Price/sqft
$357
Features
- Garage
- Walk In Closet
- Fireplace
- Garden
- Water View
- Fitness Center / Gym
- Mountain View
- Open Kitchen
- Stone Countertops
Features
Lot
- Mountain View
- Water View
Indoor
- High Ceiling
- Office
- Fireplace
- Bar
- Open Kitchen
- Basement
- Stone Countertops
- Walk In Closet
- Fitness Center / Gym
Outdoor
- Balcony
- Parking
- Garage
- Gate
- Garden
Explore the Area
1945 Lakeside Drive, Reno, NV 89509, Nevada, United States
View on Google Maps
Price per sqft
Low
High
Joined 4 years ago
You have inquired about this property
The agent will contact you soon by
Listed by
2
Listings
2025
Joined
Book home tour with Claire Kirby
Choose a date and whether you'd like a virtual or in-person tour with the agent.
Preferred date
Tour type

Last updated
Today
First listed
Jul 25
Agent licence
#BS.145663
Listing reference
2140770664323740
Listing status
Similar Properties Nearby
New Listings in Reno



Explore More Homes for Sale
Reno, NV, United States property types
Reno, NV, United States popular searches
- Properties with Pool in Reno, NV, United States
- Properties with Fitness Center / Gym in Reno, NV, United States
- Gated Community properties in Reno, NV, United States
- Panoramic / Scenic View properties in Reno, NV, United States
- Properties with Balcony in Reno, NV, United States
- Properties with Tennis Court in Reno, NV, United States
- Modern properties in Reno, NV, United States
- Equestrian properties in Reno, NV, United States
- Investment Property properties in Reno, NV, United States
- Golf View properties in Reno, NV, United States
- Properties with Elevator in Reno, NV, United States
- Properties with Wine Cellar in Reno, NV, United States
- Waterfront properties in Reno, NV, United States
- Properties with Steam Room in Reno, NV, United States
- Properties with Vineyard / Winery in Reno, NV, United States
- Mansion properties in Reno, NV, United States
- High Altitude properties in Reno, NV, United States
- Lakefront properties in Reno, NV, United States
- Properties with Private Beach in Reno, NV, United States
Related Guides & Stories
Trusted by the World's Leading Brokers
The agents behind the world's most exceptional properties list with JamesEdition.
- Listings from Sotheby's, Christie's, BARNES, and Engel & Völkers
- Every listing reviewed before it goes live
- Connect directly with verified listing agents
By continuing you agree to our Terms and Privacy Policy.
brokerages we
partnered with
partnered with