$775,000
Single Family Detached Reno
- 3 Beds
- 3 Baths
- 2,645 Sqft
- 6,970 Sqft lot
- Updated: August 8
-
2
Views for last 30 days
- MLS#260008789
About the Property
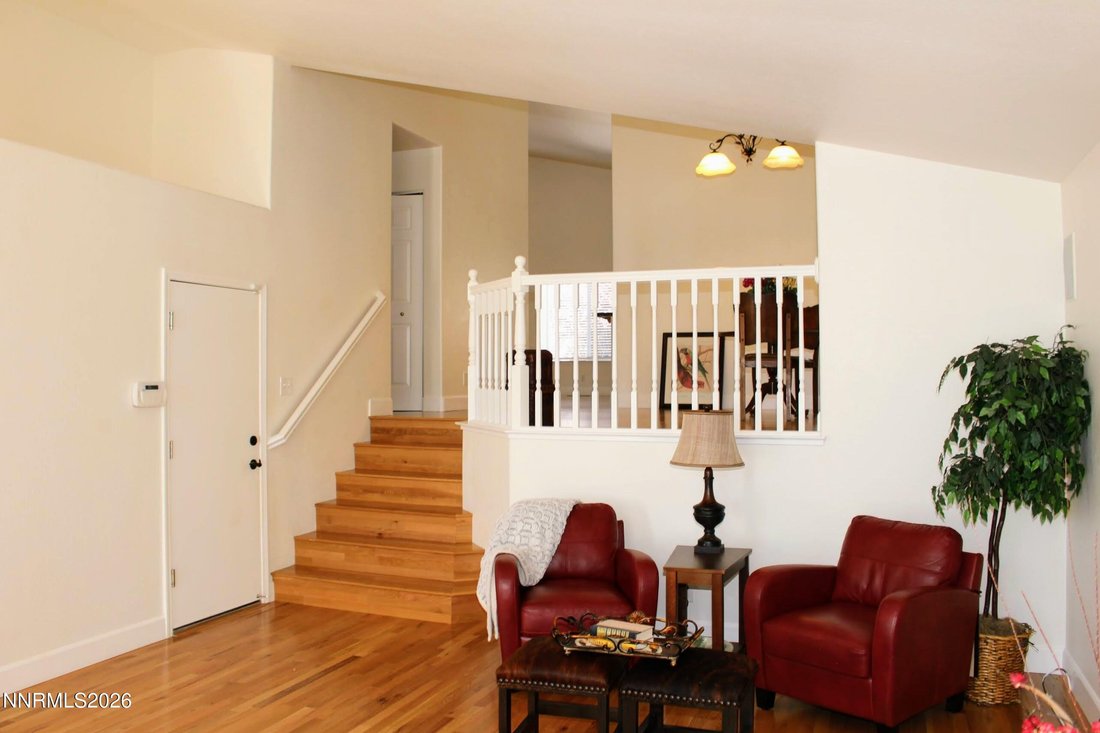
Bright and spacious, this home is in the desirable Lakeridge Springs community located in a prime location with easy access to shopping and amenities. The open-concept floorplan features an inviting layout with great flow and abundant natural light. Enjoy the formal dining room overlooking the formal living room and cozy fireplace and nice valley and mountain views. The spacious great room has a l
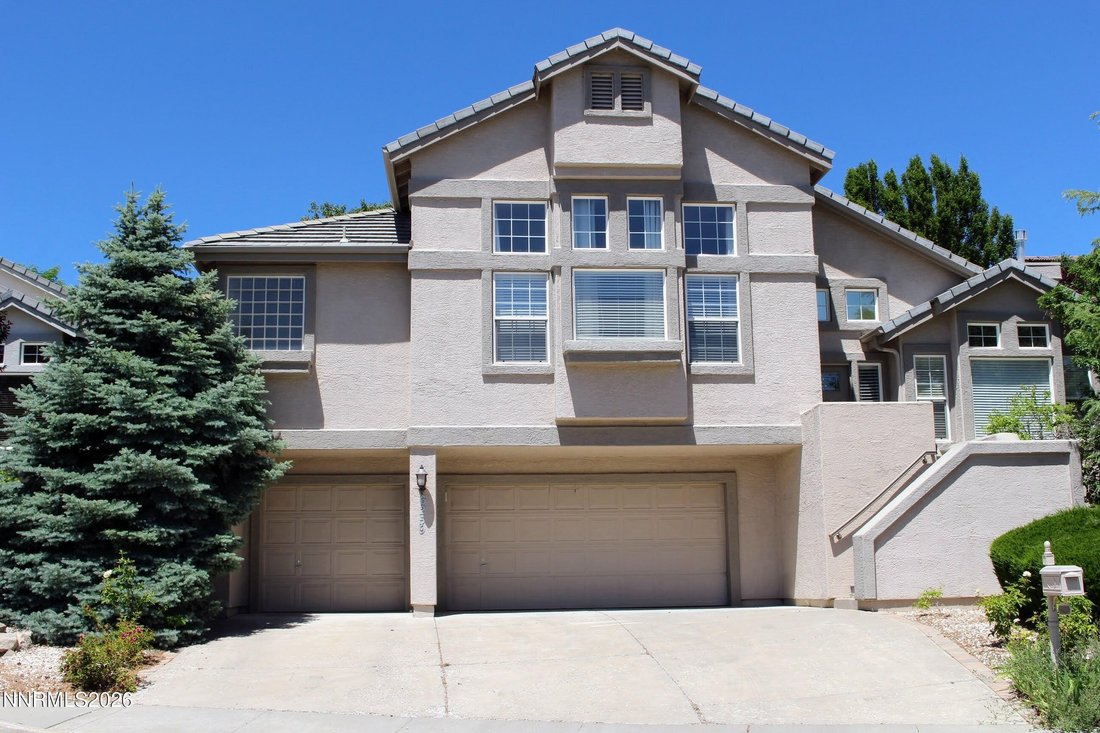
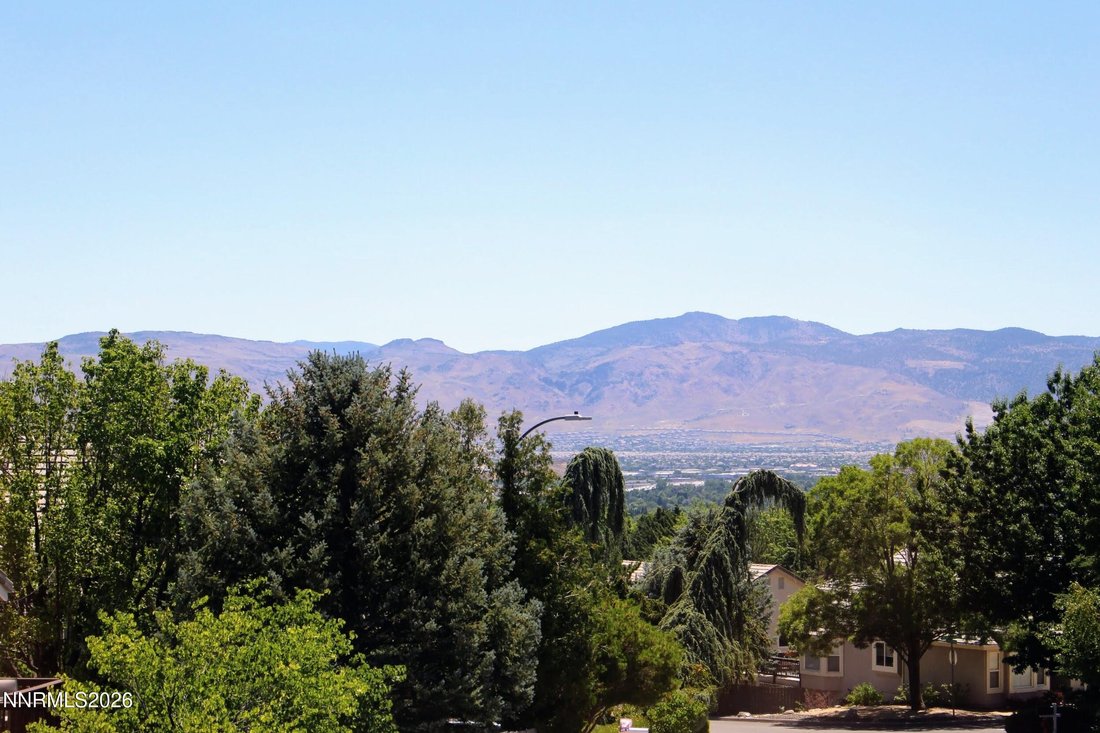
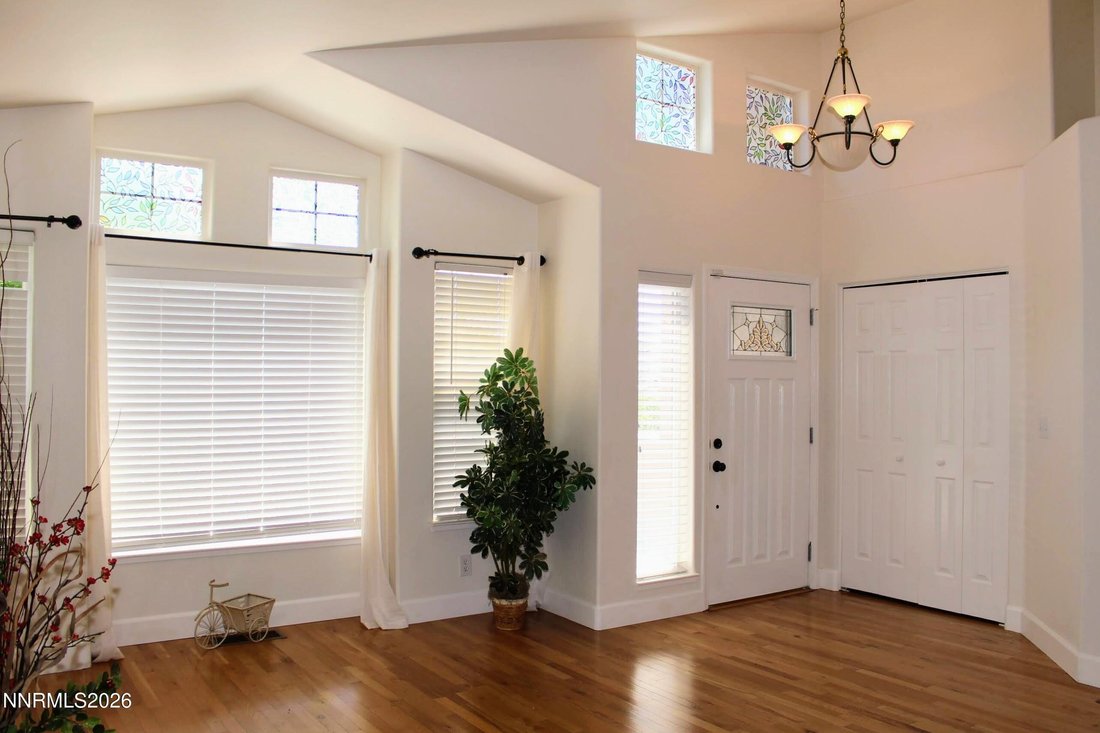

Bright and spacious, this home is in the desirable Lakeridge Springs community located in a prime location with easy access to shopping and amenities. The open-concept floorplan features an inviting layout with great flow and abundant natural light. Enjoy the formal dining room overlooking the formal living room and cozy fireplace and nice valley and mountain views. The spacious great room has a large breakfast nook, access to the patio and is connected to the kitchen. The kitchen has stainless appliances, a large island, breakfast bar and stone countertops. This home is ideal for both entertaining and everyday living. There is a huge primary suite with a garden tub, dual sinks, shower stall and a massive, well thought out closet, full of great storage options. There are two additional bedrooms and two more baths on the same level, allowing for flexible living options. There is a very private back yard with large patio and a cozy pergola. A 3 car garage completes the home! The Lakeridge Springs community offers wonderful amenities, including a pool and hot tub area, an inviting playground area, pickleball and tennis courts. Large grassy spaces provide areas for recreation, resident gatherings or community events. In addition, there are walking and biking trails throughout the community.
-
Property type
House
-
Year built
1996
-
Price/sqft
$293
Features
Explore the Area
6259 Golden Meadow Road, Reno, NV 89519, Nevada, United States
View on Google Maps
Price per sqft
Low
High
Joined 4 years ago
You have inquired about this property
The agent will contact you soon by
Listed by
2
Listings
2022
Joined
Book home tour with Bobbi McKinnon
Choose a date and whether you'd like a virtual or in-person tour with the agent.
Preferred date
Tour type

Last updated
August 8
First listed
Jul 10
Agent licence
#S.168307
Listing reference
2135359026194320
Listing status
Similar Properties Nearby
New Listings in Reno




Explore More Homes for Sale
Reno, NV, United States property types
Reno, NV, United States popular searches
- Properties with Pool in Reno, NV, United States
- Properties with Fitness Center / Gym in Reno, NV, United States
- Gated Community properties in Reno, NV, United States
- Panoramic / Scenic View properties in Reno, NV, United States
- Properties with Balcony in Reno, NV, United States
- Properties with Tennis Court in Reno, NV, United States
- Modern properties in Reno, NV, United States
- Equestrian properties in Reno, NV, United States
- Investment Property properties in Reno, NV, United States
- Golf View properties in Reno, NV, United States
- Properties with Elevator in Reno, NV, United States
- Properties with Wine Cellar in Reno, NV, United States
- Waterfront properties in Reno, NV, United States
- Properties with Steam Room in Reno, NV, United States
- Properties with Vineyard / Winery in Reno, NV, United States
- Mansion properties in Reno, NV, United States
- High Altitude properties in Reno, NV, United States
- Lakefront properties in Reno, NV, United States
- Properties with Private Beach in Reno, NV, United States
Related Guides & Stories
Trusted by the World's Leading Brokers
The agents behind the world's most exceptional properties list with JamesEdition.
- Listings from Sotheby's, Christie's, BARNES, and Engel & Völkers
- Every listing reviewed before it goes live
- Connect directly with verified listing agents
By continuing you agree to our Terms and Privacy Policy.
brokerages we
partnered with
partnered with