$810,000
Single Family Detached Reno
- 4 Beds
- 3 Baths
- 2,314 Sqft
- 6,970 Sqft lot
- Updated: August 8
- MLS#260007893
About the Property
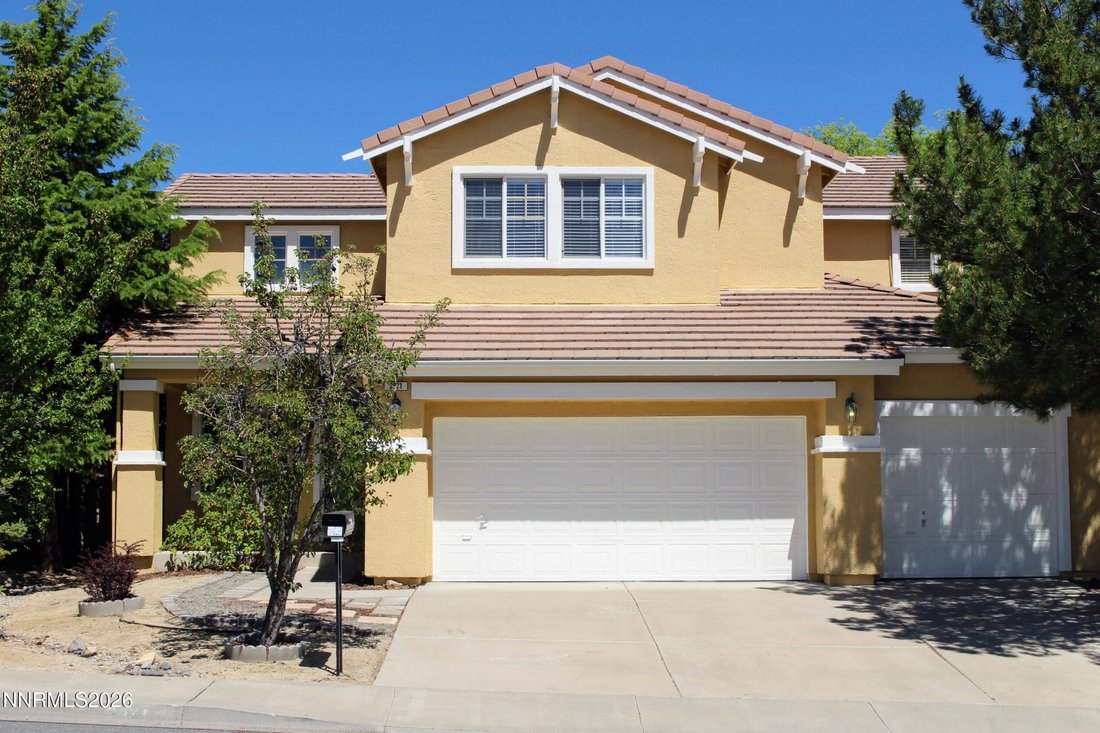
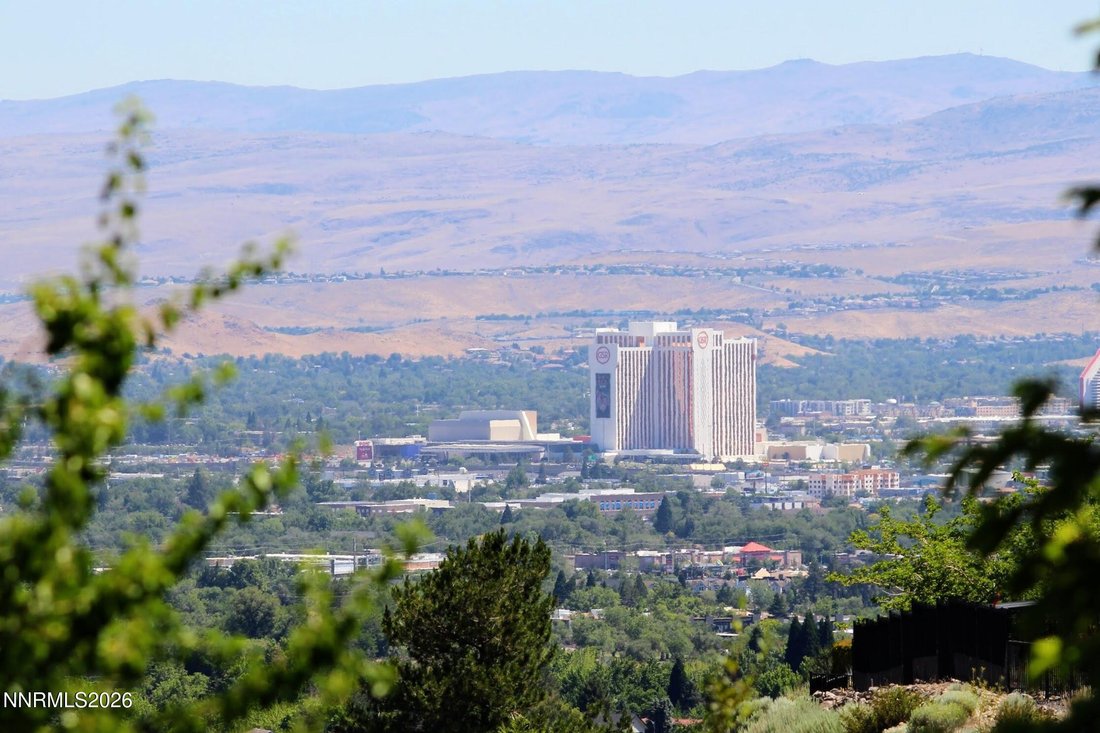
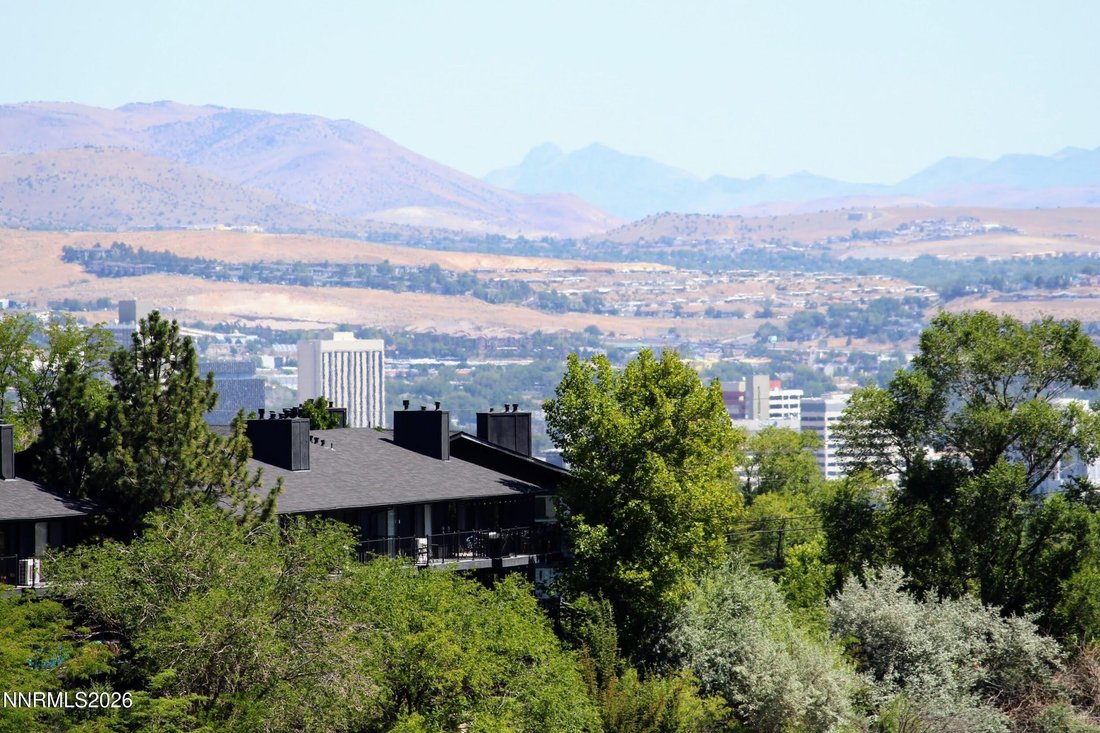
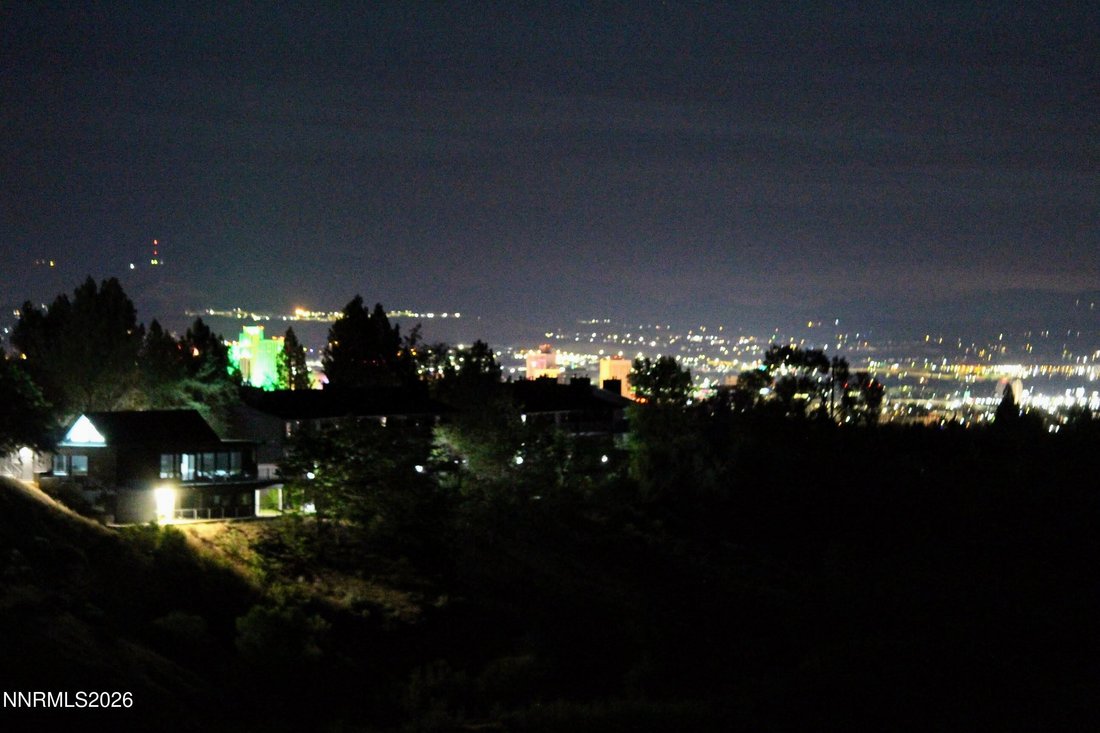

Light, bright and spacious, this well maintained home has wonderful canyon, mountain and city views! This home is located in the highly desirable Manzanita West location in Reno with easy access to shopping and amenities. The very popular open-concept floorplan features a flexible layout with great flow and abundant natural light. There is formal living and dining room area as you enter the front
Light, bright and spacious, this well maintained home has wonderful canyon, mountain and city views! This home is located in the highly desirable Manzanita West location in Reno with easy access to shopping and amenities. The very popular open-concept floorplan features a flexible layout with great flow and abundant natural light. There is formal living and dining room area as you enter the front of the home with a more casual great room with cozy fireplace is connected to the kitchen towards the back of the home. Kitchen has timeless white cabinets, an island with breakfast bar, a pantry, breakfast nook and stone countertops. The breakfast nook leads out to a wrap around deck and a beautiful multi level paver patio. This home is ideal for both indoor and outdoor entertaining and everyday living. There is a bedroom and full bath on the main level allowing for flexible living arragements. The large primary suite is on the second level with a garden tub, dual sinks, shower stall and walk in closet. The upper level includes two additional bedrooms and a full bath with dual sinks. This home has new exterior paint, new carpet and new luxury vinyl plank. There is also a 3 car garage!
-
Property type
House
-
Year built
1998
-
Price/sqft
$350
Features
- Garage
- Walk In Closet
- Fireplace
- Garden
- Stone Countertops
- Bar
Explore the Area
2871 Sage Ridge Drive, Reno, NV 89509, Nevada, United States
View on Google Maps
Price per sqft
Low
High
Joined 4 years ago
You have inquired about this property
The agent will contact you soon by
Listed by
2
Listings
2022
Joined
Book home tour with Bobbi McKinnon
Choose a date and whether you'd like a virtual or in-person tour with the agent.
Preferred date
Tour type

Last updated
August 8
First listed
Jun 19
Agent licence
#S.168307
Listing reference
2128202508495004
Listing status
Similar Properties Nearby
New Listings in Reno



Explore More Homes for Sale
Reno, NV, United States property types
Reno, NV, United States popular searches
- Properties with Pool in Reno, NV, United States
- Properties with Fitness Center / Gym in Reno, NV, United States
- Gated Community properties in Reno, NV, United States
- Panoramic / Scenic View properties in Reno, NV, United States
- Properties with Balcony in Reno, NV, United States
- Properties with Tennis Court in Reno, NV, United States
- Modern properties in Reno, NV, United States
- Equestrian properties in Reno, NV, United States
- Investment Property properties in Reno, NV, United States
- Golf View properties in Reno, NV, United States
- Properties with Elevator in Reno, NV, United States
- Properties with Wine Cellar in Reno, NV, United States
- Waterfront properties in Reno, NV, United States
- Properties with Steam Room in Reno, NV, United States
- Properties with Vineyard / Winery in Reno, NV, United States
- Mansion properties in Reno, NV, United States
- High Altitude properties in Reno, NV, United States
- Lakefront properties in Reno, NV, United States
- Properties with Private Beach in Reno, NV, United States
Related Guides & Stories
Trusted by the World's Leading Brokers
The agents behind the world's most exceptional properties list with JamesEdition.
- Listings from Sotheby's, Christie's, BARNES, and Engel & Völkers
- Every listing reviewed before it goes live
- Connect directly with verified listing agents
By continuing you agree to our Terms and Privacy Policy.
brokerages we
partnered with
partnered with