$749,900
Single Family Detached Reno
- 4 Beds
- 3 Baths
- 2,582 Sqft
- 6,099 Sqft lot
- Updated: August 5
- MLS#260007502
About the Property
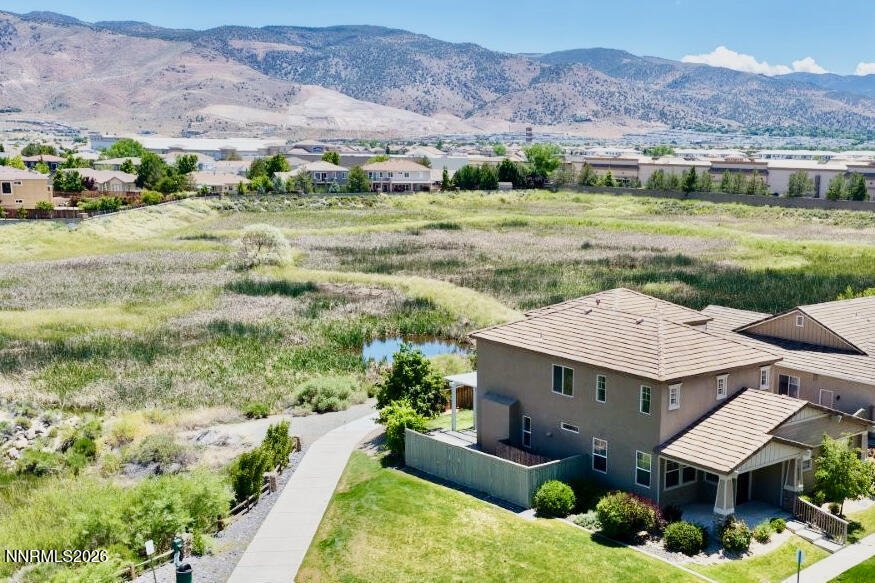
Experience rare privacy, serene wetlands, and sweeping mountain views in this beautifully updated home within the gated community of The Classics at Double Diamond Ranch. Ideally positioned on a one-of-a-kind premier lot with no neighbors on one side or behind, the property backs to protected wetlands and HOA-maintained open space—offering a rare extension of usable green space seldom found in the
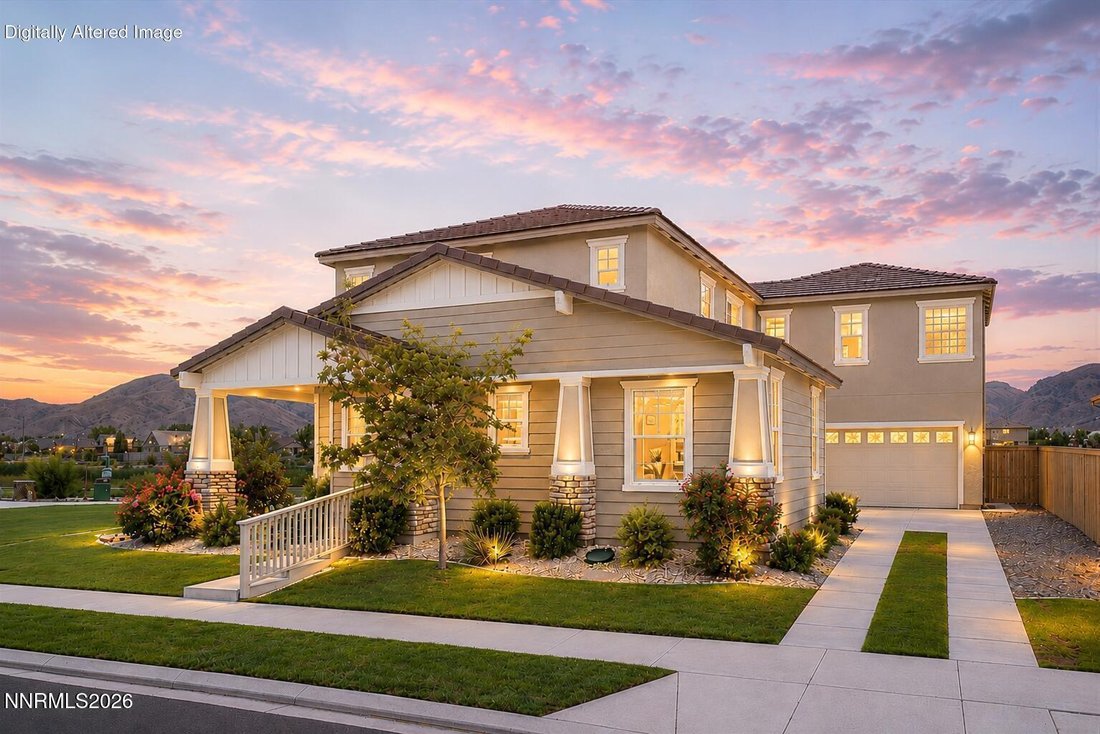
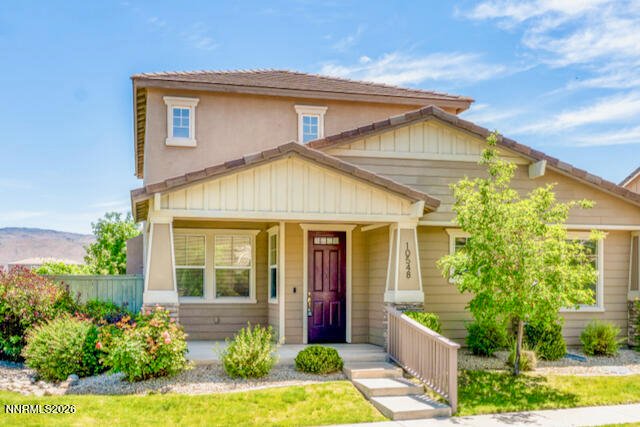
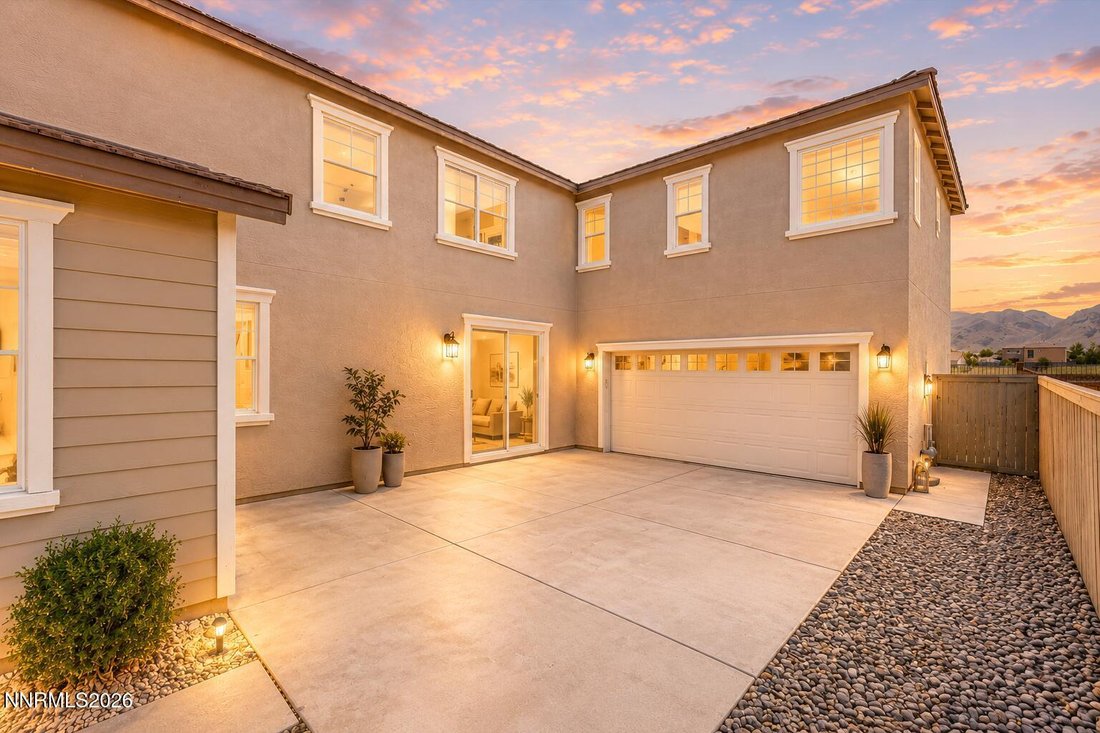
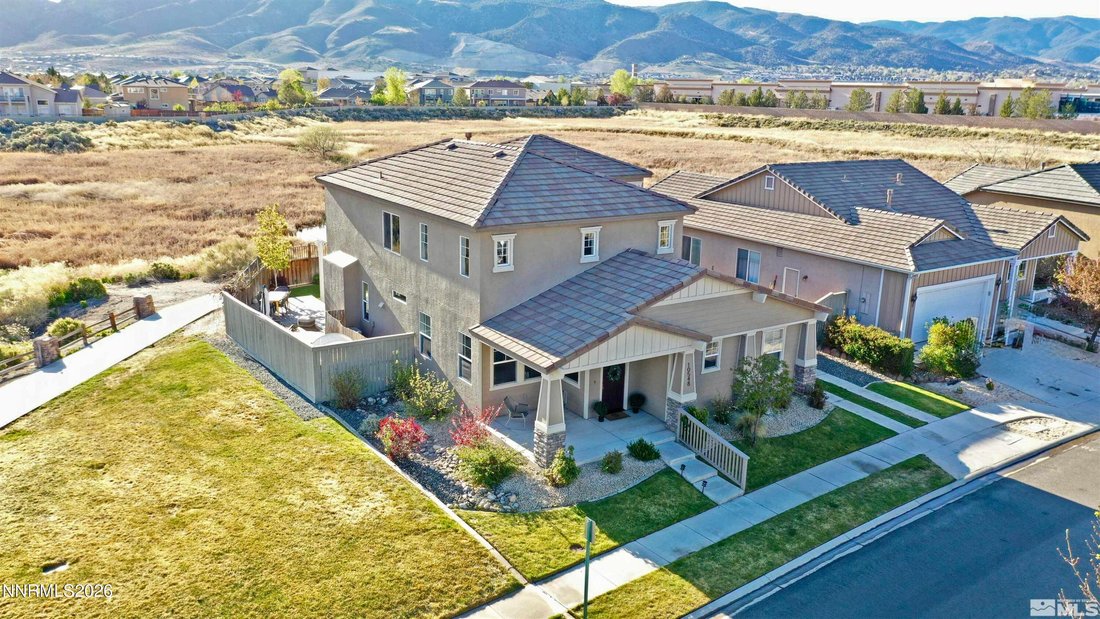
Experience rare privacy, serene wetlands, and sweeping mountain views in this beautifully updated home within the gated community of The Classics at Double Diamond Ranch. Ideally positioned on a one-of-a-kind premier lot with no neighbors on one side or behind, the property backs to protected wetlands and HOA-maintained open space—offering a rare extension of usable green space seldom found in the community. This unique setting provides exceptional privacy, open vistas, additional room to relax, play, or entertain, and valuable long-term view preservation, with protected open space helping safeguard both the setting and future resale appeal. Enjoy immediate access to a paved scenic walking path, nearby parks, and a neighborhood playground just a short stroll away. Convenient off-street guest parking is located adjacent to the home. An inviting front porch opens to a light-filled interior featuring vaulted ceilings, expansive windows, and a thoughtfully designed floor plan ideal for both everyday living and entertaining. Multiple gathering areas provide flexibility, including a first-floor bedroom with a full bath and an upstairs loft well suited for a home office, media room, or additional living space. The remodeled primary suite offers a private retreat with stunning views of the wetlands and Virginia foothills. The spa-inspired bathroom features a freestanding Japanese soaking tub, glass-enclosed shower, dual vanities, and a spacious walk-in closet. The kitchen flows seamlessly into the dinette, family room, and outdoor living areas, creating an ideal environment for entertaining. The backyard is thoughtfully improved for low maintenance and water efficiency, featuring artificial turf and mature, low-maintenance landscaping. Enjoy unobstructed views from the outdoor living space, complete with grapevines, a spacious deck, and a pergola overlooking the wetlands and the majestic Virginia foothills. Additional upgrades include new carpet, stainless steel appliances, fresh interior paint, and a finished two-car garage. Set within walking distance of trails, parks, dining, and shopping, and just a short drive from Mt. Rose, Lake Tahoe, and Reno-Tahoe International Airport, this home presents a rare opportunity to own a premium, view-preserved lot backing to protected open space in one of South Reno’s most sought-after communities.
-
Property type
House
-
Year built
2002
-
Price/sqft
$290
Features
- Garage
- Walk In Closet
- Fireplace
- Mountain View
- Playground
- Gated Community
- Pergola
- Outdoor Living Space
- Panoramic / Scenic View
Features
Lot
- Gated Community
- Panoramic / Scenic View
- Mountain View
- Privacy
Indoor
- Office
- Fireplace
- Walk In Closet
Outdoor
- Parking
- Garage
- Playground
- Outdoor Living Space
- Pergola
Explore the Area
10548 Twin Bridges Way, Reno, NV 89521, Nevada, United States
View on Google Maps
Price per sqft
Low
High
Joined 4 years ago
You have inquired about this property
The agent will contact you soon by
Listed by
2
Listings
2024
Joined
Book home tour with Marnye Bodenshot
Choose a date and whether you'd like a virtual or in-person tour with the agent.
Preferred date
Tour type

Last updated
August 5
First listed
Jun 12
Agent licence
#S.180430
Listing reference
2125516329630602
Listing status
Similar Properties Nearby
New Listings in Reno



Explore More Homes for Sale
Reno, NV, United States property types
Reno, NV, United States popular searches
- Properties with Pool in Reno, NV, United States
- Properties with Fitness Center / Gym in Reno, NV, United States
- Gated Community properties in Reno, NV, United States
- Panoramic / Scenic View properties in Reno, NV, United States
- Properties with Balcony in Reno, NV, United States
- Properties with Tennis Court in Reno, NV, United States
- Modern properties in Reno, NV, United States
- Equestrian properties in Reno, NV, United States
- Investment Property properties in Reno, NV, United States
- Golf View properties in Reno, NV, United States
- Properties with Elevator in Reno, NV, United States
- Properties with Wine Cellar in Reno, NV, United States
- Waterfront properties in Reno, NV, United States
- Properties with Steam Room in Reno, NV, United States
- Properties with Vineyard / Winery in Reno, NV, United States
- Mansion properties in Reno, NV, United States
- High Altitude properties in Reno, NV, United States
- Lakefront properties in Reno, NV, United States
- Properties with Private Beach in Reno, NV, United States
Related Guides & Stories
Trusted by the World's Leading Brokers
The agents behind the world's most exceptional properties list with JamesEdition.
- Listings from Sotheby's, Christie's, BARNES, and Engel & Völkers
- Every listing reviewed before it goes live
- Connect directly with verified listing agents
By continuing you agree to our Terms and Privacy Policy.
brokerages we
partnered with
partnered with