$2,390,000
Single Family Detached Reno
- 3 Beds
- 3 Baths
- 3,050 Sqft
- 2.55 Ac lot
- Updated: August 7
-
2
Views for last 30 days
- MLS#260006573
About the Property
Discover your dream retreat in one of south Reno’s beautiful equestrian country sides! Nestled on 2.55 private acres and fully zoned for horses, this stunning property offers the perfect blend of serene countryside living, modern luxury and gated seclusion. Take in the ambiance of the Sierras and enjoy your private estate featuring a thoughtfully designed exterior, a greenhouse, multiple sheds, a
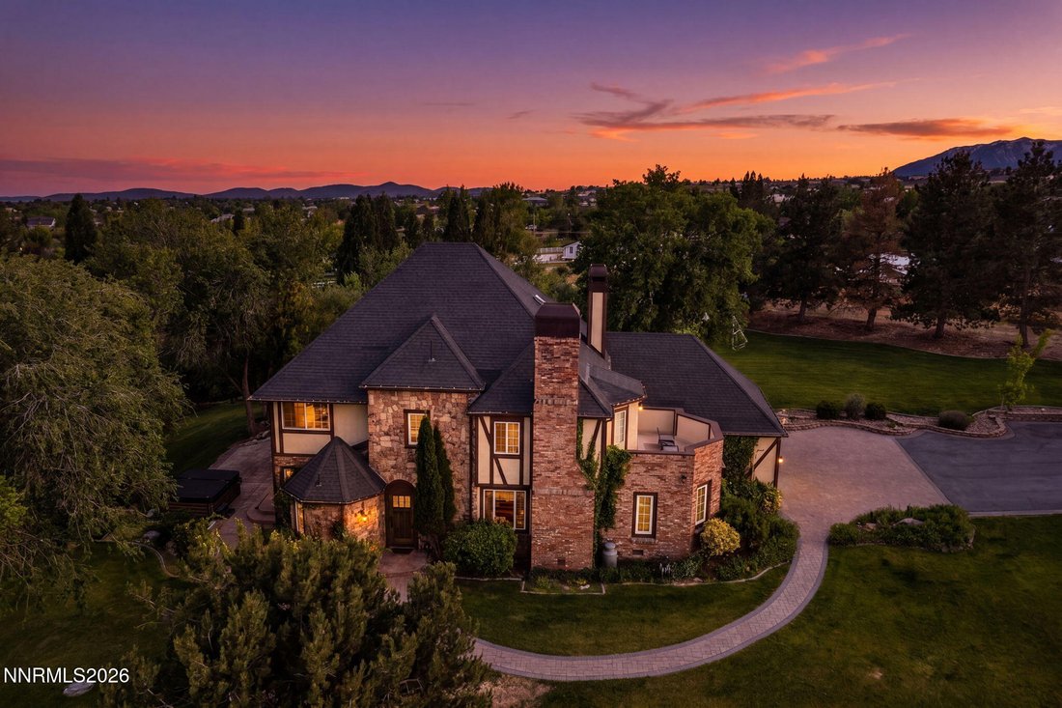
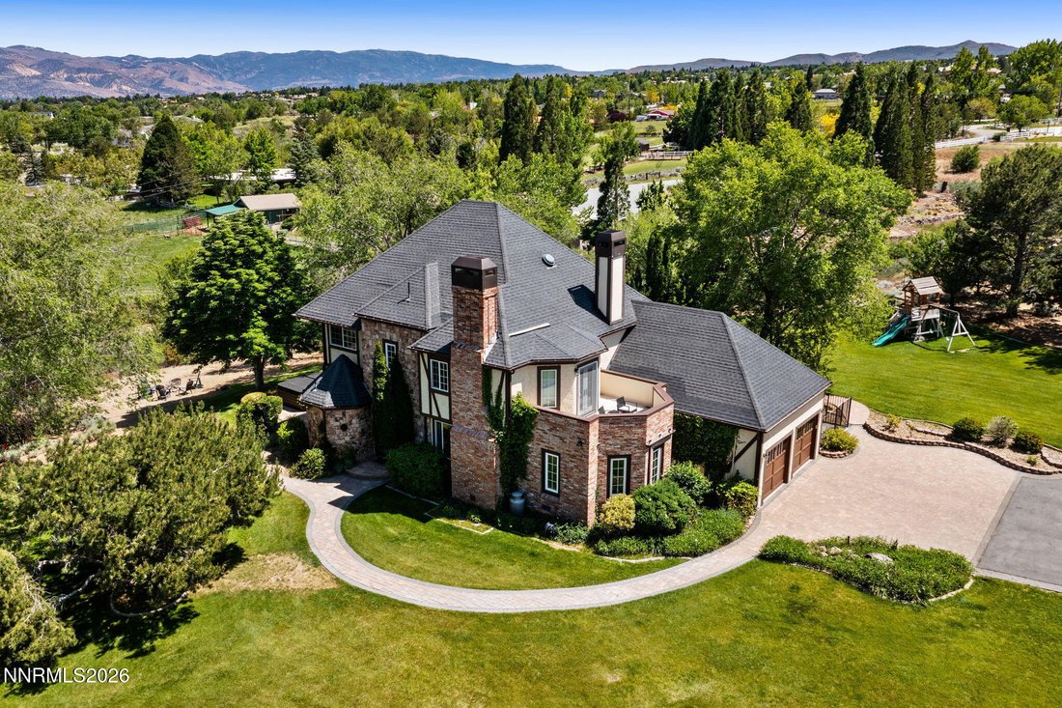
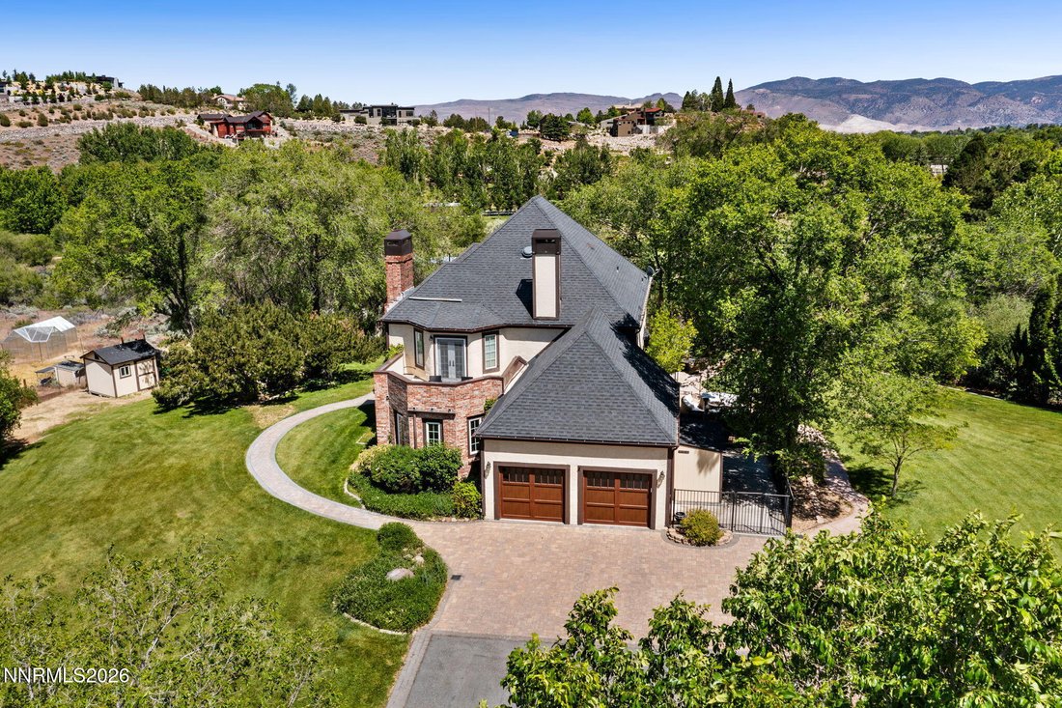
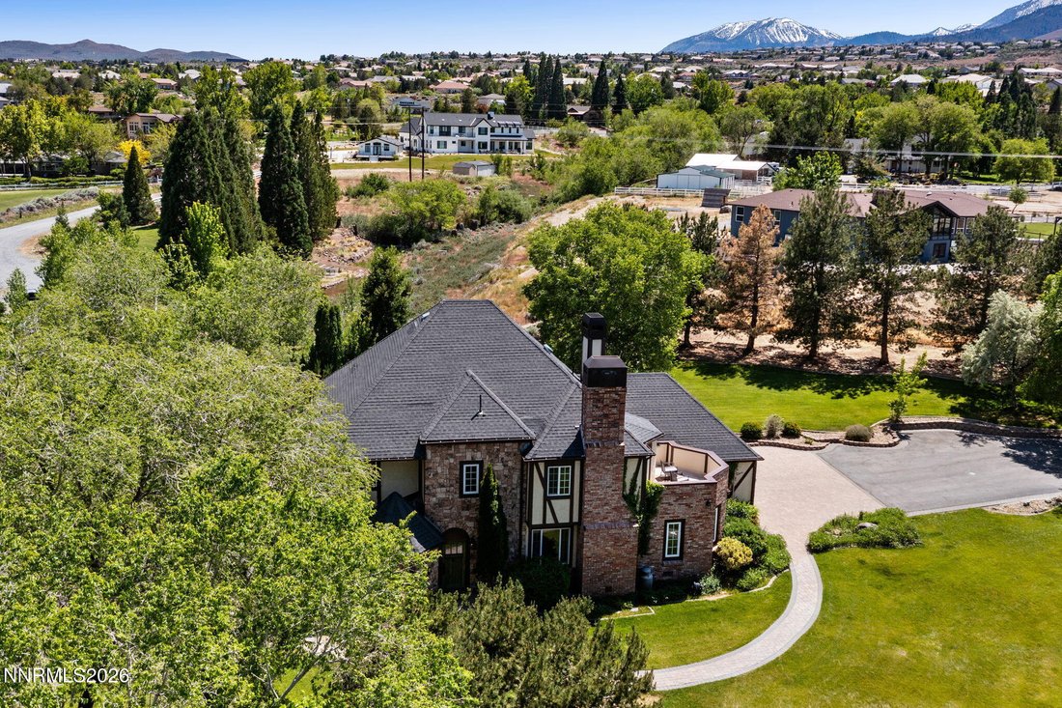
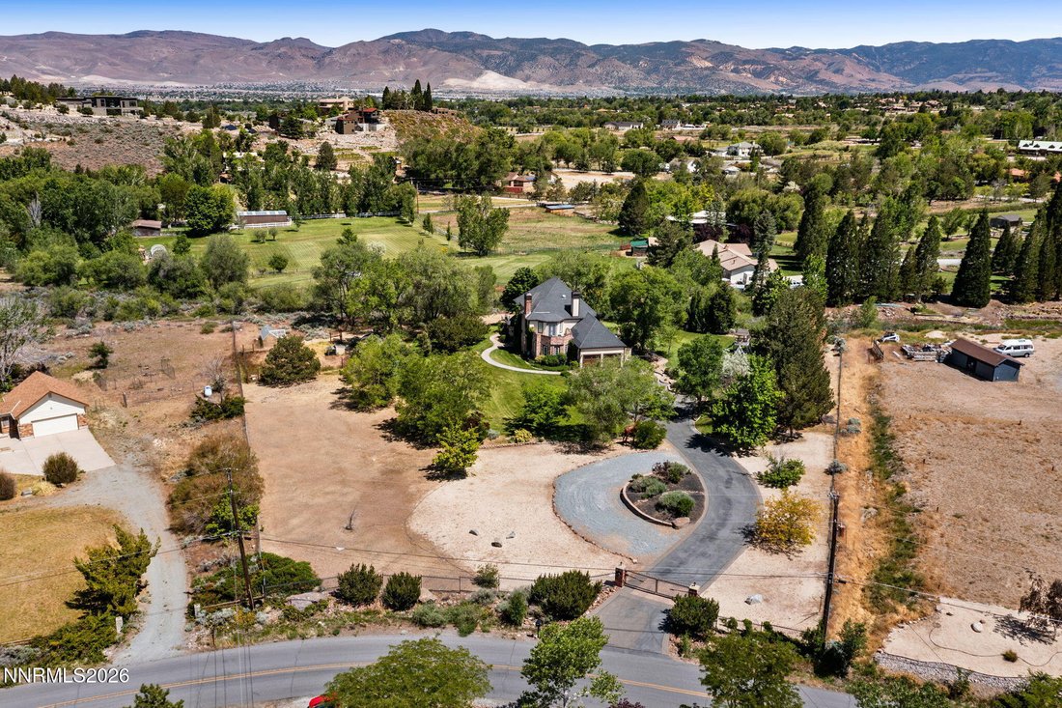
Discover your dream retreat in one of south Reno’s beautiful equestrian country sides! Nestled on 2.55 private acres and fully zoned for horses, this stunning property offers the perfect blend of serene countryside living, modern luxury and gated seclusion. Take in the ambiance of the Sierras and enjoy your private estate featuring a thoughtfully designed exterior, a greenhouse, multiple sheds, a separate fenced corral, a dedicated dog run, extra parking, expansive outdoor spaces and a small creek that occasionally flows depending on yearly snow fall. The entire property is fully fenced and meticulously landscaped with fruit trees, blooming florals (beginning in March through October). A lovely manicured path leads to the cottage like front door, where an inviting entry greets you the moment you step inside. The heart of the home is the gourmet kitchen, boasting a butcher block island with a built-in induction cooktop, oven, and expansive limestone countertops. Whether you’re hosting lively gatherings or enjoying quiet evenings, this space delivers both beauty & function. Just off the dedicated office — complete with a floor-to-ceiling built-in wooden bookcase & generous workspace — you can step directly outside to unwind in the modern, 8 seater hot tub. The spacious primary suite is a true sanctuary, featuring a cozy gas fireplace and a private deck. A brand-new vanity, and a luxurious clawfoot tub dazzles the ensuite bathroom. A former bedroom has been thoughtfully converted into a luxurious walk-in primary closet & bonus walk thru closet gives access to the large walk-in attic for easy storage and retrieval. The second level showcases updated flooring & a convenient laundry room. Additional highlights include an attached two-car garage and a large downstairs outdoor patio — ideal for al fresco dining, morning coffee, or entertaining under the stars. Rarely does a property combine this much charm, privacy, & functionality. Make this gated Cottage-Creek Estate your bucolic oasis in the high desert of Reno!
-
Property type
House
-
Year built
1979
-
Price/sqft
$783
Features
- Garage
- Fireplace
- Jacuzzi
- Equestrian
- Office
- Parking
- Privacy
- Laundry Room
Explore the Area
11010 Dryden Drive, Reno, NV 89511, Nevada, United States
View on Google Maps
Price per sqft
Low
High
Joined 4 years ago
You have inquired about this property
The agent will contact you soon by
Listed by
1
Listings
2025
Joined
Book home tour with Kim Mack
Choose a date and whether you'd like a virtual or in-person tour with the agent.
Preferred date
Tour type

Last updated
August 7
First listed
May 28
Agent licence
#S.199251
Listing reference
2118404041841240
Listing status
Similar Properties Nearby
New Listings in Reno



Explore More Homes for Sale
Reno, NV, United States property types
Reno, NV, United States popular searches
- Properties with Pool in Reno, NV, United States
- Properties with Fitness Center / Gym in Reno, NV, United States
- Gated Community properties in Reno, NV, United States
- Panoramic / Scenic View properties in Reno, NV, United States
- Properties with Balcony in Reno, NV, United States
- Properties with Tennis Court in Reno, NV, United States
- Modern properties in Reno, NV, United States
- Equestrian properties in Reno, NV, United States
- Investment Property properties in Reno, NV, United States
- Golf View properties in Reno, NV, United States
- Properties with Elevator in Reno, NV, United States
- Properties with Wine Cellar in Reno, NV, United States
- Waterfront properties in Reno, NV, United States
- Properties with Steam Room in Reno, NV, United States
- Properties with Vineyard / Winery in Reno, NV, United States
- Mansion properties in Reno, NV, United States
- High Altitude properties in Reno, NV, United States
- Lakefront properties in Reno, NV, United States
- Properties with Private Beach in Reno, NV, United States
Related Guides & Stories
Trusted by the World's Leading Brokers
The agents behind the world's most exceptional properties list with JamesEdition.
- Listings from Sotheby's, Christie's, BARNES, and Engel & Völkers
- Every listing reviewed before it goes live
- Connect directly with verified listing agents
By continuing you agree to our Terms and Privacy Policy.
brokerages we
partnered with
partnered with