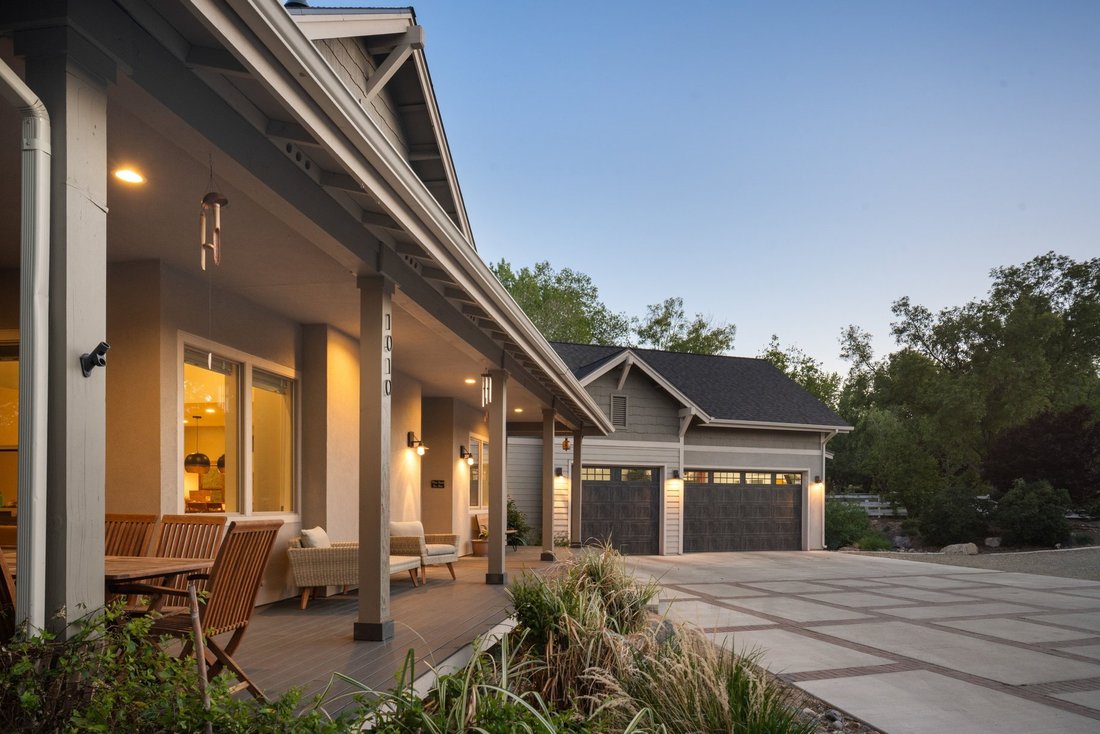
Refined Living On One Of Reno's Most Coveted Streets
- 4 Beds
- 4 Baths
- 4,039 Sqft
- 28,314 Sqft lot
- 1
- MLS#260007644
About the Property
Positioned behind a private electric security gate along one of Reno’s most established and sought-after corridors, this exceptional newer construction residence offers a rare combination of modern luxury, architectural character, and unmatched convenience. While many luxury communities require lengthy drives from town, this home places Midtown, downtown Reno, premier dining, shopping, healthca
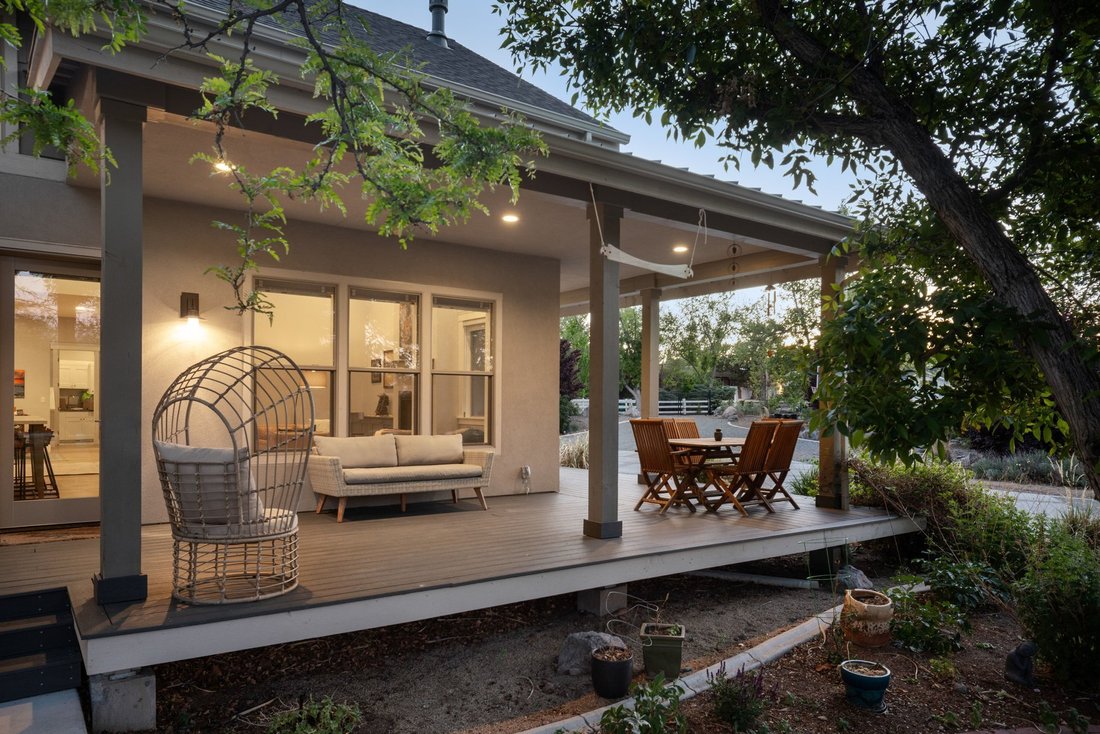
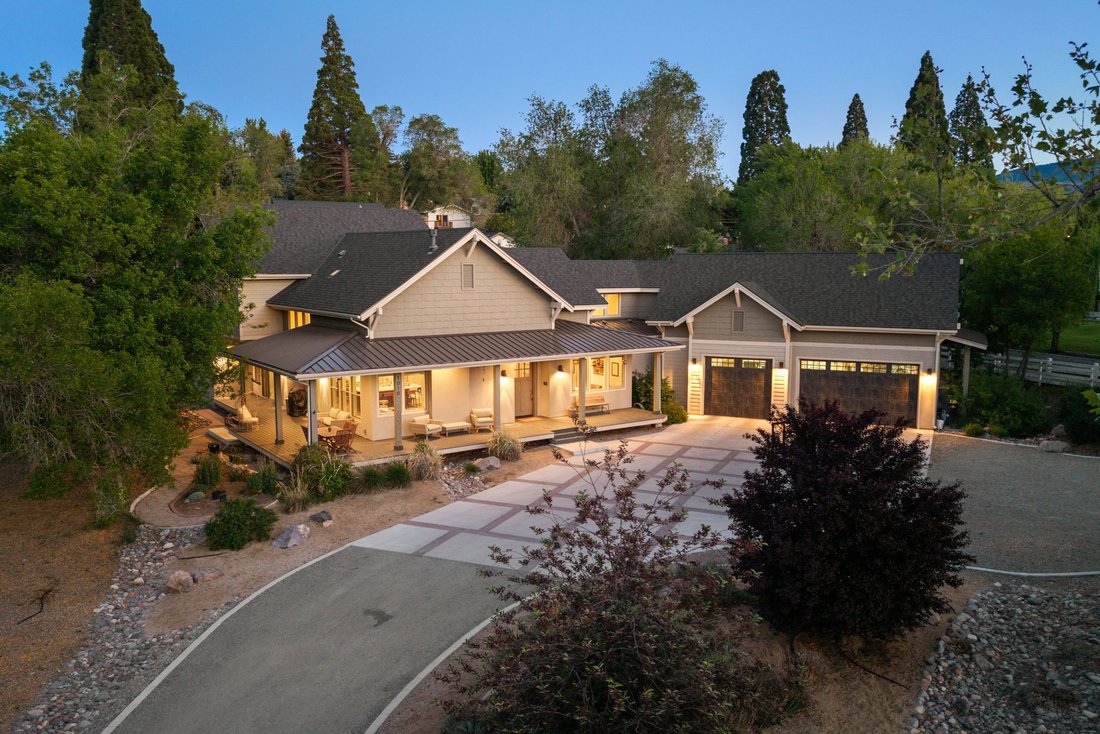
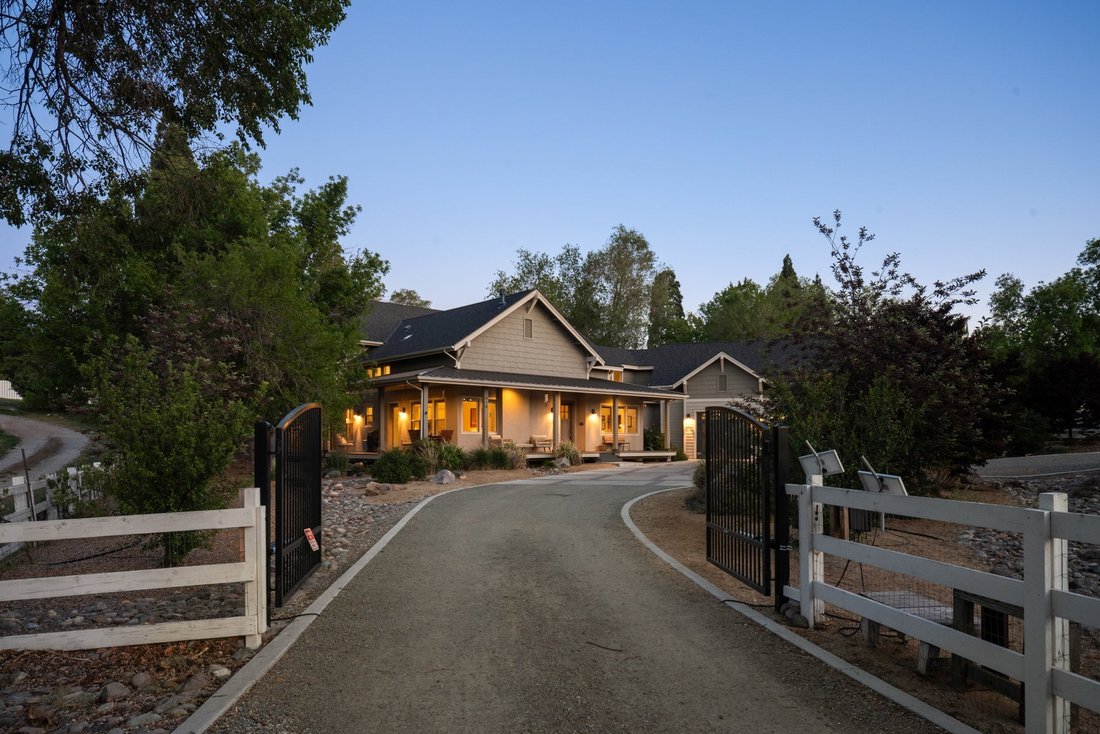
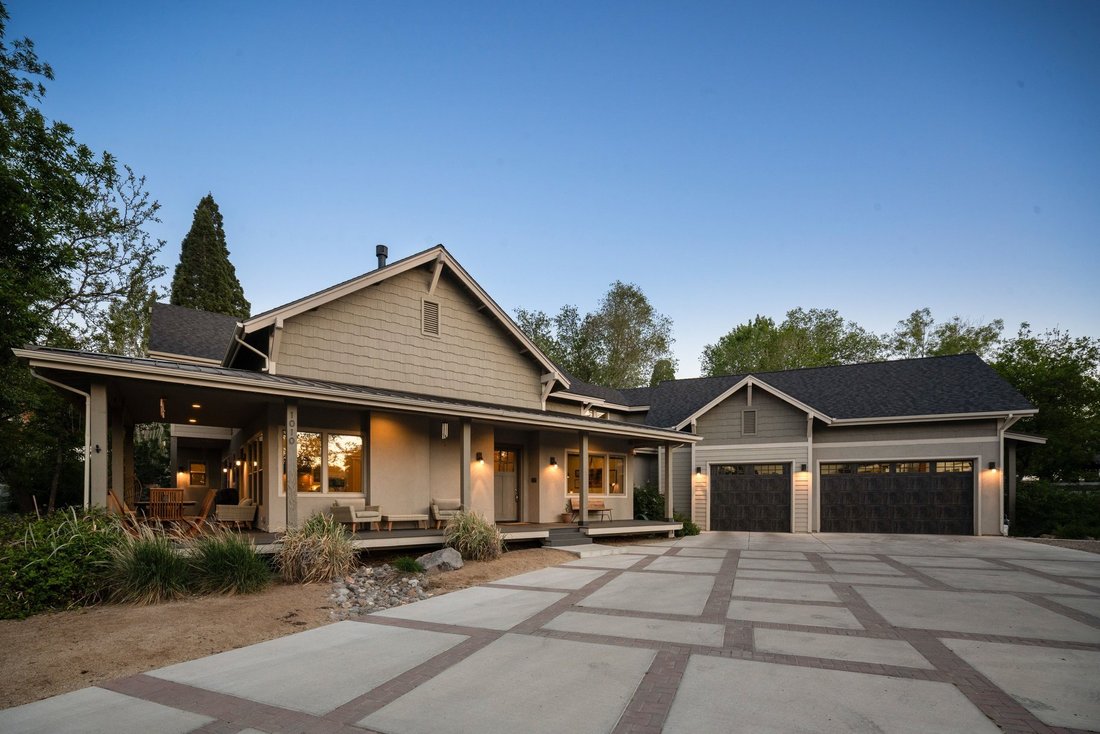
Positioned behind a private electric security gate along one of Reno’s most established and sought-after corridors, this exceptional newer construction residence offers a rare combination of modern luxury, architectural character, and unmatched convenience. While many luxury communities require lengthy drives from town, this home places Midtown, downtown Reno, premier dining, shopping, healthcare, and outdoor recreation just minutes from your doorstep. A welcoming wraparound front porch, an increasingly rare feature in newer construction, sets the tone for the warmth and timeless appeal found throughout the home. Inside, natural light fills a thoughtfully designed floor plan that balances open-concept living with comfortable private spaces. The kitchen serves as the heart of the home, offering expansive work surfaces, abundant storage, and a seamless connection to the dining and gathering areas. Wide plank wood flooring, Hunter Douglas shades, tasteful finishes, and soft neutral tones create an elegant yet inviting atmosphere throughout. The main-level primary suite provides a peaceful retreat with a spacious walk-in closet and a spa-inspired bath featuring radiant heated floors. A secondary bedroom and full bath on the main level, along with a private office and generous laundry room, offer flexibility for guests, remote work, or multigenerational living. Upstairs, two additional bedrooms are complemented by a separate living area, creating an ideal private wing for family members or visitors while maintaining comfort and independence for all. An additional bonus room above the garage would make for an ideal workout space or recreation room. Step outside to enjoy private outdoor living spaces designed for relaxation and entertaining. Mature landscaping, a newer spa, and a custom-built treehouse create a setting that is both refined and playful. The oversized three-car garage features an extra-tall ceiling and EV charging capability, thoughtfully accommodating today’s lifestyle needs. For buyers seeking newer construction without sacrificing location, this property presents a rare opportunity. Enjoy the convenience of an established Southwest Reno setting, the freedom of no HOA, and a home designed to deliver comfort, privacy, and lasting value for years to come. Some photos have been virtually staged.
-
Property type
House
-
Year built
2017
-
Price/sqft
$557
Features
Explore the Area
The agent will contact you soon by
Listed by
Book home tour with Kathy Williams
Choose a date and whether you'd like a virtual or in-person tour with the agent.

footprint with the opening of the new
footprint with the opening of the new Reno office at 5301 Kietzke Lane. Located
in one of Reno’s most sought-after professional corridors, this sophisticated,
light-filled space is conveniently situated just minutes from downtown Reno, the
Reno-Tahoe International Airport, and the thriving Midtown District.
We are especially excited to share this premier address with Charles Schwab,
whose presence on the ground level reinforces the building’s stature as a hub
for trusted, high-level service.
Our Reno team is composed of seasoned real estate professionals who are deeply
connected to the local market, bringing an elevated standard of client service,
innovative marketing, and global reach to Northern Nevada buyers and sellers.
Whether it’s a luxury estate, investment property, or family home, the Reno
office embodies the legacy and prestige of the Sotheby’s International Realty
brand, tailored to the vibrant and growing Reno-Tahoe region.
Similar Properties Nearby
New Listings in Reno


Explore More Homes for Sale
Reno, NV, United States property types
Reno, NV, United States popular searches
- Properties with Pool in Reno, NV, United States
- Properties with Fitness Center / Gym in Reno, NV, United States
- Gated Community properties in Reno, NV, United States
- Panoramic / Scenic View properties in Reno, NV, United States
- Properties with Balcony in Reno, NV, United States
- Properties with Tennis Court in Reno, NV, United States
- Modern properties in Reno, NV, United States
- Equestrian properties in Reno, NV, United States
- Investment Property properties in Reno, NV, United States
- Golf View properties in Reno, NV, United States
- Properties with Elevator in Reno, NV, United States
- Properties with Wine Cellar in Reno, NV, United States
- Properties with Steam Room in Reno, NV, United States
- Waterfront properties in Reno, NV, United States
- Mansion properties in Reno, NV, United States
- Properties with Vineyard / Winery in Reno, NV, United States
- Lakefront properties in Reno, NV, United States
- High Altitude properties in Reno, NV, United States
- Properties with Private Beach in Reno, NV, United States
Related Guides & Stories
Trusted by the World's Leading Brokers
The agents behind the world's most exceptional properties list with JamesEdition.
- Listings from Sotheby's, Christie's, BARNES, and Engel & Völkers
- Every listing reviewed before it goes live
- Connect directly with verified listing agents
By continuing you agree to our Terms and Privacy Policy.
partnered with