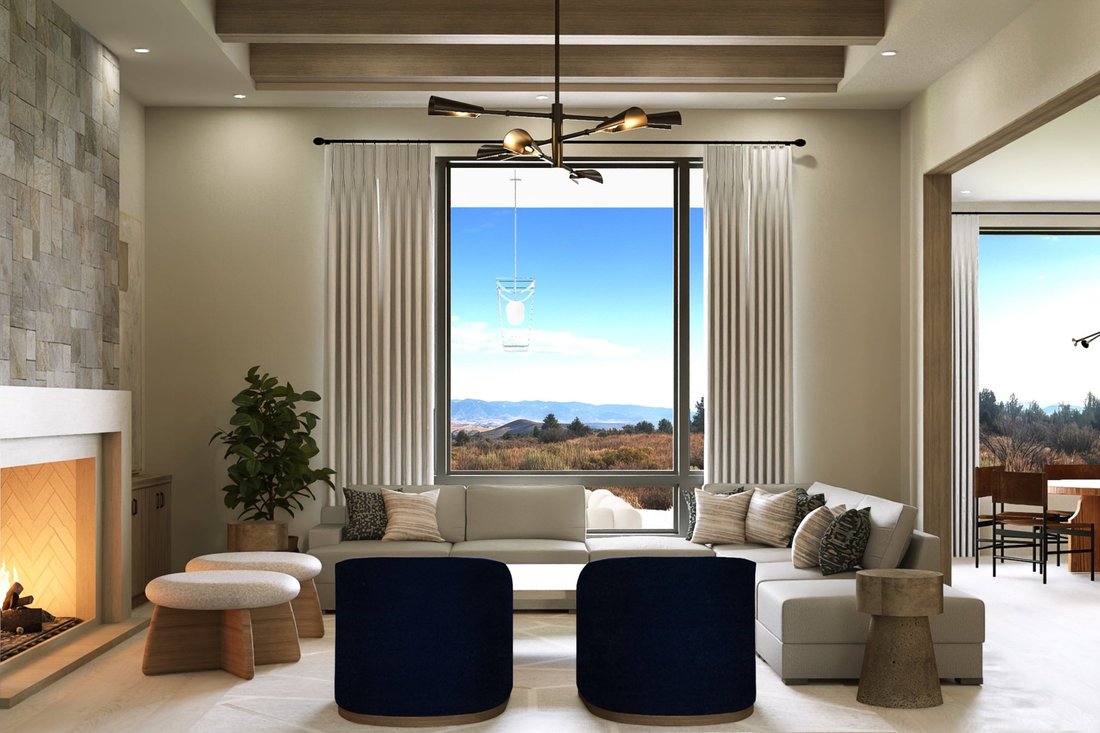
Montreux’s Only One: Luxury Custom Design Build With Outdoor Elegance
- 4 Beds
- 5 Baths
- 4,476 Sqft
- 28,750 Sqft lot
- 1
- MLS#260013167
About the Property
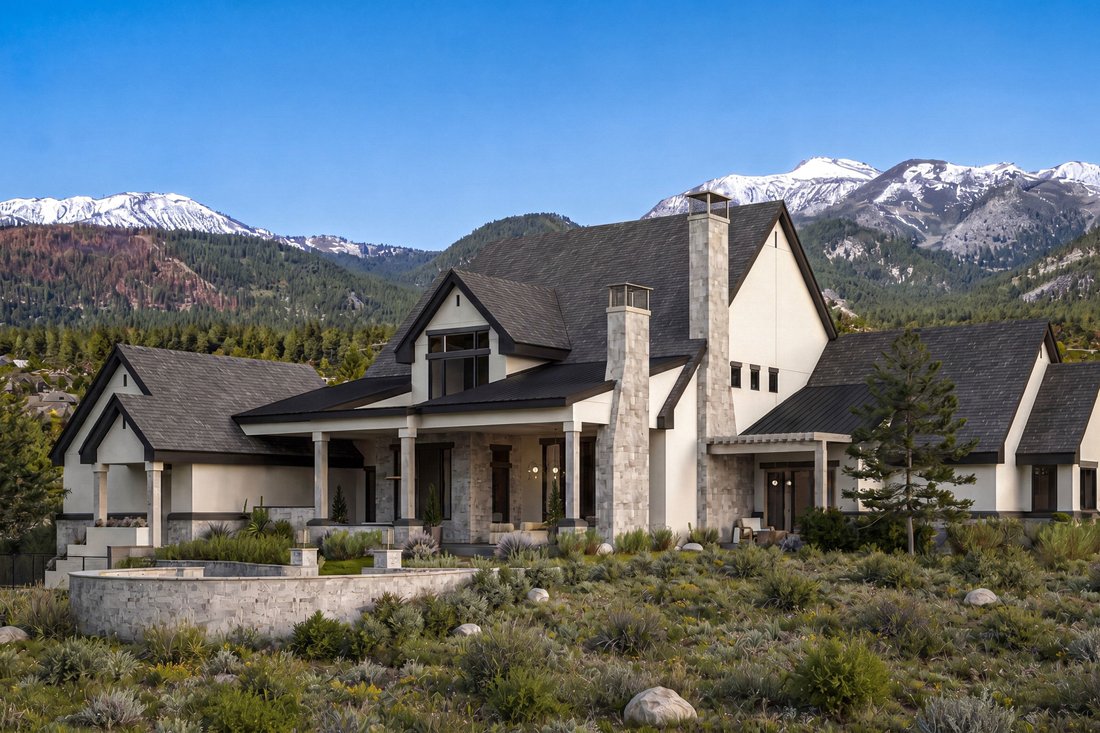
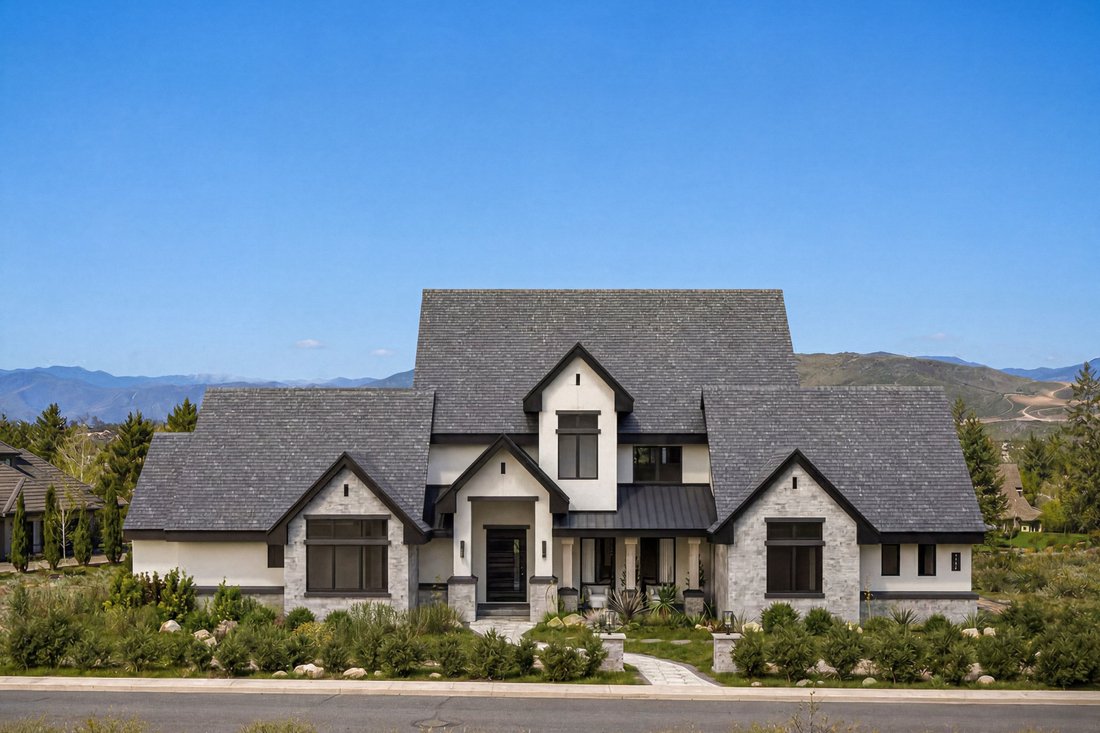
Currently under construction approaching completion. Within Montreux’s prestigious gated community, this custom residence delivers an exceptional level of luxury construction, finish quality, and thoughtful design. The home offers 4 bedroom suites, 4 and a half baths, a media room, and a built-in children’s rec room over the garage, creating flexible space for both everyday living and entertain
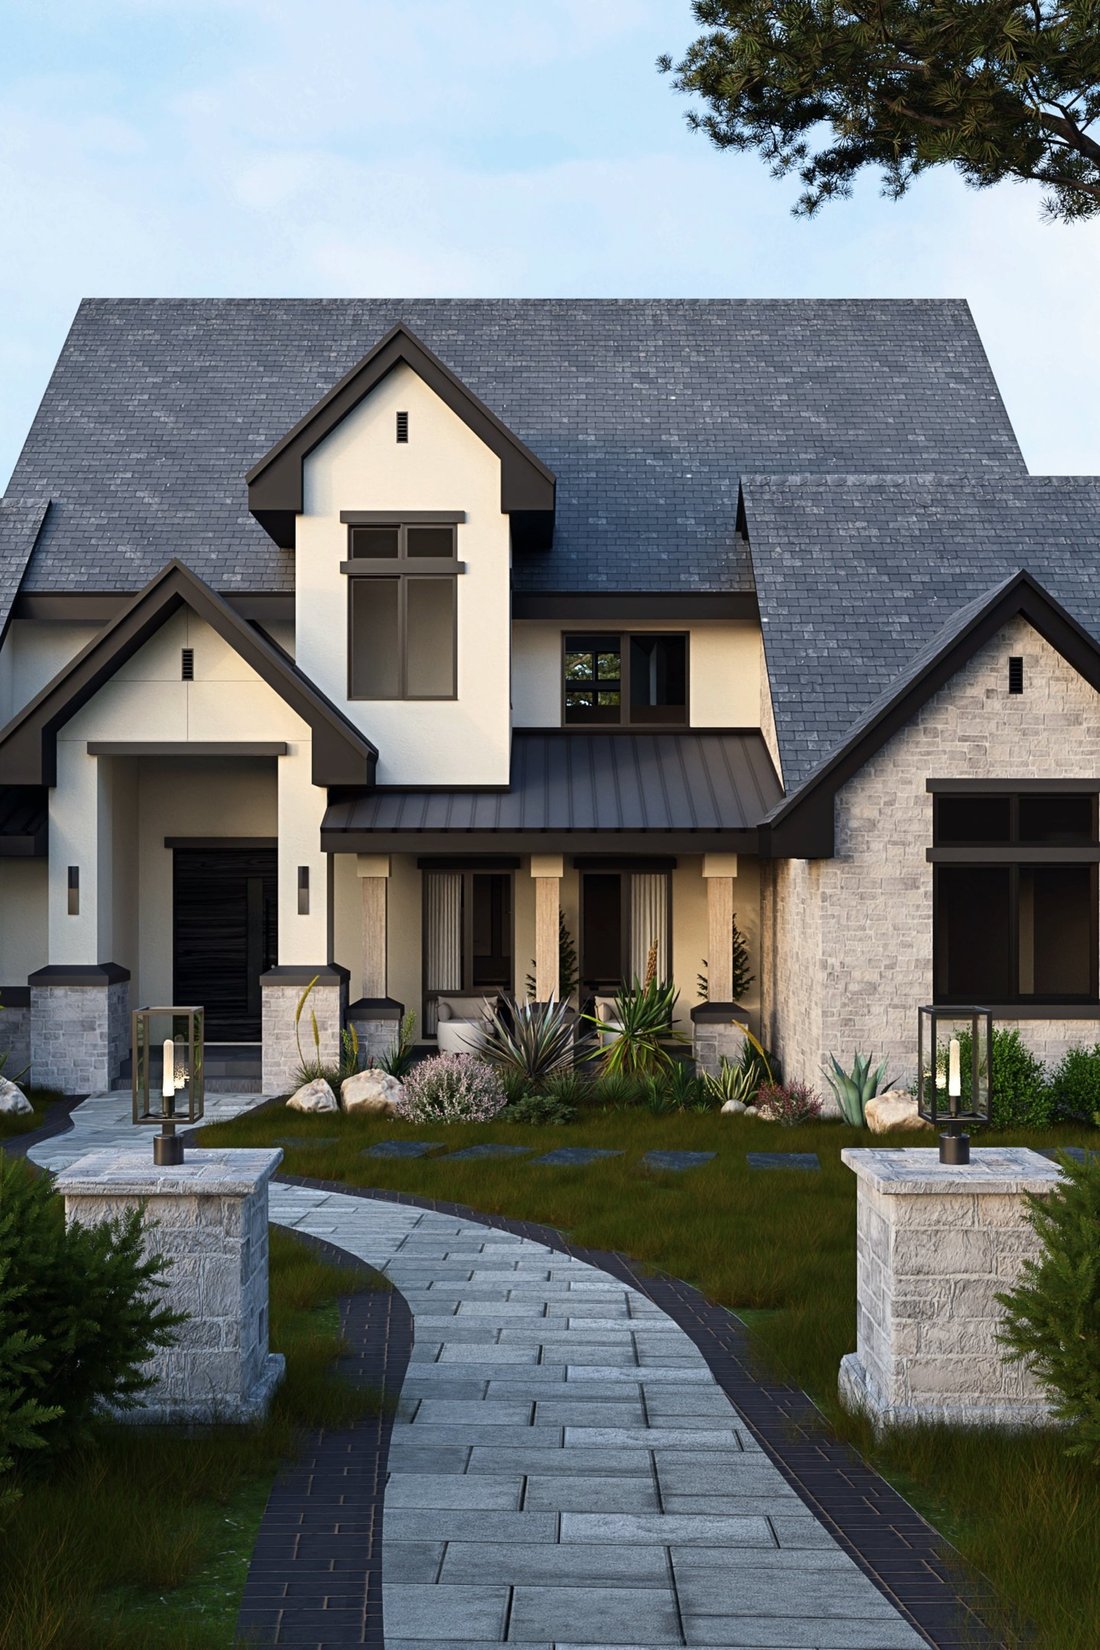
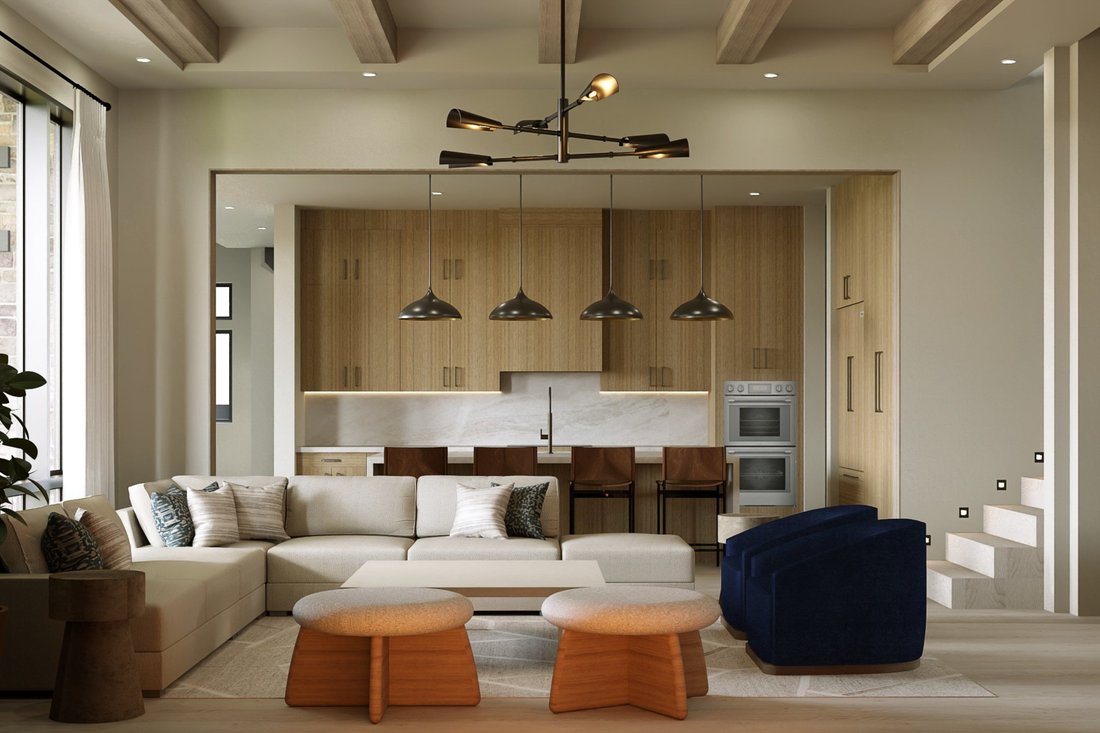
Currently under construction approaching completion. Within Montreux’s prestigious gated community, this custom residence delivers an exceptional level of luxury construction, finish quality, and thoughtful design. The home offers 4 bedroom suites, 4 and a half baths, a media room, and a built-in children’s rec room over the garage, creating flexible space for both everyday living and entertaining. The interior is defined by engineered hardwood flooring, eight-foot solid wood interior doors, custom cabinetry, curated LED lighting, and fully custom stone surfaces selected specifically for the home. Fireplaces in the great room and primary suite create strong architectural focal points, while the primary bath is elevated with pre-heated shower floors. The kitchen features luxury appliances, custom slab granite, pendant lighting, an oversized island, and seamless access to the outdoor living areas. Construction quality is equally impressive, with R-19 exterior insulation, a fire suppression system, a full-home crawlspace with a three-foot variance, two furnaces, two condensers, smart thermostats, smart switches, full AV pre-wire, whole-home generator pre-wire, and designated outlets for seasonal lighting and gutter/roof heat tape. The exterior pairs custom stucco, high-end plaster, artisan stone masonry, concrete tile and metal roofing, solid paver driveways and patios, and a fully landscaped setting designed for privacy. Full irrigation supports both lawn and plantings. Outdoor amenities include a massive rounded 15 seated bench custom to circle around a large fire pit, a built-in hot tub around the corner from the primary, complete outdoor kitchen, outdoor fireplace in the covered patio, pre-wiring for ceiling-mounted patio heaters, and an enclosed dog run integrated into the landscape. The oversized three-car garage includes an extended golf-cart bay, epoxy flooring in all bays, a workbench, two EV chargers, and smart- controlled motor systems for remote access. Every element of the home, from structural systems to mechanical components to finished details, reflects a high level of intention, quality, and long-term performance.
-
Property type
House
-
Year built
2026
-
Price/sqft
$1,094
Features
- Garage
- Fireplace
- Garden
- Mountain View
- Water View
- Outdoor Kitchen
- Tennis Court
- Gated Community
- Fire Pit
Explore the Area
The agent will contact you soon by
Listed by
Book home tour with Sondra Jackson
Choose a date and whether you'd like a virtual or in-person tour with the agent.

footprint with the opening of the new
footprint with the opening of the new Reno office at 5301 Kietzke Lane. Located
in one of Reno’s most sought-after professional corridors, this sophisticated,
light-filled space is conveniently situated just minutes from downtown Reno, the
Reno-Tahoe International Airport, and the thriving Midtown District.
We are especially excited to share this premier address with Charles Schwab,
whose presence on the ground level reinforces the building’s stature as a hub
for trusted, high-level service.
Our Reno team is composed of seasoned real estate professionals who are deeply
connected to the local market, bringing an elevated standard of client service,
innovative marketing, and global reach to Northern Nevada buyers and sellers.
Whether it’s a luxury estate, investment property, or family home, the Reno
office embodies the legacy and prestige of the Sotheby’s International Realty
brand, tailored to the vibrant and growing Reno-Tahoe region.
Similar Properties Nearby
New Listings in Reno

Explore More Homes for Sale
Reno, NV, United States property types
Reno, NV, United States popular searches
- Properties with Pool in Reno, NV, United States
- Properties with Fitness Center / Gym in Reno, NV, United States
- Properties with Balcony in Reno, NV, United States
- Gated Community properties in Reno, NV, United States
- Panoramic / Scenic View properties in Reno, NV, United States
- Properties with Tennis Court in Reno, NV, United States
- Modern properties in Reno, NV, United States
- Equestrian properties in Reno, NV, United States
- Investment Property properties in Reno, NV, United States
- Properties with Wine Cellar in Reno, NV, United States
- Properties with Elevator in Reno, NV, United States
- Golf View properties in Reno, NV, United States
- Properties with Steam Room in Reno, NV, United States
- Waterfront properties in Reno, NV, United States
- Mansion properties in Reno, NV, United States
- Properties with Vineyard / Winery in Reno, NV, United States
- Properties with Private Beach in Reno, NV, United States
- Lakefront properties in Reno, NV, United States
Related Guides & Stories
Trusted by the World's Leading Brokers
The agents behind the world's most exceptional properties list with JamesEdition.
- Listings from Sotheby's, Christie's, BARNES, and Engel & Völkers
- Every listing reviewed before it goes live
- Connect directly with verified listing agents
By continuing you agree to our Terms and Privacy Policy.
partnered with