Montreux’s Only One: Luxury Custom Design Build With Outdoor Elegance
- 4 Beds
- 5 Baths
- 4,030 Sqft
- 28,750 Sqft lot
- 2
- MLS#250058733
About the Property
Within Montreux’s esteemed gated community, this custom home has a level of immense luxury construction and finish that stands apart. The home includes four bedroom suites, four and a half baths, and a media room. The interior is defined by engineered hardwood flooring, eight-foot solid wood interior doors, custom elegant cabinetry, and curated LED lighting throughout. Stone surfaces are fully

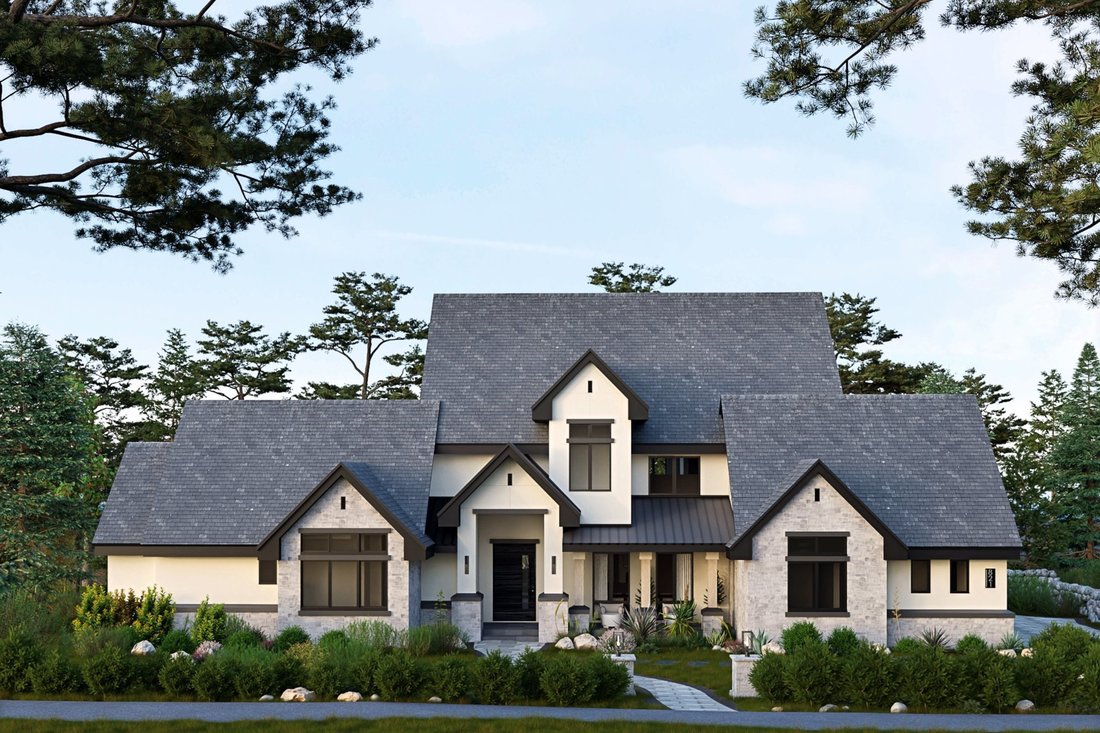
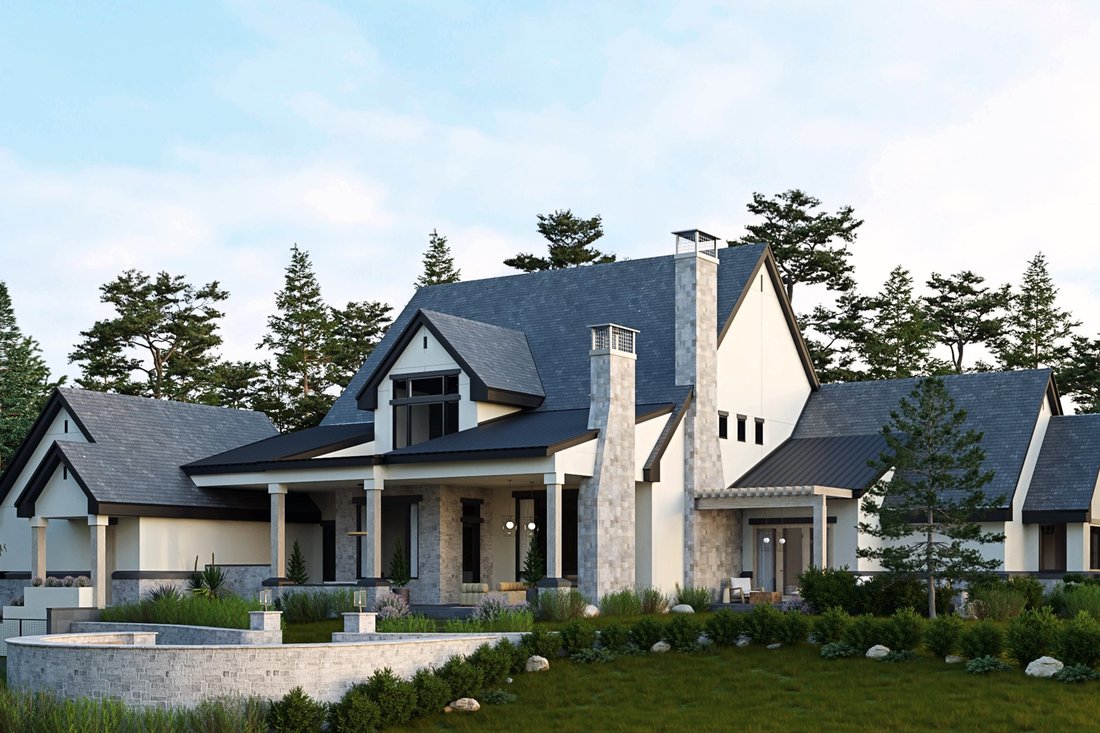
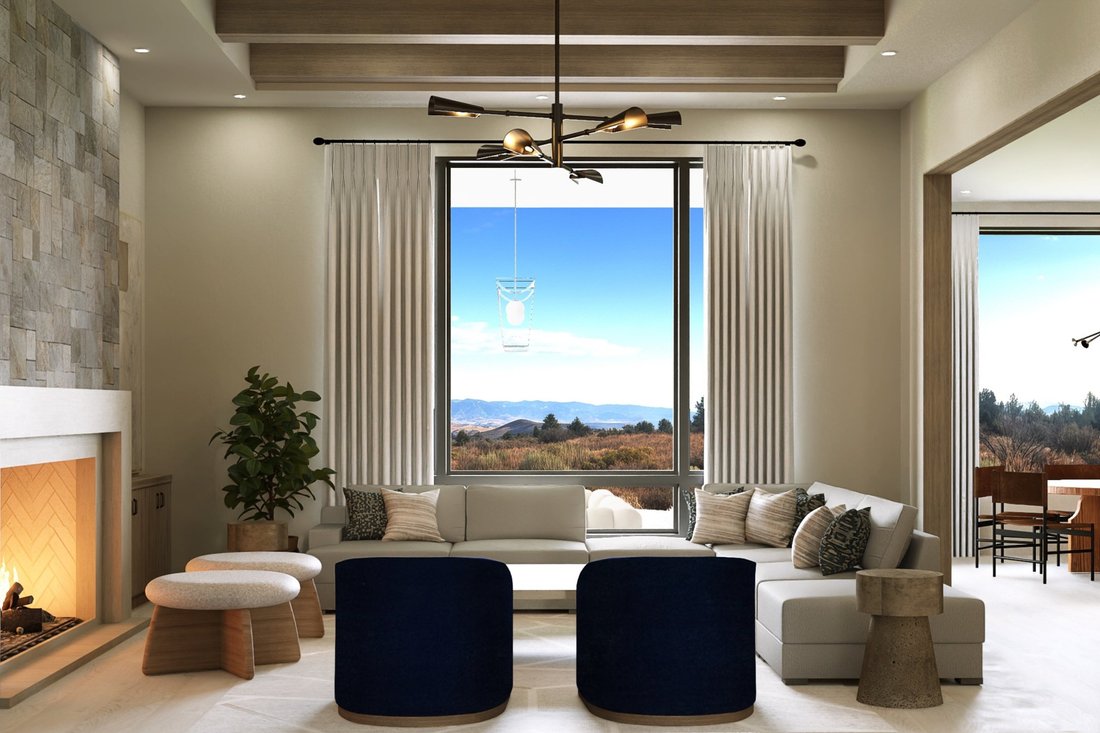
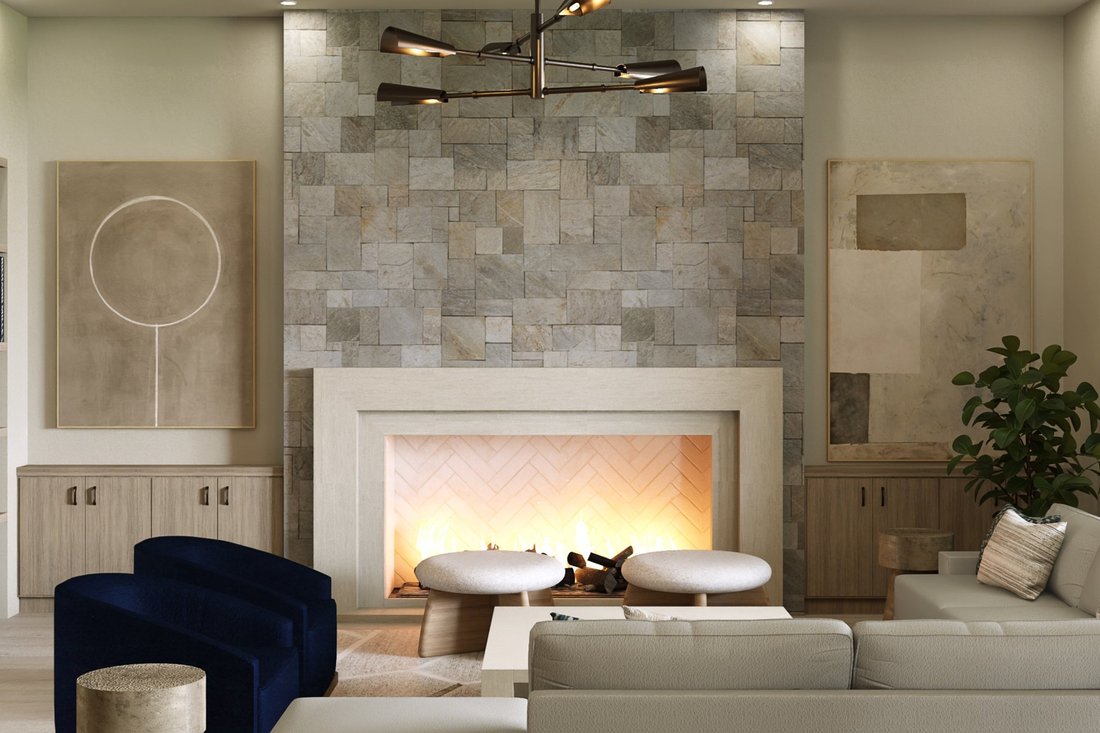
Within Montreux’s esteemed gated community, this custom home has a level of immense luxury construction and finish that stands apart. The home includes four bedroom suites, four and a half baths, and a media room. The interior is defined by engineered hardwood flooring, eight-foot solid wood interior doors, custom elegant cabinetry, and curated LED lighting throughout. Stone surfaces are fully custom, selected specifically for this home. Fireplaces in the great room and the primary suite establish a warm architectural focal point, while the primary bath includes pre-heated shower floors. The kitchen is equipped with luxury appliances, custom slab granite, pendant lights, an oversized island and direct access to the outdoor living spaces. Construction quality is superior: R-19 exterior insulation, a full-home crawlspace with a three-foot variance, two furnaces and two condensers, smart thermostats, smart switches, full AV pre-wire, whole home generator pre-wire, and designated outlets ready for seasonal lighting and gutter/roofing heat tape. The exterior blends custom stucco high end plaster, artisan stone masonry, concrete tile and metal roofing, solid paver driveways and patios, and a fully landscaped setting designed for privacy. Full irrigation is installed for both lawn and plants. Outdoor amenities include a built-in hot tub, a complete outdoor kitchen, an outdoor fireplace, two additional fire features, and ceiling-mounted patio heaters. A custom dog run is integrated into the landscape. The oversized three-car garage includes an extended golf-cart bay, epoxy flooring in all bays, a workbench, two EV chargers, and smart-controlled motor systems for remote access. Every component of the home, structural, mechanical, and aesthetic reflects a high level of intention and long-term performance.
-
Property type
House
-
Year built
2025
-
Price/sqft
$1,116
Explore the Area
The agent will contact you soon by
Listed by
Book home tour with Sondra Jackson
Choose a date and whether you'd like a virtual or in-person tour with the agent.

13945 S Virginia Street #606
The Summit Reno
Phone: [hidden information]
Fax: [hidden information]
Similar Properties Nearby
New Listings in Reno




Explore More Homes for Sale
Reno, NV, United States property types
Reno, NV, United States popular searches
- Properties with Pool in Reno, NV, United States
- Properties with Fitness Center / Gym in Reno, NV, United States
- Gated Community properties in Reno, NV, United States
- Properties with Balcony in Reno, NV, United States
- Panoramic / Scenic View properties in Reno, NV, United States
- Properties with Tennis Court in Reno, NV, United States
- Modern properties in Reno, NV, United States
- Equestrian properties in Reno, NV, United States
- Investment Property properties in Reno, NV, United States
- Properties with Elevator in Reno, NV, United States
- Golf View properties in Reno, NV, United States
- Properties with Wine Cellar in Reno, NV, United States
- Waterfront properties in Reno, NV, United States
- Properties with Steam Room in Reno, NV, United States
- Properties with Vineyard / Winery in Reno, NV, United States
- Mansion properties in Reno, NV, United States
- Lakefront properties in Reno, NV, United States
- High Altitude properties in Reno, NV, United States
- Properties with Private Beach in Reno, NV, United States
Related Guides & Stories
Trusted by the World's Leading Brokers
The agents behind the world's most exceptional properties list with JamesEdition.
- Listings from Sotheby's, Christie's, BARNES, and Engel & Völkers
- Every listing reviewed before it goes live
- Connect directly with verified listing agents
By continuing you agree to our Terms and Privacy Policy.
partnered with