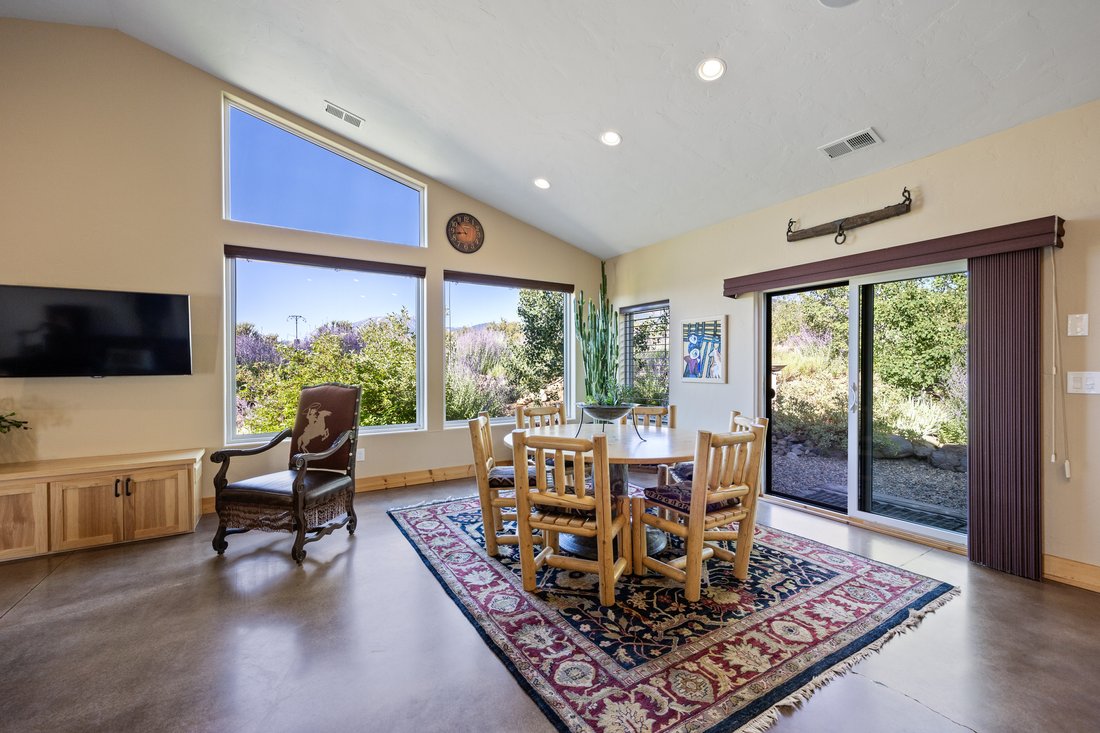
Majestic Mountain And Valley Views On 2.503 Acres
- 3 Beds
- 3 Baths
- 2,380 Sqft
- 2.51 Ac lot
- 3
- MLS#240007103
About the Property
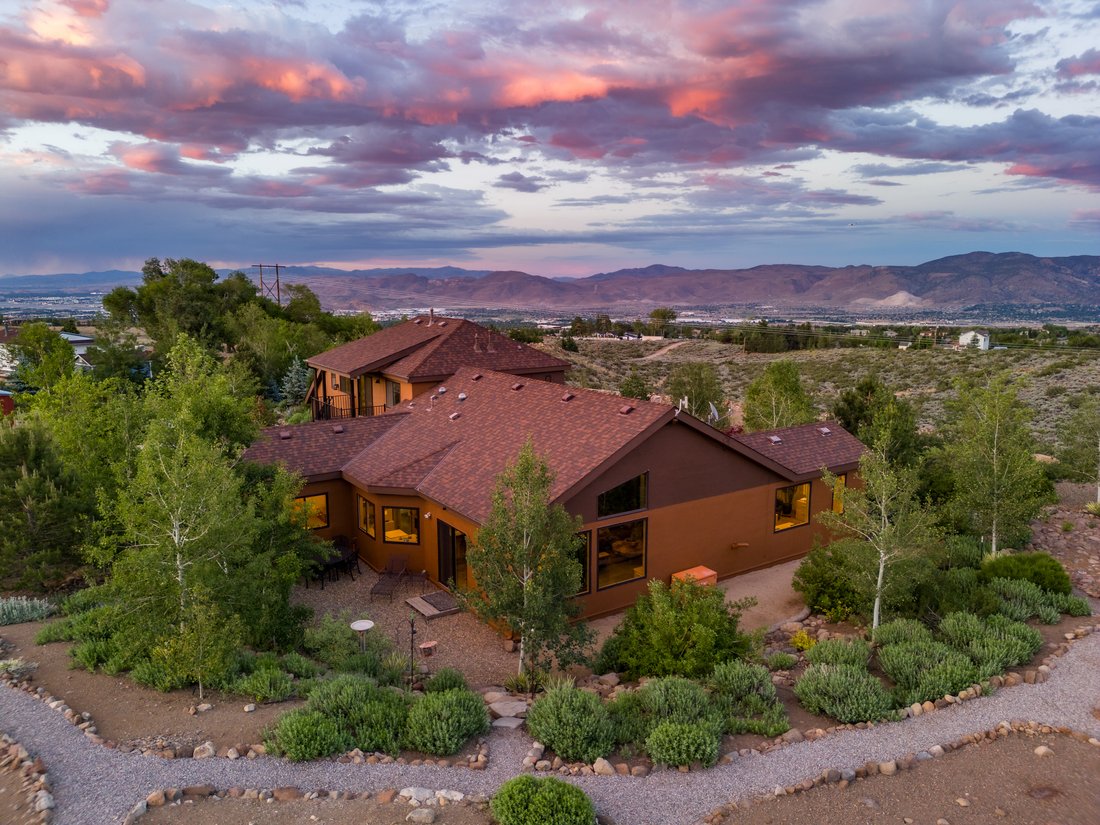
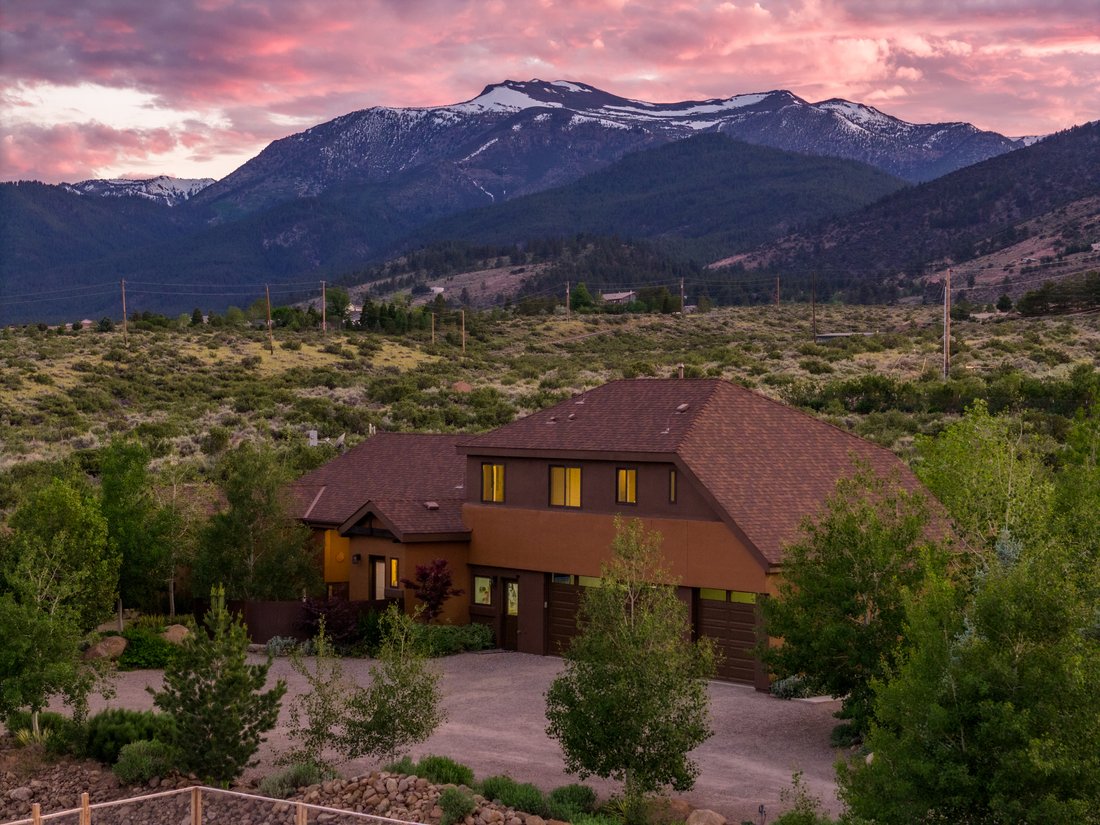
Magnificent mountain and valley views from every window. AIA Award-winning Architect Richard D Wood designed the house and landscape plans. This well-appointed home boasts an open and airy floorplan with a great room concept where the mountain views are beautifully framed by the expansive windows lending a feeling of being away from it all on the spacious 2.503-acre parcel. The versatility to c
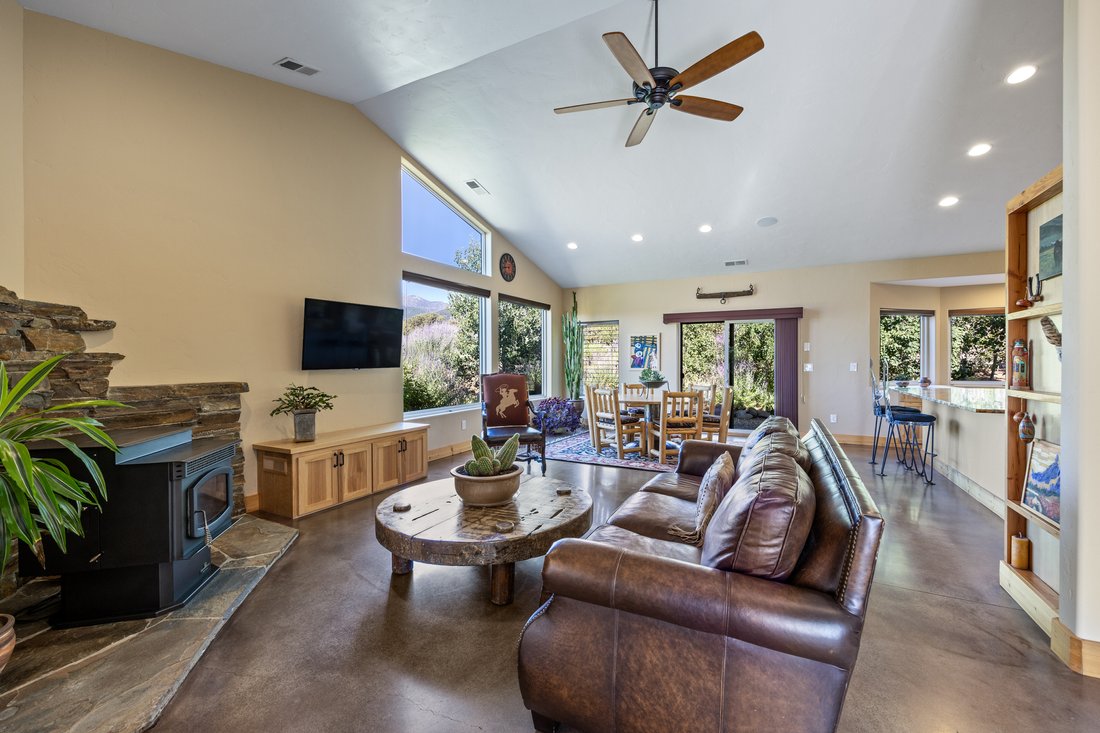
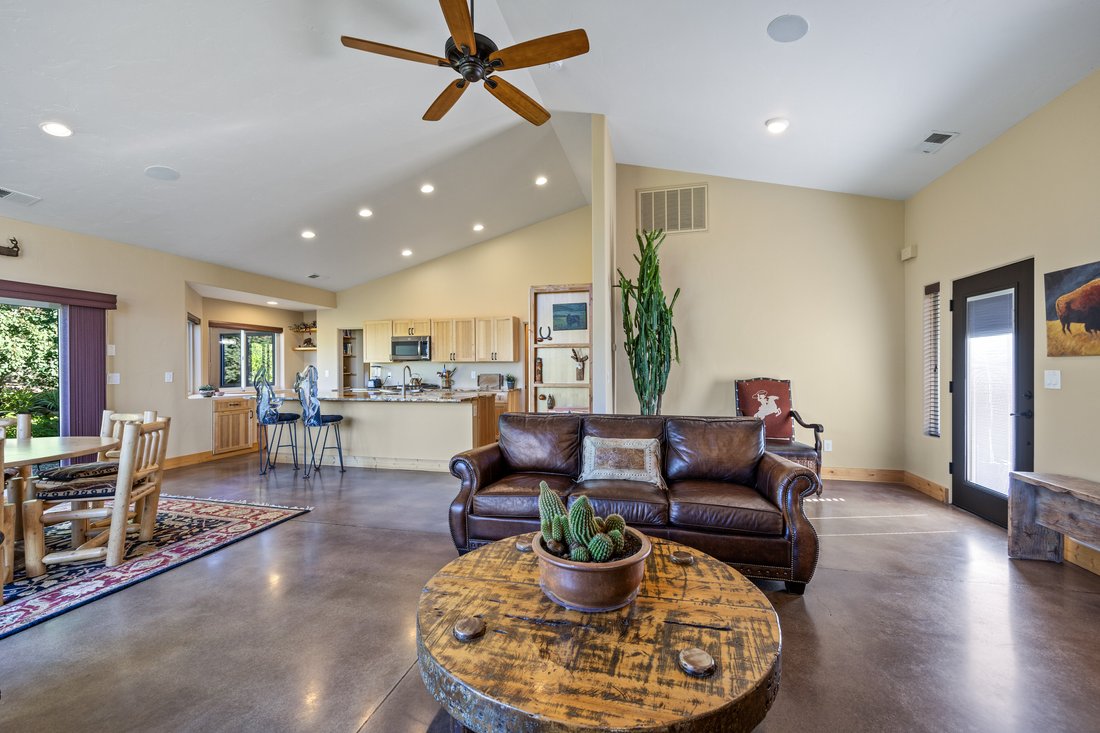
Magnificent mountain and valley views from every window. AIA Award-winning Architect Richard D Wood designed the house and landscape plans. This well-appointed home boasts an open and airy floorplan with a great room concept where the mountain views are beautifully framed by the expansive windows lending a feeling of being away from it all on the spacious 2.503-acre parcel. The versatility to comfortably entertain guests or enjoy quiet time is easily achieved in this well-planned space.
The main home is 1645 sq ft on one level with concrete floors and high ceilings. The two bedrooms, with large closets, and a dedicated office are separated for privacy. The 24’ x 8’ mechanical room/workshop area, equipped with a dog wash station, has a walk-through to and from the front and back yard providing easy access to the 2-car garage and main home mudroom. The guest/in-law’s/rental unit (Seller has used it as a rental until just prior to listing) 1003 sq ft second-story apartment unit has a one-bed, one-bath, full kitchen, living room, walk-in closet, 370 sq ft (included in sq ft of apt.) storage with a private entrance behind the single-car garage. Pathways lead to sitting and dining areas in the park-like yard. The natural and lush landscaping provides shade, color, and blooms as well as raised bed gardens and an apple tree. 2 outbuildings allow for abundant storage of your gear and toys. There is a backup generator and the ability to heat the home with the pellet stove and passive solar if you do not want to run the propane heat. Across the street, you will find 5 acres of Forest Service land. Hiking and biking are available right out your door - Thomas Creek Trail is two houses down, and White’s Creek Trail is approximately ¼ a mile away. It’s only 20 minutes to Mt Rose Ski Resort, less than 5 miles to Summit Sierra Mall, dining, and shopping, it is approximately 30 minutes to Lake Tahoe. An outdoor enthusiast’s dream home! The perfect location, being centrally located near all the amenities the Sierra Nevada and Reno area have to offer. *stamped and approved architectural plans for a 30’ x 40’ RV garage are available.
-
Property type
House
-
Year built
2015
-
Price/sqft
$612
Features
- Garage
- Walk In Closet
- Fireplace
- Garden
- Mountain View
- Office
- Privacy
Explore the Area
The agent will contact you soon by
Listed by
Book home tour with Tamara Fegert
Choose a date and whether you'd like a virtual or in-person tour with the agent.

13945 S Virginia Street #606
The Summit Reno
Phone: [hidden information]
Fax: [hidden information]
Similar Properties Nearby
New Listings in Reno




Explore More Homes for Sale
Reno, NV, United States property types
Reno, NV, United States popular searches
- Properties with Pool in Reno, NV, United States
- Properties with Fitness Center / Gym in Reno, NV, United States
- Gated Community properties in Reno, NV, United States
- Panoramic / Scenic View properties in Reno, NV, United States
- Properties with Balcony in Reno, NV, United States
- Properties with Tennis Court in Reno, NV, United States
- Modern properties in Reno, NV, United States
- Equestrian properties in Reno, NV, United States
- Investment Property properties in Reno, NV, United States
- Properties with Elevator in Reno, NV, United States
- Golf View properties in Reno, NV, United States
- Properties with Wine Cellar in Reno, NV, United States
- Waterfront properties in Reno, NV, United States
- Properties with Steam Room in Reno, NV, United States
- Properties with Vineyard / Winery in Reno, NV, United States
- Mansion properties in Reno, NV, United States
- High Altitude properties in Reno, NV, United States
- Lakefront properties in Reno, NV, United States
- Properties with Private Beach in Reno, NV, United States
Related Guides & Stories
Trusted by the World's Leading Brokers
The agents behind the world's most exceptional properties list with JamesEdition.
- Listings from Sotheby's, Christie's, BARNES, and Engel & Völkers
- Every listing reviewed before it goes live
- Connect directly with verified listing agents
By continuing you agree to our Terms and Privacy Policy.
partnered with