Commanding Championship Estate
- 4 Beds
- 7 Baths
- 6,733 Sqft
- 2.11 Ac lot
- 3
- MLS#260010724
About the Property
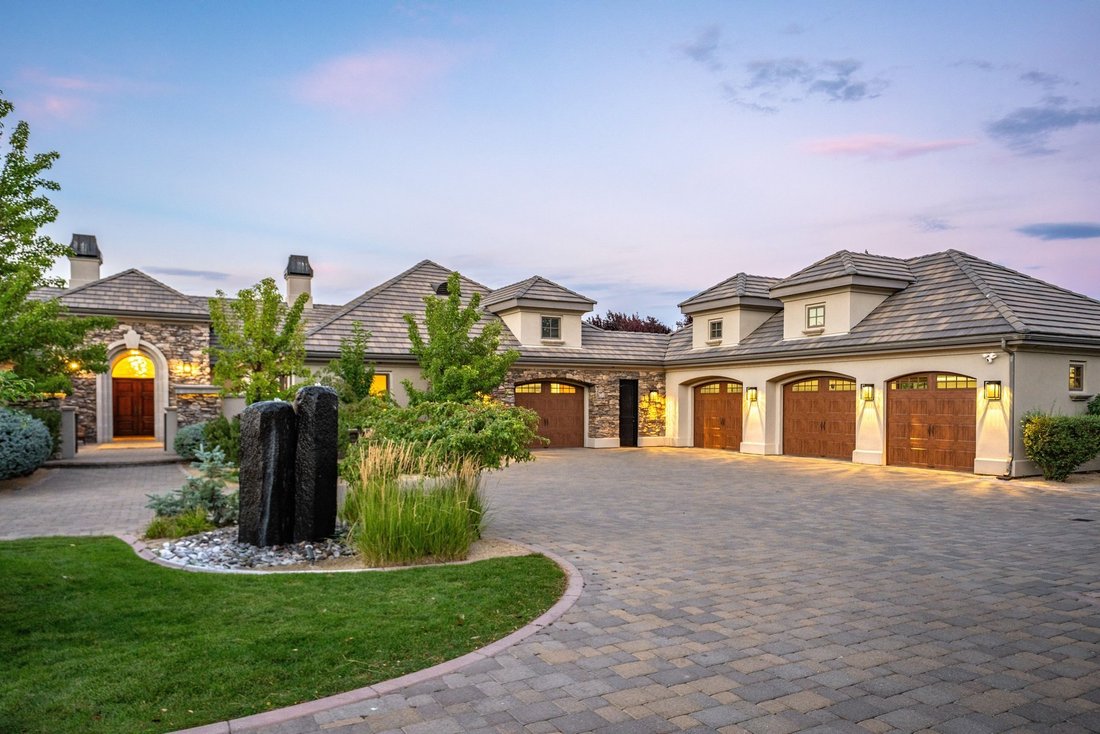
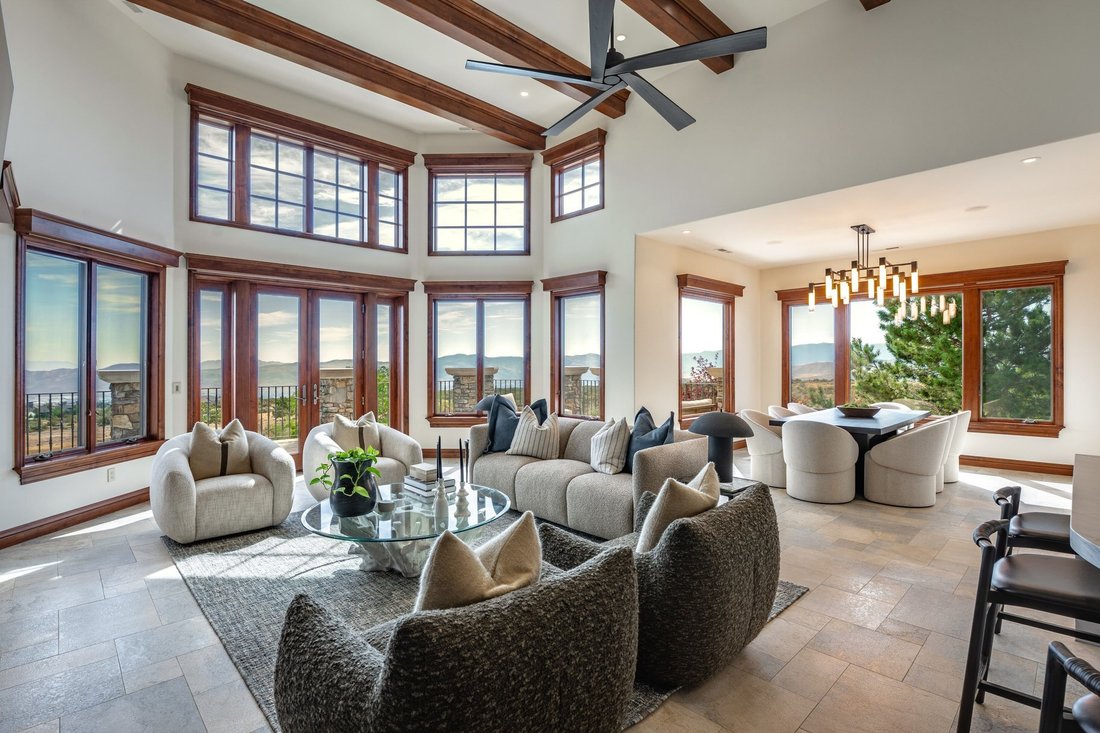
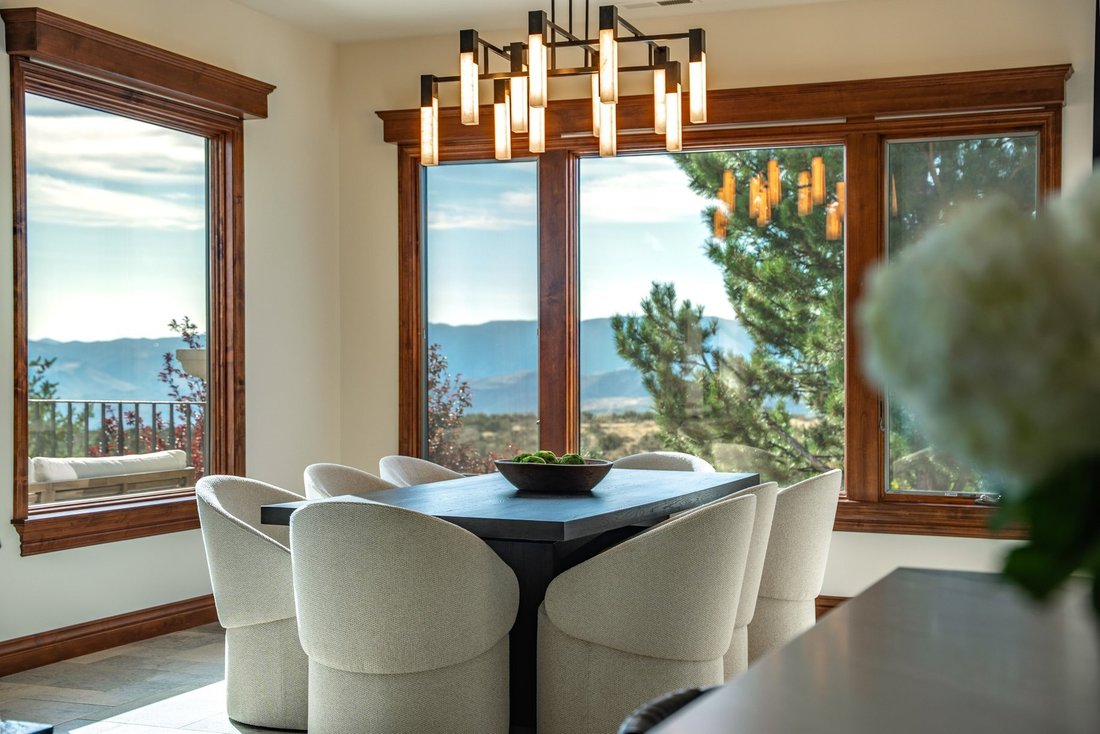
Commanding Championship Estate - An extraordinary 6,733 sq. ft. luxury estate set on 2.11 private acres within The Reserves of ArrowCreek, this commanding residence captures some of Reno’s most breathtaking, unobstructed panoramic views—sweeping across the glittering city skyline, expansive valley floor, Sierra Nevada and iconic Mt. Rose. Thoughtfully conceived for elevated living and unforgett
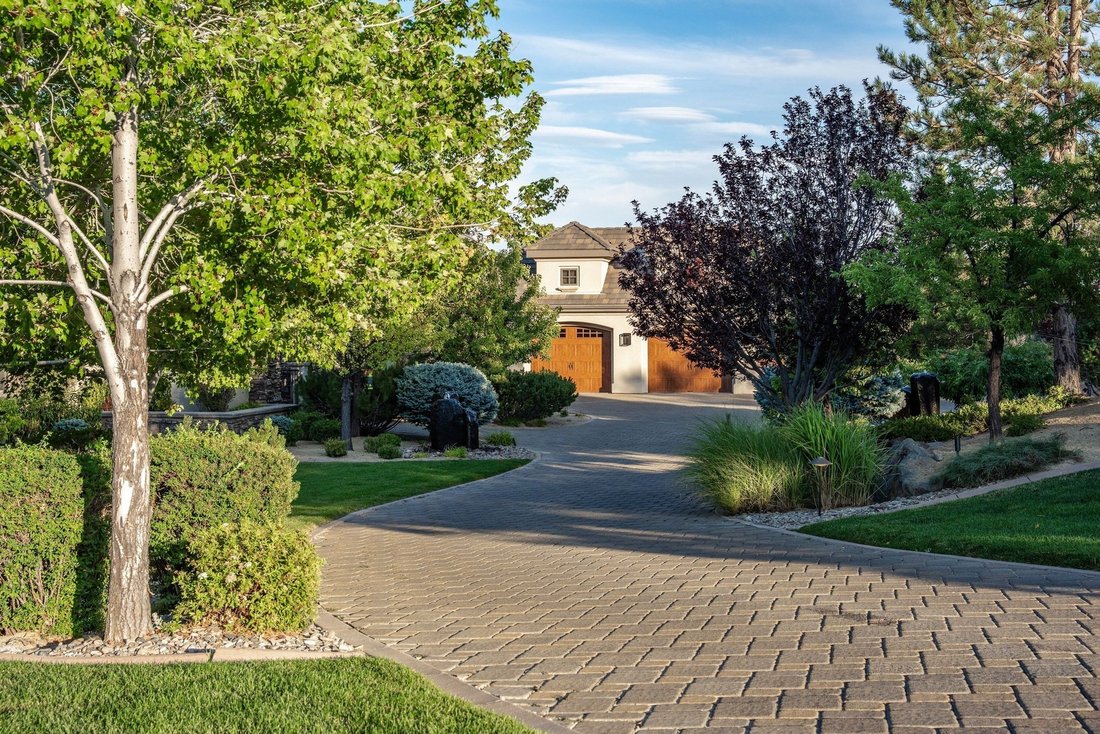
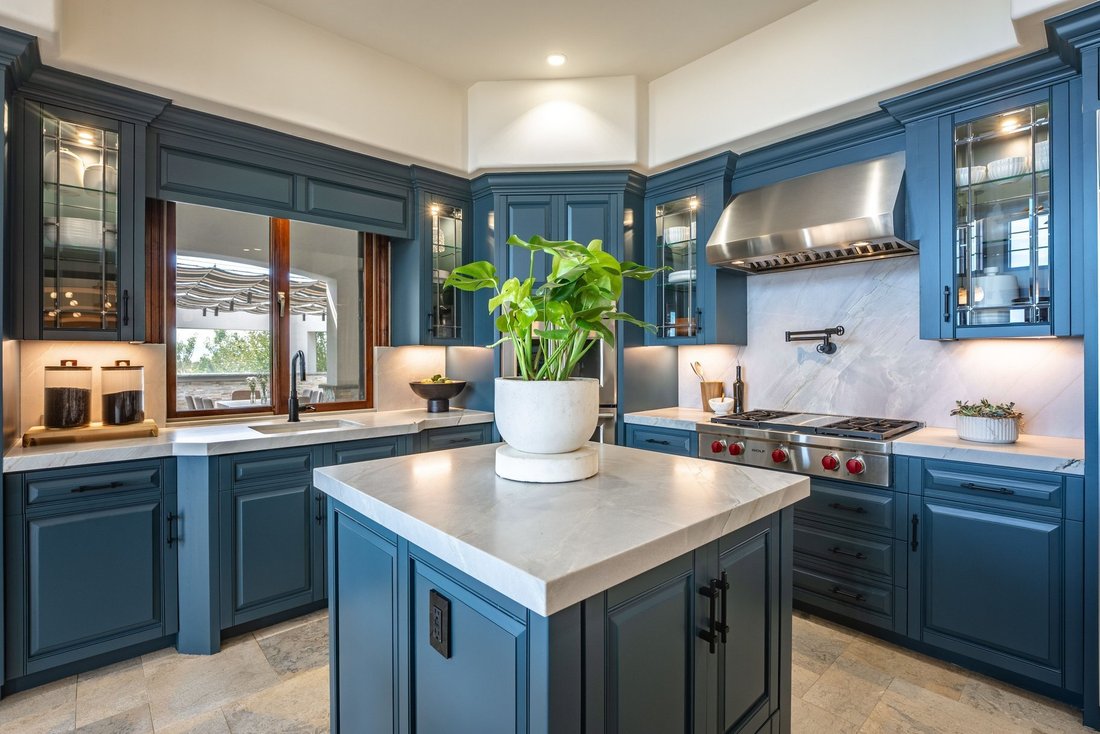
Commanding Championship Estate - An extraordinary 6,733 sq. ft. luxury estate set on 2.11 private acres within The Reserves of ArrowCreek, this commanding residence captures some of Reno’s most breathtaking, unobstructed panoramic views—sweeping across the glittering city skyline, expansive valley floor, Sierra Nevada and iconic Mt. Rose. Thoughtfully conceived for elevated living and unforgettable entertaining, the home blends architectural sophistication, exceptional craftsmanship and timeless luxury with four private en-suite bedroom suites, three designer powder rooms and beautifully separated living spaces ideal for guests, extended stays or multigenerational living. The heart of the residence is an expansive open-concept chef’s kitchen showcasing imported soft leathered Dumont quartzite, bespoke cabinetry, two siligranit deep sinks, kitchen island, island seating and a premier collection of Wolf, Thermador, Miele, Monogram and Bosch appliances, complemented by additional culinary spaces for effortless entertaining and guest accommodations. Distinguished by an extraordinary collection of bespoke appointments, the residence features a private home theater, executive office, temperature-controlled wine room and an unrivaled spa inspired primary retreat with cathedral ceilings, rich hardwood flooring, fireplace, dual custom closets, heated travertine floors, oversized dual steam shower and a sculptural avalon pearl stone soaking tub. Seamless indoor-outdoor living unfolds across an impressive collection of intimate lounges, dining terraces and sophisticated entertaining spaces, including a fully equipped outdoor kitchen, illuminated retractable awnings, integrated water features and a dedicated fire-pit gathering area—all embracing the estate’s commanding surroundings. Advanced smart-home technology seamlessly integrates lighting, music, climate, automated shades and security, while radiant heated flooring, two fully appointed laundry rooms and extensive custom storage further elevate everyday living. Professionally curated mature landscaping, adjoining BLM and undeveloped land, and multiple covered and open-air terraces create an extraordinary sense of privacy and openness. A grand 180+ ft. heated paver driveway with snow-melt system leads to a dramatic circular motor court, oversized four-car heated garage and additional RV parking. Located within prestigious guard-gated ArrowCreek and further secured by the secondary gated entrance to The Reserve, this exceptional estate represents a rare convergence of scale, privacy, craftsmanship and resort-caliber amenities— defined by an effortless lifestyle and truly commanding Reno-Tahoe views.
-
Property type
House
-
Year built
2005
-
Price/sqft
$913
Features
- Garage
- Walk In Closet
- Fireplace
- Garden
- Cinema
- Steam Room
- Golf View
- Wine Cellar
- Water View
Lot
- Gated Community
- Panoramic / Scenic View
- Mountain View
- City View
- Water View
- Privacy
- Golf View
- Modern
Indoor
- High Ceiling
- Office
- Fireplace
- Air Conditioning
- Kitchen island
- Gas Stovetop
- Washer Dryer
- Bar
- Laundry Room
- Wine Cellar
- Cinema
- Open Kitchen
- Stone Countertops
- Steam Room
- Walk In Closet
Outdoor
- Terrace
- Balcony
- Fire Pit
- Parking
- Garage
- Outdoor Kitchen
- Outdoor Living Space
- Garden
Explore the Area
The agent will contact you soon by
Listed by
Book home tour with Dena Van Blaricom
Choose a date and whether you'd like a virtual or in-person tour with the agent.

footprint with the opening of the new
footprint with the opening of the new Reno office at 5301 Kietzke Lane. Located
in one of Reno’s most sought-after professional corridors, this sophisticated,
light-filled space is conveniently situated just minutes from downtown Reno, the
Reno-Tahoe International Airport, and the thriving Midtown District.
We are especially excited to share this premier address with Charles Schwab,
whose presence on the ground level reinforces the building’s stature as a hub
for trusted, high-level service.
Our Reno team is composed of seasoned real estate professionals who are deeply
connected to the local market, bringing an elevated standard of client service,
innovative marketing, and global reach to Northern Nevada buyers and sellers.
Whether it’s a luxury estate, investment property, or family home, the Reno
office embodies the legacy and prestige of the Sotheby’s International Realty
brand, tailored to the vibrant and growing Reno-Tahoe region.
Similar Properties Nearby
New Listings in Reno

Explore More Homes for Sale
Reno, NV, United States property types
Reno, NV, United States popular searches
- Properties with Pool in Reno, NV, United States
- Properties with Fitness Center / Gym in Reno, NV, United States
- Properties with Balcony in Reno, NV, United States
- Panoramic / Scenic View properties in Reno, NV, United States
- Properties with Tennis Court in Reno, NV, United States
- Gated Community properties in Reno, NV, United States
- Modern properties in Reno, NV, United States
- Equestrian properties in Reno, NV, United States
- Investment Property properties in Reno, NV, United States
- Properties with Elevator in Reno, NV, United States
- Properties with Wine Cellar in Reno, NV, United States
- Golf View properties in Reno, NV, United States
- Waterfront properties in Reno, NV, United States
- Properties with Steam Room in Reno, NV, United States
- Properties with Vineyard / Winery in Reno, NV, United States
- Mansion properties in Reno, NV, United States
- Properties with Private Beach in Reno, NV, United States
- Lakefront properties in Reno, NV, United States
Related Guides & Stories
Trusted by the World's Leading Brokers
The agents behind the world's most exceptional properties list with JamesEdition.
- Listings from Sotheby's, Christie's, BARNES, and Engel & Völkers
- Every listing reviewed before it goes live
- Connect directly with verified listing agents
By continuing you agree to our Terms and Privacy Policy.
partnered with