$2,985,000

Artisan Elegance: A Timeless Retreat Awaits

  • 4 Beds
  • 4 Baths
  • 5,699 Sqft
  • Updated: June 19
  • MLS#250052920

About the Property

Confident, character-rich, and full of soul, this brick-and-plaster four-bedroom three-and-a-half-bath home combines old-world craftsmanship with quiet luxury across five thousand six hundred ninety-nine square feet and a third of an acre. Nestled behind its French-inspired exterior on one of Reno’s most storied streets, it features a layered interior with soaring ceilings, artisan finishes, and a
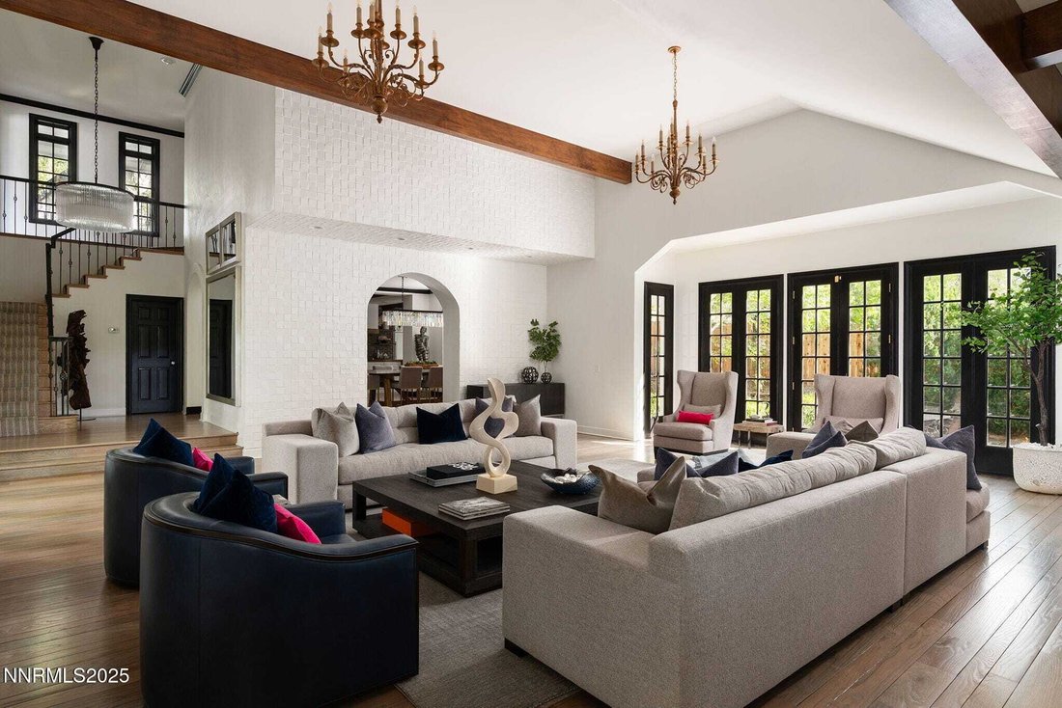
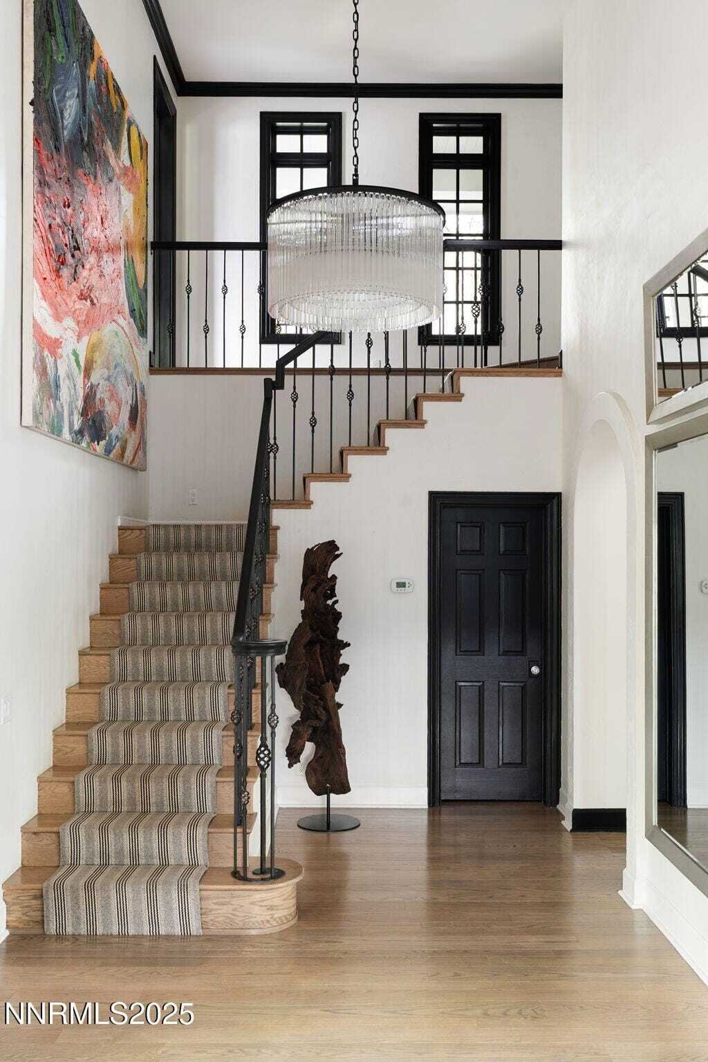
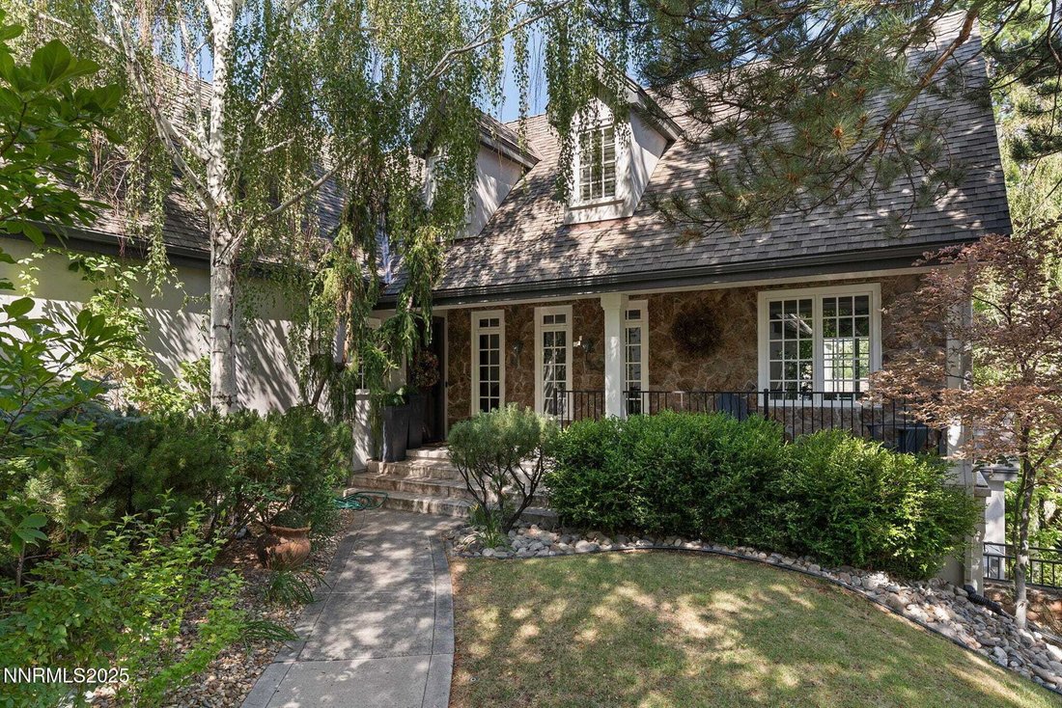
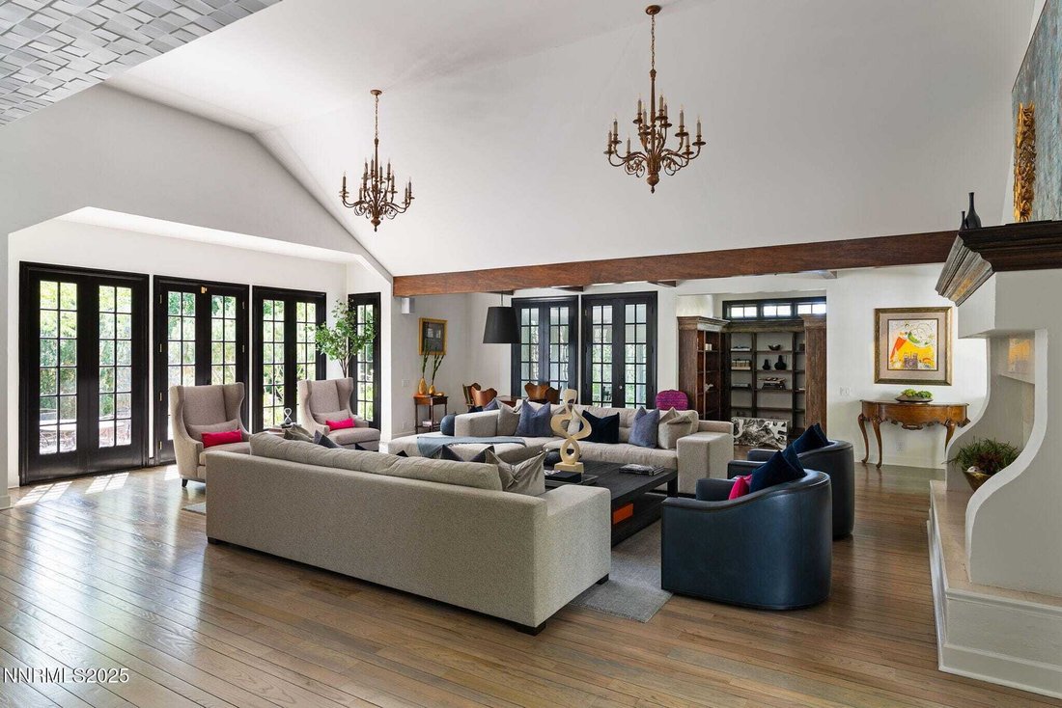
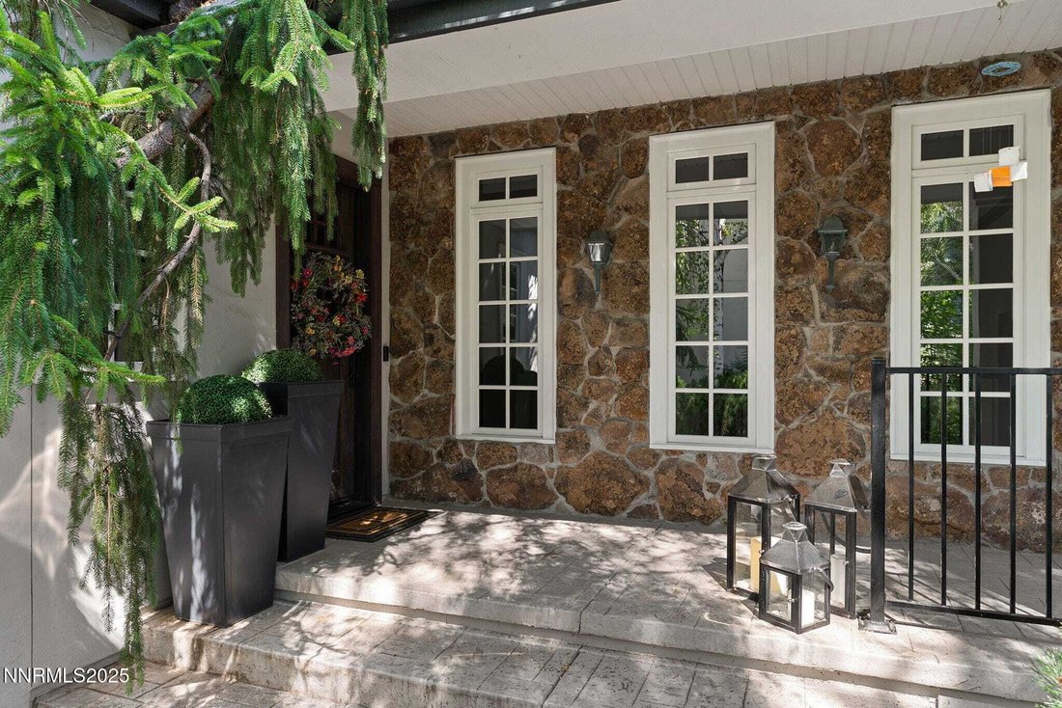
Confident, character-rich, and full of soul, this brick-and-plaster four-bedroom three-and-a-half-bath home combines old-world craftsmanship with quiet luxury across five thousand six hundred ninety-nine square feet and a third of an acre. Nestled behind its French-inspired exterior on one of Reno’s most storied streets, it features a layered interior with soaring ceilings, artisan finishes, and a floor plan that unfolds into a rhythm of gathering spaces and private retreats. Every detail and corner tells a story, and the right buyer will feel it instantly. From the moment you step into the entry hall, it is clear this is not a typical home. Artisan plaster walls, solid wood doors, and hand-honed finishes whisper of craftsmanship rarely seen in modern builds. The main-level suite has a fireplace, private terrace, radiant heated floors, and a boutique-worthy closet with floor-to-ceiling built-ins for seamless organization. Upstairs, a two-bedroom wing with a shared lounge and dry bar creates a tucked-away apartment-like zone perfect for teens, guests, or anyone who values autonomy without absence. A second en-suite bedroom on the main level provides long-term flexibility for guests or multigenerational living. Another vaulted-beam bonus room offers space for a home office, media lounge, or creative studio. Vaulted ceilings with exposed beams and an arched fireplace give the living room architectural weight while dual chandeliers add subtle elegance. A grid of French doors and windows shapes the room’s rhythm and light. Despite its scale, the space envelops you with a built-in library and corners in which to gather or disappear. Off the living room, a converted garden studio with original brick floors serves as a home gym with views of the lush exterior. The kitchen invites you to make meals, memories, and moods. Brickwork and wood beam ceilings echo the entry and exterior carrying the home’s language forward with warmth and texture. Custom cabinetry with soft-close drawers surrounds high-end appliances including dual Sub-Zero refrigerator drawers; Café double ovens; Viking warming drawer; and a U-Line ice maker. A DCS Fisher & Paykel gas range with integrated ventilation stands ready for everything from weeknight dinners to holiday feasts. The dumbwaiter from the garage is a functional delight and a favorite party trick. Even the laundry room and functional closet just off the oversized garage have a point of view. With built-in cabinetry and finishes focused on everyday ease everyday chores feel like design moments. The garage features generous dimensions clean finishes offering storage work space beyond parking. Outside,a brick path winds through shaded patios fruit trees terraced garden beds grassy expanses. Multiple seating areas some open-air others tucked beneath eaves offer places to gather pause exhale. A private courtyard shaped by layers of landscape framed by brick has hosted vow renewals milestone photos other meaningful celebrations over years. A powered outbuilding with Dutch door surrounded by irrigated raised planting beds anchors corner yard both purpose potential. And then there is history Greenridge itself one Reno’s original prestige neighborhoods. Developed in nineteen thirties by Norman Biltz modeled after luxury subdivisions Beverly Hills East Coast once drew names like Doris Duke Clark Gable Marilyn Monroe. Today neighborhood has traded celebrity sightings Halloween magic shows front-yard wine nights strolls dogs drinks tow. People wave from lawn chairs children roam curved streets scooters bikes walk nearby golf course Coke fries. Homes like this so layered so finished so cherished increasingly rare even more so neighborhoods like this.
  • Property type

    House

  • Year built

    1992

  • Price/sqft

    $523

Features

  • Garage
  • Walk In Closet
  • Fireplace
  • Garden
  • Library
  • Terrace
  • Fitness Center / Gym
  • Mountain View
  • Stone Countertops
Features

Lot

  • Mountain View

Indoor

  • High Ceiling
  • Office
  • Fireplace
  • Air Conditioning
  • Kitchen island
  • Gas Stovetop
  • Bar
  • Laundry Room
  • Library
  • Stone Countertops
  • Walk In Closet
  • Fitness Center / Gym

Outdoor

  • Terrace
  • Balcony
  • Parking
  • Garage
  • Garden

Explore the Area

144 Greenridge Reno NV 89509 USA, Nevada, United States View on Google Maps
Price per sqft
Low
High

View 603 more listings in Reno

Joseph Wieczorek

Joined 5 years ago
Your message
You have inquired about this property

The agent will contact you soon by

Listed by

Joseph Wieczorek
Nevada, United States
View agency profile
7
Listings
2026
Joined

Book home tour with Joseph Wieczorek

Choose a date and whether you'd like a virtual or in-person tour with the agent.

In-person tour
Preferred date
Tour type
Dickson Realty
Dickson Realty
6140 Plumas St #100, 89519, Reno, Nevada, United States
View agency profile

Buying or selling a home is more complex and faster paced than ever. Since 1973, the Realtors of Dickson Realty

Buying or selling a home is more complex and faster paced than ever. Since 1973, the Realtors of Dickson Realty have worked to bring unsurpassed knowledge, skills and resources to make the experience of buying or selling property smoother, more profitable and more secure.
Our mission has been the same since 1973:


• To provide outstanding real estate services by understanding the nuances of neighborhoods
• To provide sophisticated marketing plans
• To provide expert negotiation skills
• To provide expert extensive connections that help our clients get the best and the most


In 2010 Dickson Realty was named the 60th largest independent real estate company in the United. As the number one real estate office in Northern Nevada, Dickson Realty continues to offer consistent real estate service throughout Northern Nevada and the Lake Tahoe area.

As we continue to grow, our mission of offering outstanding real estate service and affiliating with the finest Realtors in the area will never change, which continues to set Dickson Realty apart from their competitors.

Last updated
June 19
First listed
May 13
Listing reference
4d7ff9b0-4d56-11f1-850c-6045bdd61ac4
Call

Start phone call with:

Hello, I’m calling for the property with the reference 4d7ff9b0-4d56-11f1-850c-6045bdd61ac4, which I discovered on JamesEdition.

After the call, we'll provide your contacts to the agent for easy communication.

brokerages we
partnered with