$3,288,781
Villa with Access to Lake Maggiore – Reno, Leggiuno
- 6 Beds
- 5 Baths
- 3,983 Sqft
- 21,528 Sqft lot
- Updated: August 10
- 10
About the Property
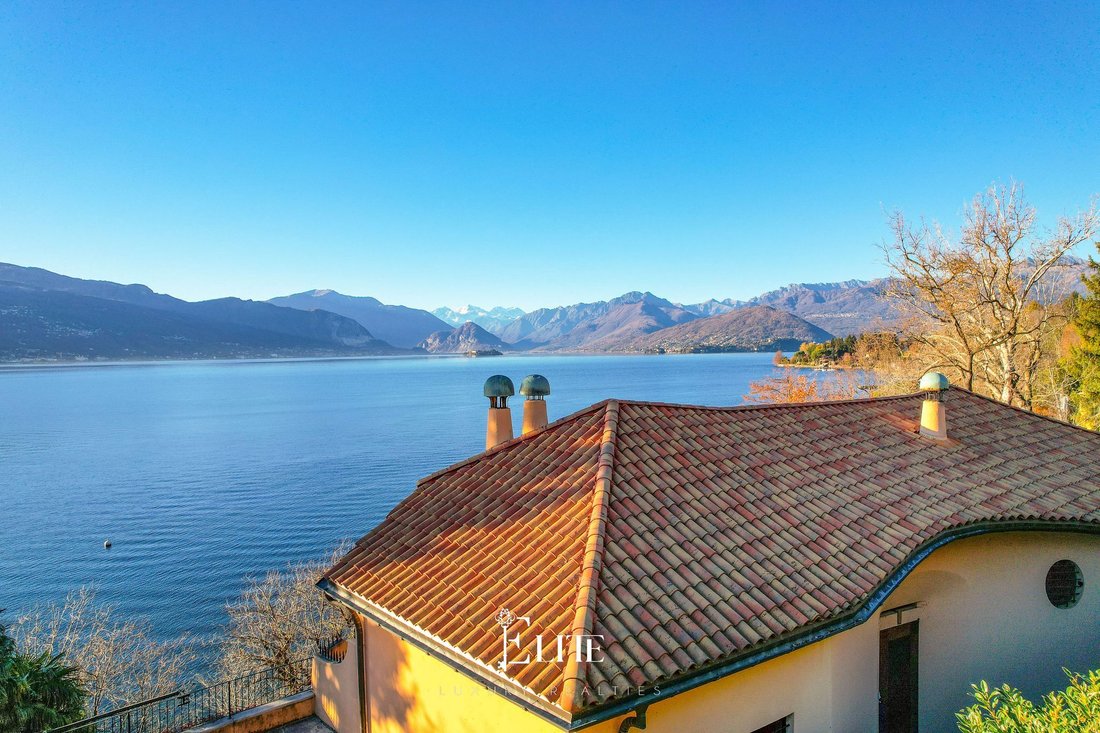
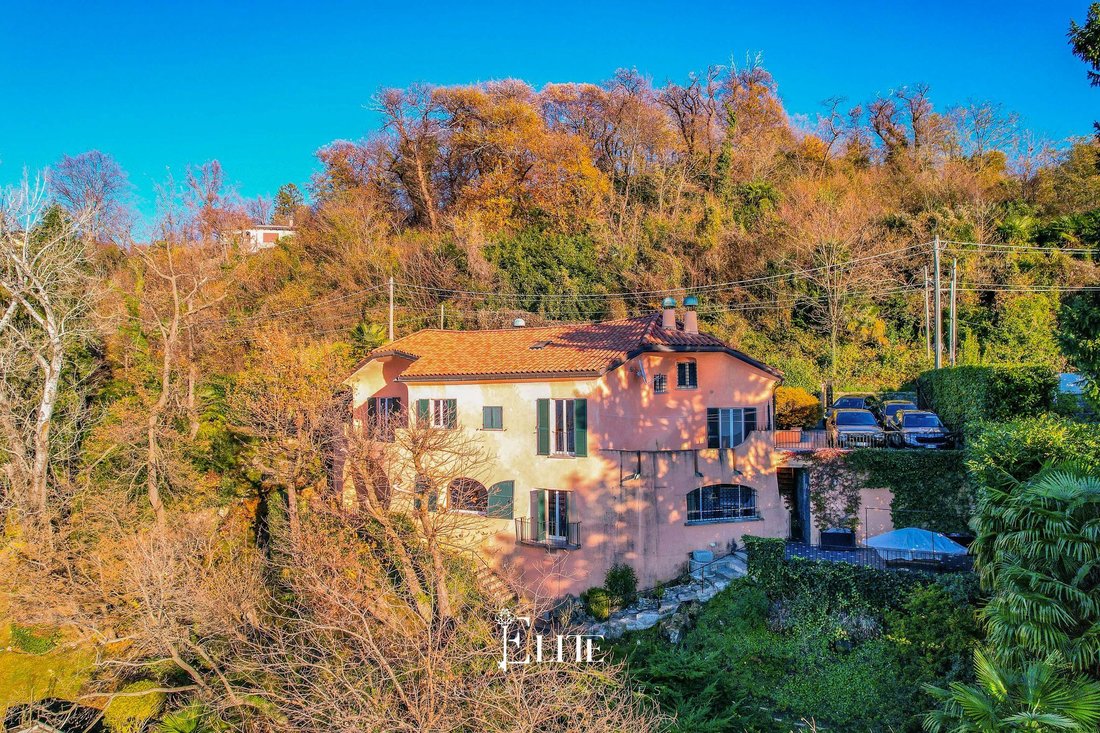
We are offering for sale an exclusive villa with direct access to Lake Maggiore, situated in Reno, a hamlet of Leggiuno.
The property enjoys a particularly convenient location thanks to its proximity to key amenities and direct access to the beach, offering an ideal balance between privacy and comfort.
The villa was built in 1957 to a design by the architect Luigi Caccia Dominioni and is a
The property enjoys a particularly convenient location thanks to its proximity to key amenities and direct access to the beach, offering an ideal balance between privacy and comfort.
The villa was built in 1957 to a design by the architect Luigi Caccia Dominioni and is a
We are offering for sale an exclusive villa with direct access to Lake Maggiore, situated in Reno, a hamlet of Leggiuno.
The property enjoys a particularly convenient location thanks to its proximity to key amenities and direct access to the beach, offering an ideal balance between privacy and comfort.
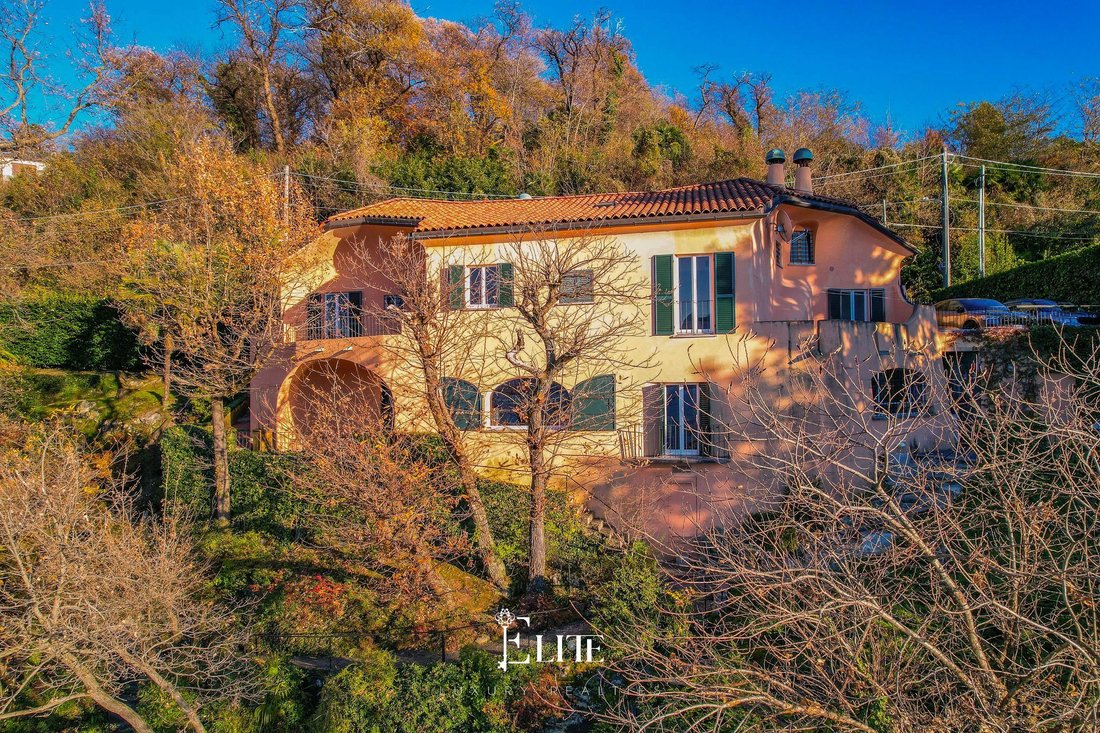
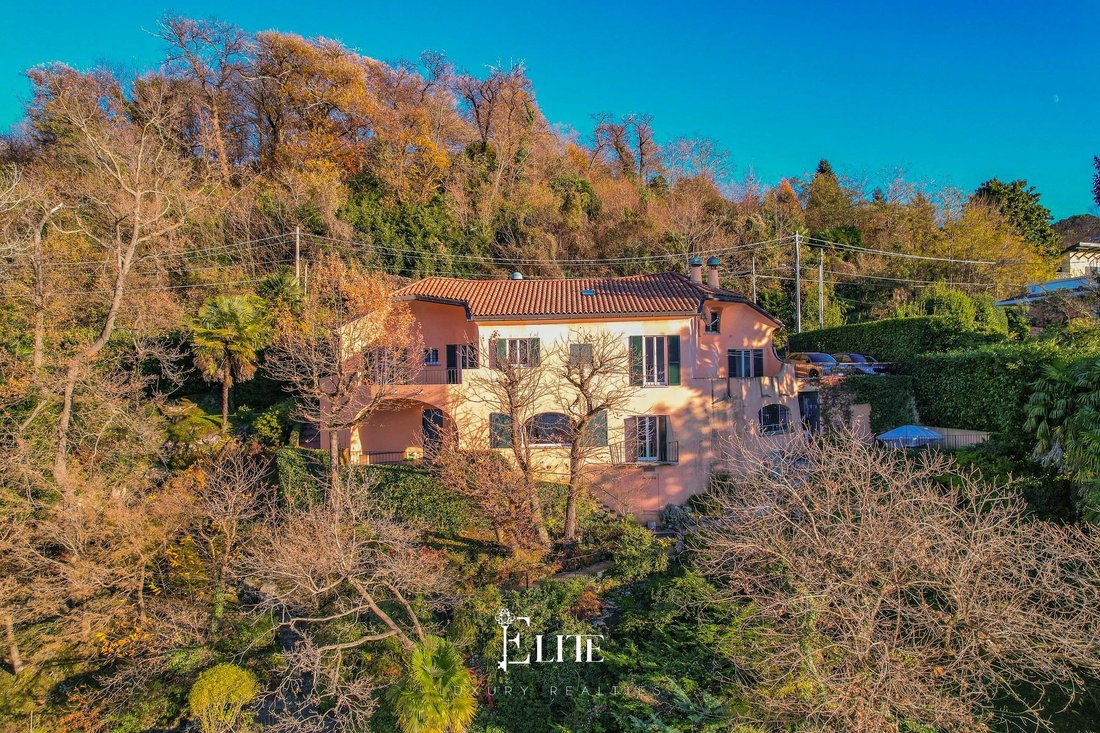
The villa was built in 1957 to a design by the architect Luigi Caccia Dominioni and is an interesting example of 20th-century architecture.
Built directly on the rock, it extends over several levels, following the natural contours of the terrain. The soft lines, hand-drawn arched windows and absence of corners characterise functional and harmonious rooms. Part of the sleeping area was renovated in 2018.
The property covers approximately 370 m².
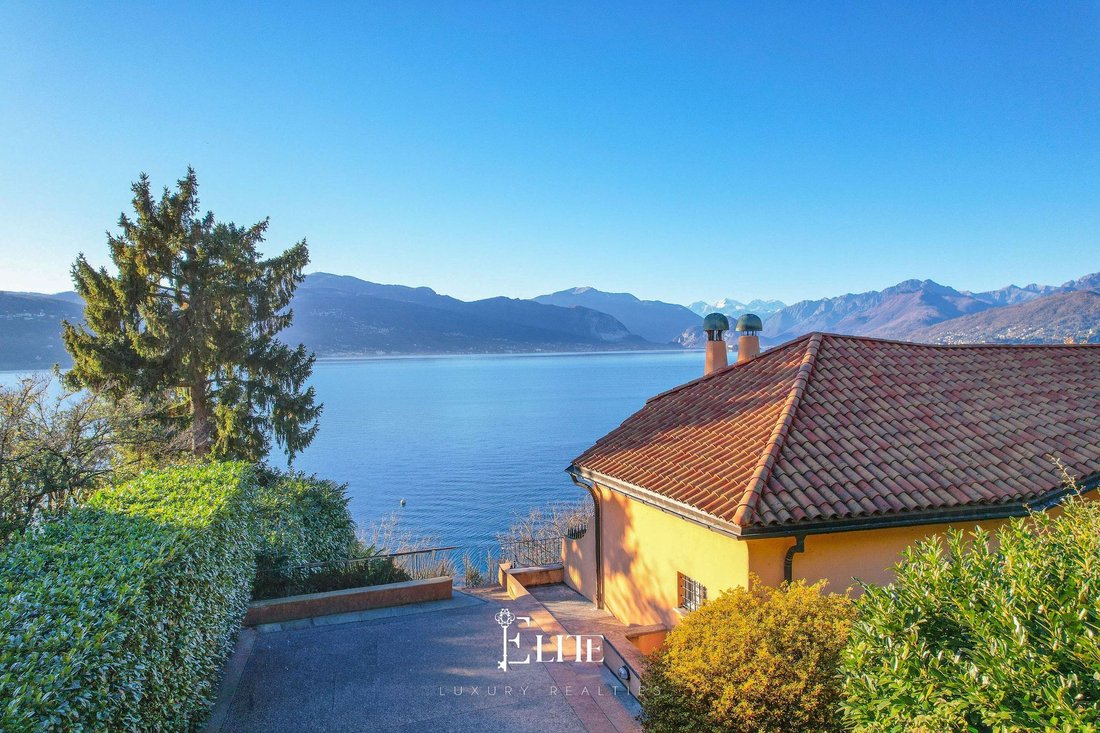
The driveway leads to a forecourt with space for up to four cars.
The main entrance opens onto the living area with a fireplace and dining room, which features a large, fully opening window frontage leading out onto a terrace with lake views, thus creating a sense of continuity between indoors and outdoors.
From the terrace, one reaches an outdoor area with a bathroom. The kitchen is separate, has a service entrance and a large pantry, and opens onto a second terrace with lake views and a storage room, which is suitable as an outdoor dining area.
The sleeping area is divided into three sections: a first renovated section with a double bedroom, walk-in wardrobe, en-suite bathroom and private terrace; a second with two bedrooms and a bathroom with a bath; and a third with two bedrooms and a bathroom with a shower. Three bedrooms open onto a large panoramic terrace, which is connected to both the living area and the garden.
The attic houses a bedroom, a bathroom and a large storage room, ideal as a guest room or for domestic staff.
The property is fitted with wooden windows with aluminium shutters, ceramic flooring and a volumetric alarm system with a sensor on the side entrance door.
The plot, measuring approximately 2,000 m², extends across several terraced levels and offers various relaxation areas. The plot extends to the lake with direct access to the beach and includes a private boat mooring.
There is a building by the lake currently used for storage, for which a change of use is permitted; based on the current floor area, the unit could be converted into an annex to the villa.
There is also the possibility of constructing a swimming pool, which could be situated either in the garden or on the roof of the outbuilding.
Furthermore, an extension of 20% of the existing volume is permitted, corresponding to an area of approx. 50 m². This extension must be carried out in continuity with the existing structure and comply with the same town planning regulations.
This villa is perfect for anyone wishing to live in close proximity to the lake. Thanks to its layout and generous living space, it is suitable both as a primary residence and as a second home for those seeking a secluded location with direct access to the water.
The varied outdoor areas, the panoramic terraces and the scope for personalisation make this property a comprehensive and versatile offering.
The property enjoys a particularly convenient location thanks to its proximity to key amenities and direct access to the beach, offering an ideal balance between privacy and comfort.
The villa was built in 1957 to a design by the architect Luigi Caccia Dominioni and is an interesting example of 20th-century architecture.
Built directly on the rock, it extends over several levels, following the natural contours of the terrain. The soft lines, hand-drawn arched windows and absence of corners characterise functional and harmonious rooms. Part of the sleeping area was renovated in 2018.
The property covers approximately 370 m².
The driveway leads to a forecourt with space for up to four cars.
The main entrance opens onto the living area with a fireplace and dining room, which features a large, fully opening window frontage leading out onto a terrace with lake views, thus creating a sense of continuity between indoors and outdoors.
From the terrace, one reaches an outdoor area with a bathroom. The kitchen is separate, has a service entrance and a large pantry, and opens onto a second terrace with lake views and a storage room, which is suitable as an outdoor dining area.
The sleeping area is divided into three sections: a first renovated section with a double bedroom, walk-in wardrobe, en-suite bathroom and private terrace; a second with two bedrooms and a bathroom with a bath; and a third with two bedrooms and a bathroom with a shower. Three bedrooms open onto a large panoramic terrace, which is connected to both the living area and the garden.
The attic houses a bedroom, a bathroom and a large storage room, ideal as a guest room or for domestic staff.
The property is fitted with wooden windows with aluminium shutters, ceramic flooring and a volumetric alarm system with a sensor on the side entrance door.
The plot, measuring approximately 2,000 m², extends across several terraced levels and offers various relaxation areas. The plot extends to the lake with direct access to the beach and includes a private boat mooring.
There is a building by the lake currently used for storage, for which a change of use is permitted; based on the current floor area, the unit could be converted into an annex to the villa.
There is also the possibility of constructing a swimming pool, which could be situated either in the garden or on the roof of the outbuilding.
Furthermore, an extension of 20% of the existing volume is permitted, corresponding to an area of approx. 50 m². This extension must be carried out in continuity with the existing structure and comply with the same town planning regulations.
This villa is perfect for anyone wishing to live in close proximity to the lake. Thanks to its layout and generous living space, it is suitable both as a primary residence and as a second home for those seeking a secluded location with direct access to the water.
The varied outdoor areas, the panoramic terraces and the scope for personalisation make this property a comprehensive and versatile offering.
-
Property type
Villa
-
Floors
3
-
Year built
1957
-
Price/sqft
$825
-
Emissions
F
-
Consumption
F
Features
- Garden
- Terrace
- Fireplace
- Water View
- Lakefront
- Lake View
- Beachfront
- Waterfront
- Mountain View
Features
Lot
- Panoramic / Scenic View
- Beachfront
- Mountain View
- Water View
- Waterfront
- Lakefront
- Privacy
- Lake View
Indoor
- Fireplace
Outdoor
- Terrace
- Balcony
- Parking
- Gate
- Pergola
- Garden
Explore the Area
Via Verbano, 21038 Reno VA, Lombardy, Italy
View on Google Maps
Price per sqft
Low
High
Located in Reno near Lago Maggiore, this property offers scenic lake and Alpine views. It provides easy road access to Varese and proximity to Milan Malpensa Airport (40 mins by car). Residents enjoy quiet suburban living with quick access to nature, upscale dining in Leggiuno, and quality schools within 15 minutes.
Get nearby
Attractions
Schools
Milan Malpensa Airport
Airport
40 min
Varese Train Station
Train Station
25 min
Porto di Laveno
Port / Marina
15 min
Circolo Golf Villa d'Este
Golf & Country Clubs
30 min
Villa Panza Museum
Cultural & Heritage
20 min
Thermal Spas di Varese
Luxury Wellness & Spas
25 min
Lake Maggiore Shoreline
Outdoor & Nature
10 min
International School of Varese
International School
15 min
Liceo Scientifico Bernardino Luini
Public School
15 min
Joined 2 years ago
You have inquired about this property
The agent will contact you soon by
Listed by
180
Listings
2025
Joined
Book home tour with the agent
Choose a date and whether you'd like a virtual or in-person tour with the agent.
Preferred date
Tour type
Last updated
August 10
First listed
December 9, 2025
Listing reference
VA-RENO-002
Similar Properties Nearby
New Listings in Reno


Explore More Homes for Sale
Reno popular searches
- Panoramic / Scenic View properties in Reno
- Properties with Bar in Reno
- Properties with Office in Reno
- Properties with Outdoor Kitchen in Reno
- Privacy properties in Reno
- Waterfront properties in Reno
- Properties with Pool in Reno
- Properties with Garage in Reno
- Properties with Private Beach in Reno
- Renovated properties in Reno
Related Guides & Stories
Trusted by the World's Leading Brokers
The agents behind the world's most exceptional properties list with JamesEdition.
- Listings from Sotheby's, Christie's, BARNES, and Engel & Völkers
- Every listing reviewed before it goes live
- Connect directly with verified listing agents
By continuing you agree to our Terms and Privacy Policy.