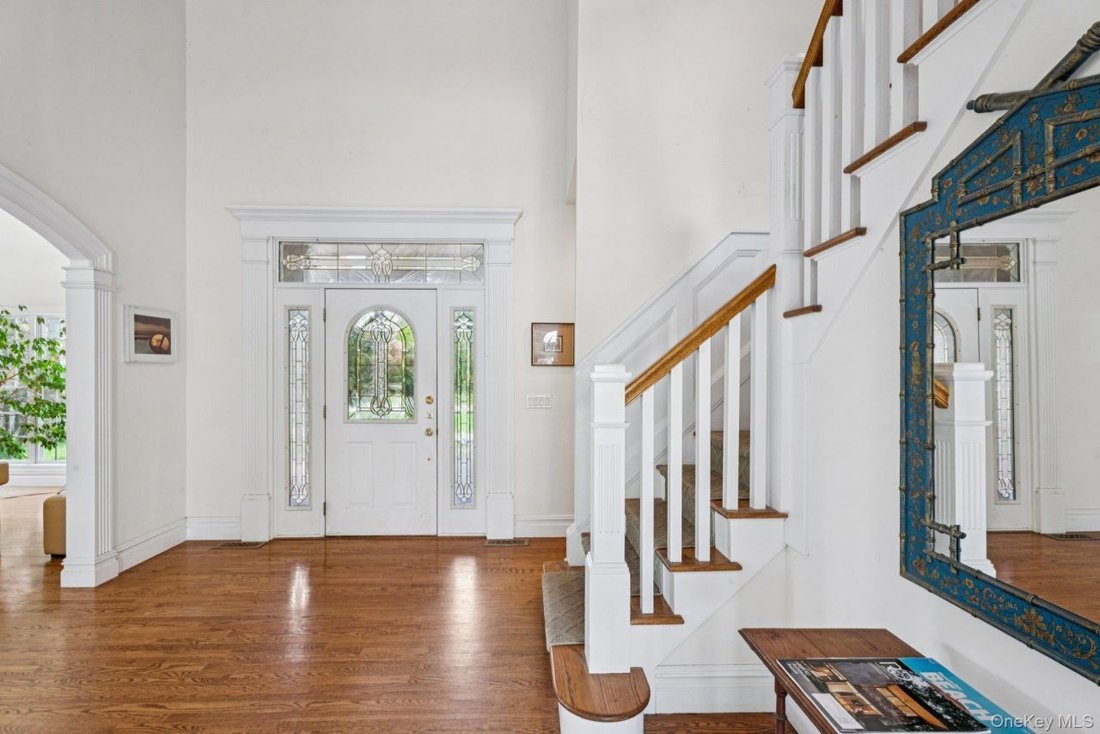
Sophisticated Retreat With Artful Indoor Outdoor Living
5 Beds
3 Baths
3,500 Sqft
Updated: September 8
MLS#896920
About the Property
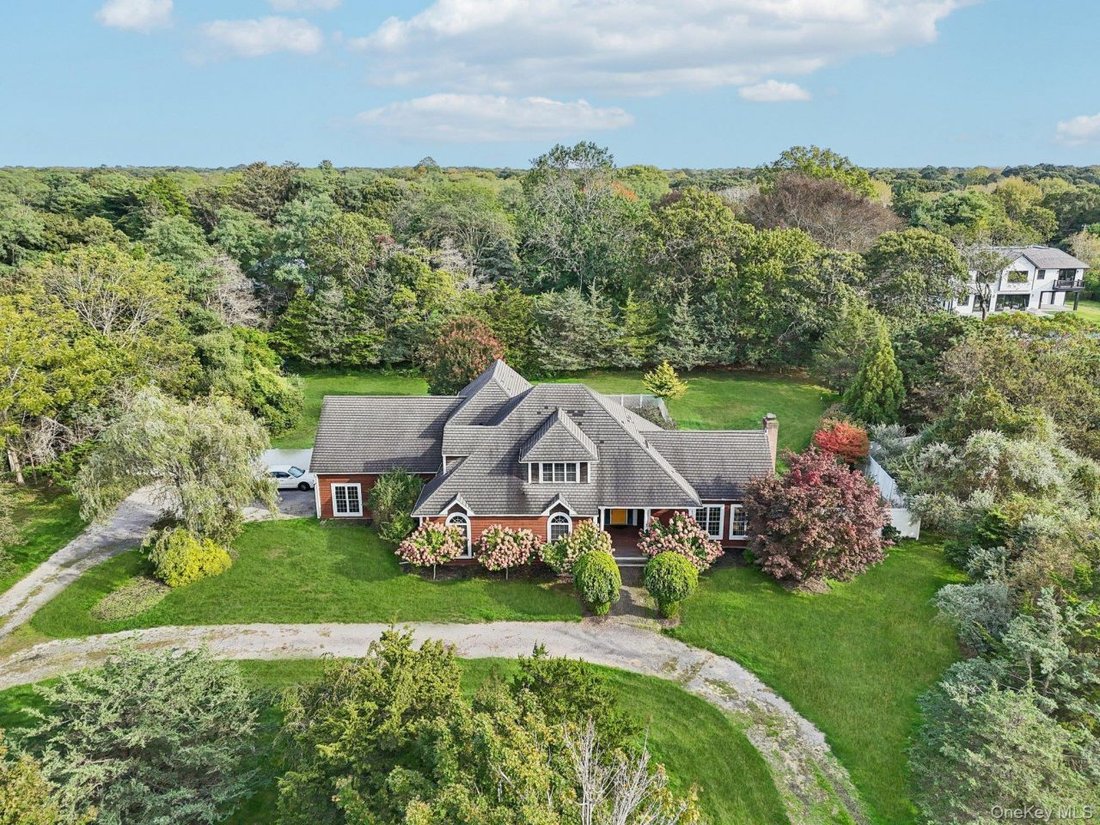
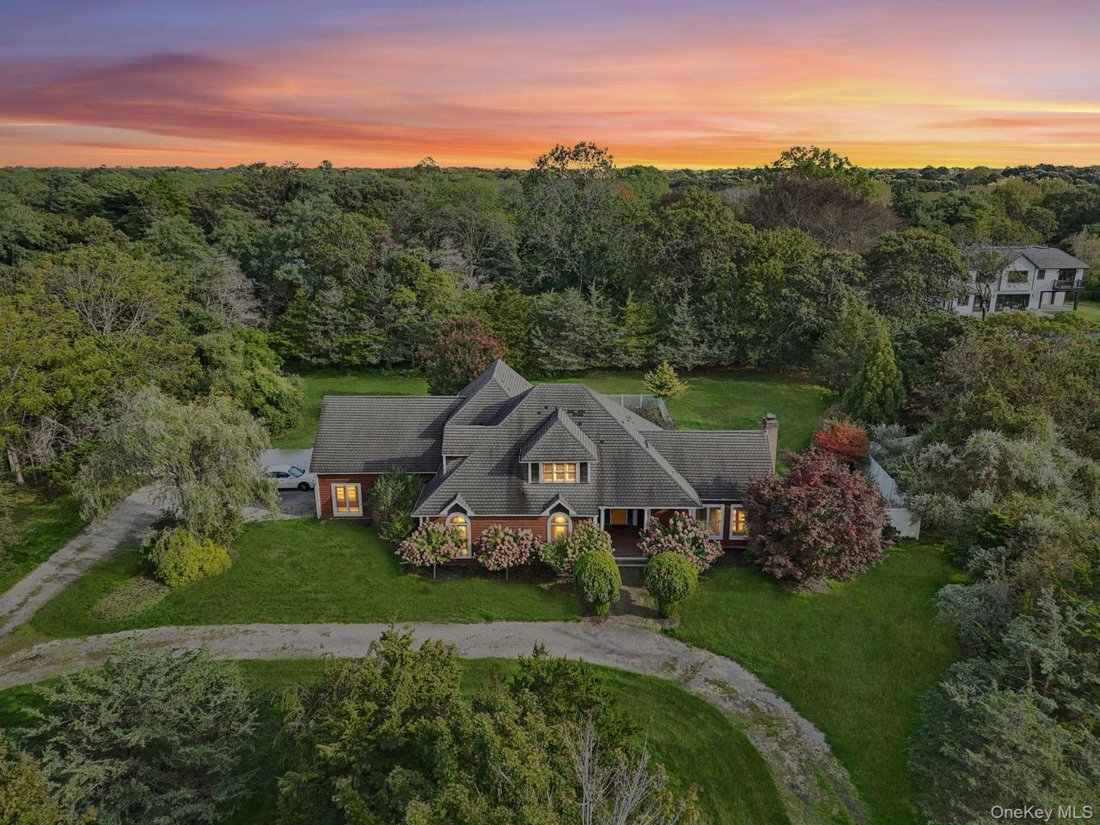
Experience the perfect harmony of sophistication and comfort in this captivating post-modern residence, where every detail has been artfully curated to elevate East End living. Comfortably set on one point four acres, this three thousand five hundred square foot home combines architectural artistry with refined amenities. Hardwood floors extend throughout, complemented by soaring cathedral ceiling
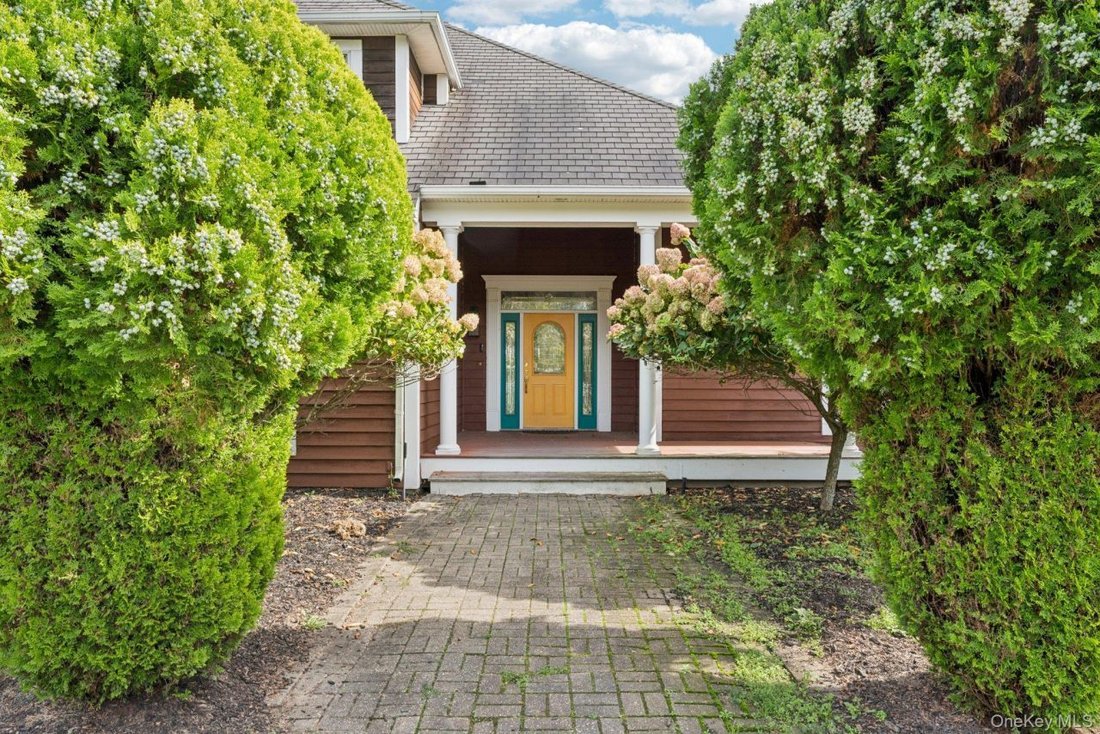
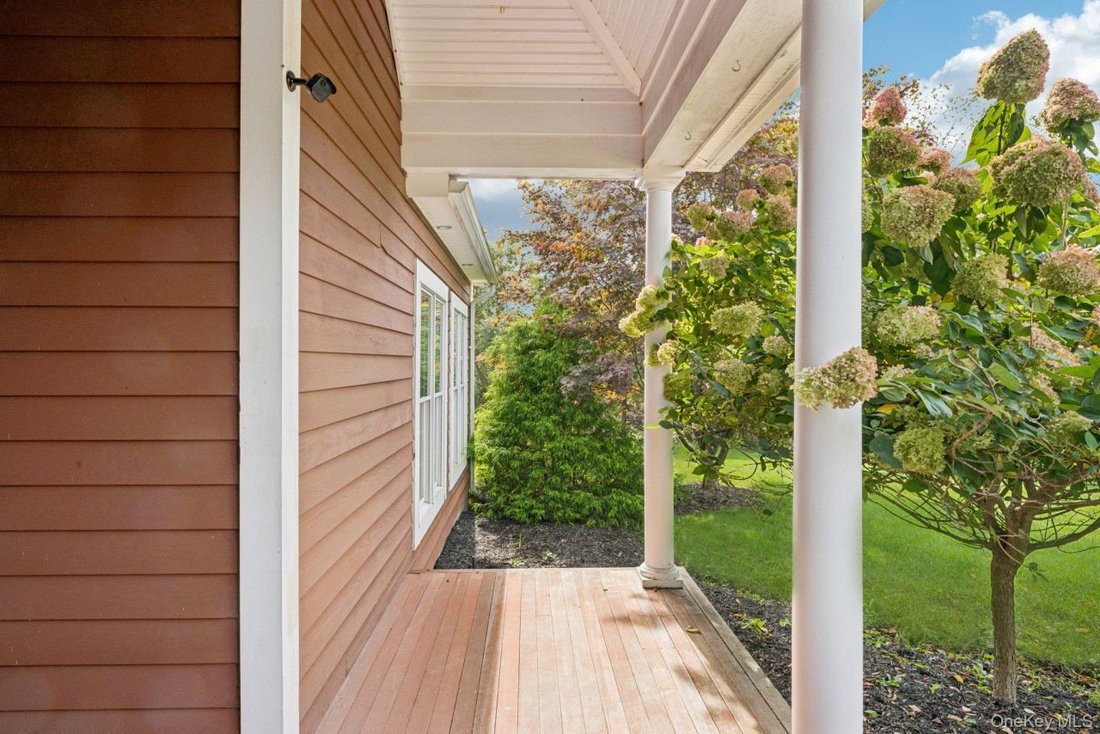
Experience the perfect harmony of sophistication and comfort in this captivating post-modern residence, where every detail has been artfully curated to elevate East End living. Comfortably set on one point four acres, this three thousand five hundred square foot home combines architectural artistry with refined amenities. Hardwood floors extend throughout, complemented by soaring cathedral ceilings and recessed lighting that create a luminous, welcoming ambiance. Floor-to-ceiling Pella windows bathe the interiors in natural light, while expansive sliders dissolve the boundary between indoor and outdoor living. French doors provide both privacy and elegance as they open gracefully into the formal dining area, where timeless ceiling details further enhance the atmosphere of refinement. A rare focal point, the living room fireplace is encased in imported marble, striking a balance between uniqueness and grandeur. Arched passages add architectural artistry, while an additional entertainment space - complete with a surround-sound system - invites vibrancy and rhythm, allowing music and life to flow effortlessly throughout the open design. Each room is further distinguished by custom crown and base moldings, a showcase of craftsmanship at its finest. The first level presents three spacious bedrooms and two full bathrooms, blending comfort with thoughtful design. A dedicated laundry/mudroom, complete with newer washer and dryer, enhances convenience alongside a central vacuum system, a two-car attached garage, and a full walk-out basement. The chefs kitchen is both functional and striking, featuring black granite countertops, a center island, and custom cabinetry. Outfitted with a Viking stove, double oven, and new Samsung stainless steel appliances, it offers the perfect stage for culinary mastery. A sunlit breakfast nook encased in Pella windows provides a serene spot to begin the day, while the formal dining room sets an elevated stage for gatherings of every scale. Upstairs,a built-in library inspires culture and contentment while a welcoming primary suite offers a private balcony and an additional sitting area. The ensuite bathroom is a true sanctuary of wellness featuring a double vanity an Aquatic jetted soaking tub,and an E-Steam sauna/shower designed to promote relaxation and rejuvenation. An additional upstairs bedroom provides versatility - ideal as a nursery guest room or private office - ensuring the home adapts gracefully to evolving lifestyles. Whileaclassic mahogany front porch offers agracious welcome ,the backyard unfolds into aprivate retreat reminiscent of alandscaped park. The grounds enriched with crepe myrtles butterfly bushes burning bush trees,and stately rhododendrons are framed by PVC fencing that encloses heated saltwater vinyl pooland inviting hot tub providing both relaxation andrecreation amidst abotanical backdrop. Whether basking in thesun or savoring tranquil evenings beneath thestars,the backyard seamlessly extendsthe home’s aura into its naturalsurroundings. Beyondthe property Remsenburgoffers alifestyle unlike any other from sailing atthe Westhampton Yacht Squadron tos un-filled daysatPikes Cupsogue or Ponquogue Beach,every moment feelsimmersive. Whether admiring artatthe historic Remsenburg Academy enjoying live performances atthe Westhampton Beach Performing Arts Center or catching afilm atthe newly renovated Sunset Theater,the charm continueswith local cafes craft breweries,and thenatural beautyof t he Quogue Wildlife Refuge . Each day presents anew opportunitytosavor coastal indulgence. Remsenburg-the hidden diamondoft he East End ,where elegance community,and seamless indoor-outdoor livingcreate alifestyle filledwith brillianceforyour aspirationsto shine .
…
Property type
House
Year built
1998
Price/sqft
$691
Features
Fireplace
Garage
Jacuzzi
Sauna
Library
Washer Dryer
Coastal
Renovated
Basement
Features
Lot
Coastal
Privacy
Renovated
Indoor
Office
Fireplace
Jacuzzi
Washer Dryer
Laundry Room
Sauna
Library
Basement
Outdoor
Balcony
Garage
Explore the Area
12 Laila Lane Remsenburg NY 11960, Remsenburg-Speonk, New York, United States
View on Google Maps
Coach Realtors is a Long Island based luxury real estate firm with office locations servicing Nassau and Suffolk
Coach Realtors is a Long Island based luxury real estate firm with office locations servicing Nassau and Suffolk counties. Founded in 1954, Coach Realtors is ranked within the top 250 largest residential real estate firms in the United States by RIS Media. Coach recorded over 1.15 billion dollars in sales in 2013. The Coach Relocation department is staffed by full-time employees, each with more than 15 years experience handling residential sales and relocation. Coach has a full service commercial department. In 2013, RELO Direct presented Coach Realtors with the distinguished RELO Partner Service Excellence Award.
…
Last updated
September 8
First listed
October 15, 2025
Listing reference
48b87f9c-29d4-4d1a-88c1-058bad6ca5f9
Start phone call with:
Hello, I’m calling for the property with the reference 48b87f9c-29d4-4d1a-88c1-058bad6ca5f9, which I discovered on JamesEdition.
After the call, we'll provide your contacts to the agent for easy communication.
Trusted by the World's Leading Brokers
The agents behind the world's most exceptional properties list with JamesEdition.
Listings from Sotheby's, Christie's, BARNES, and Engel & Völkers