$713,493
House with 107 m² Living Area, Terrace and Convertible Attic
- 3 Beds
- 1 Baths
- 1,152 Sqft
- Updated: November 2
About the Property
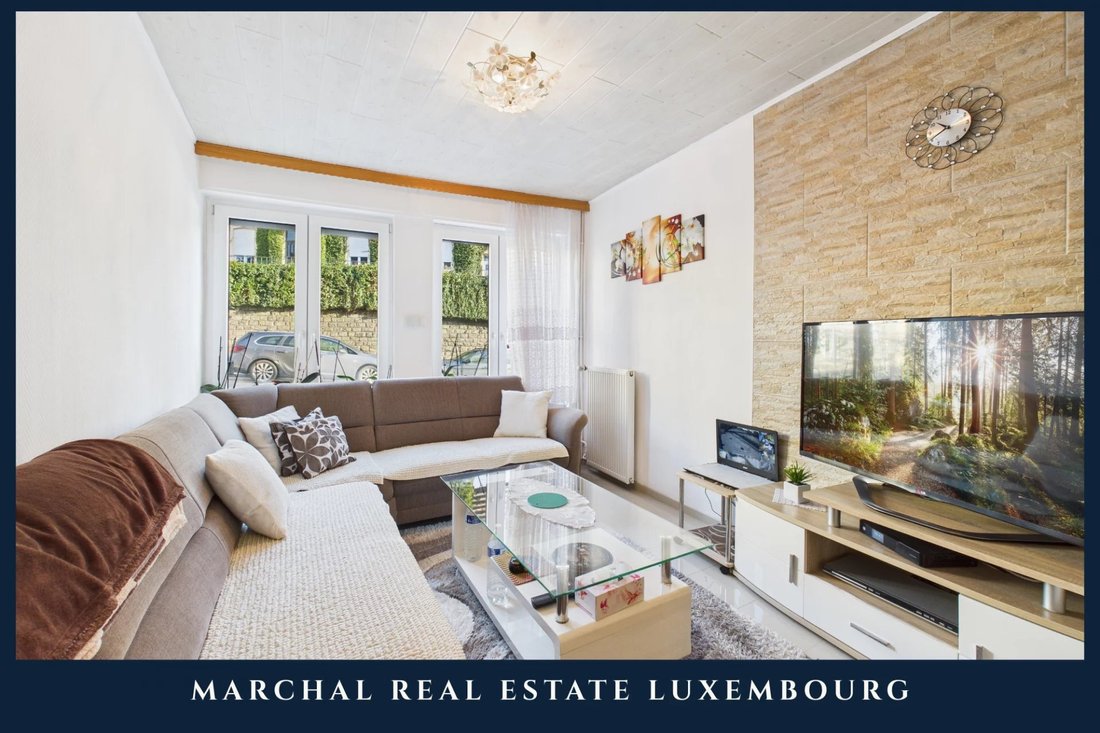
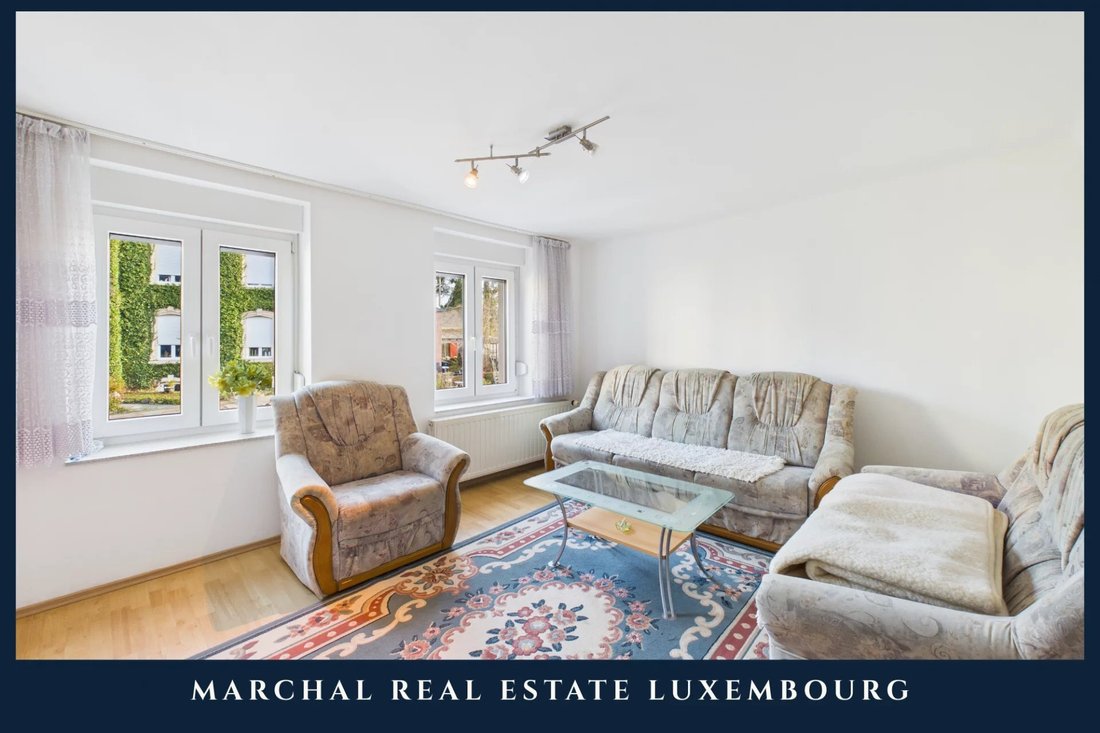
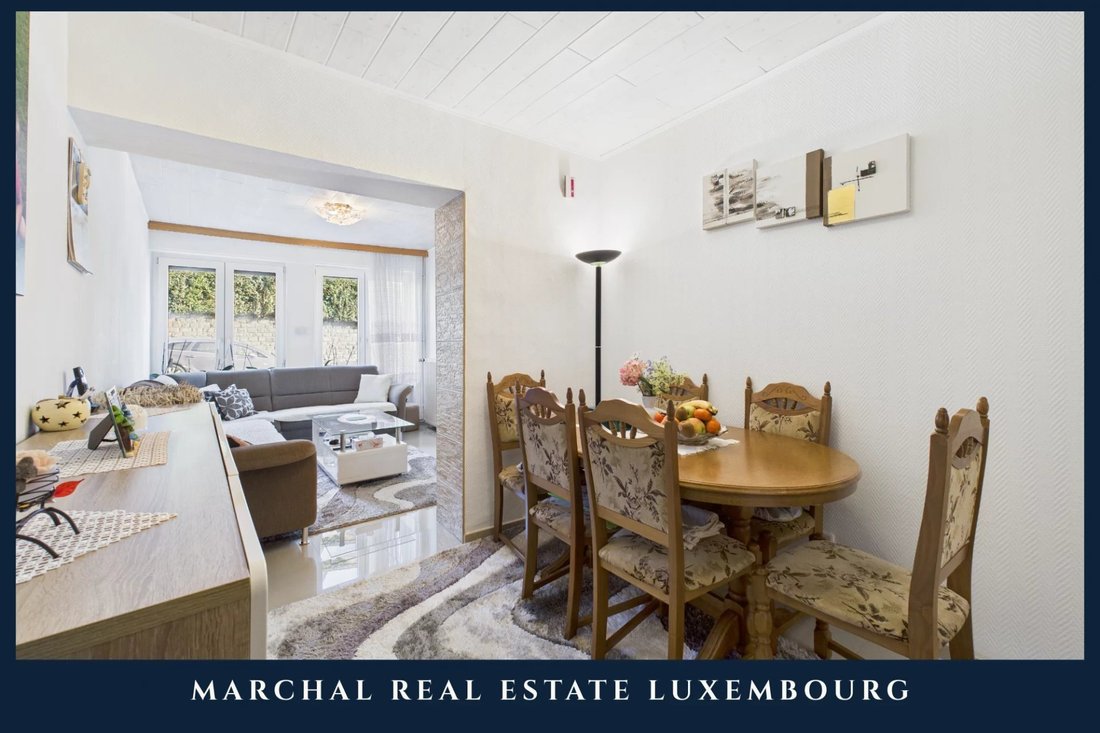
House located in Remich offering a living area of 107 m² and a gross floor area of 172.5 m². The property is situated in a Central Mixed-Use Zone (ZMC) according to the PAG and was renovated in 1998, including the installation of triple-glazed windows at the front.
Property layout:
– Basement with technical room and laundry area
– Ground floor: entrance hall, living room, dining r
Property layout:
– Basement with technical room and laundry area
– Ground floor: entrance hall, living room, dining r
House located in Remich offering a living area of 107 m² and a gross floor area of 172.5 m². The property is situated in a Central Mixed-Use Zone (ZMC) according to the PAG and was renovated in 1998, including the installation of triple-glazed windows at the front.
Property layout:
– Basement with technical room and laundry area
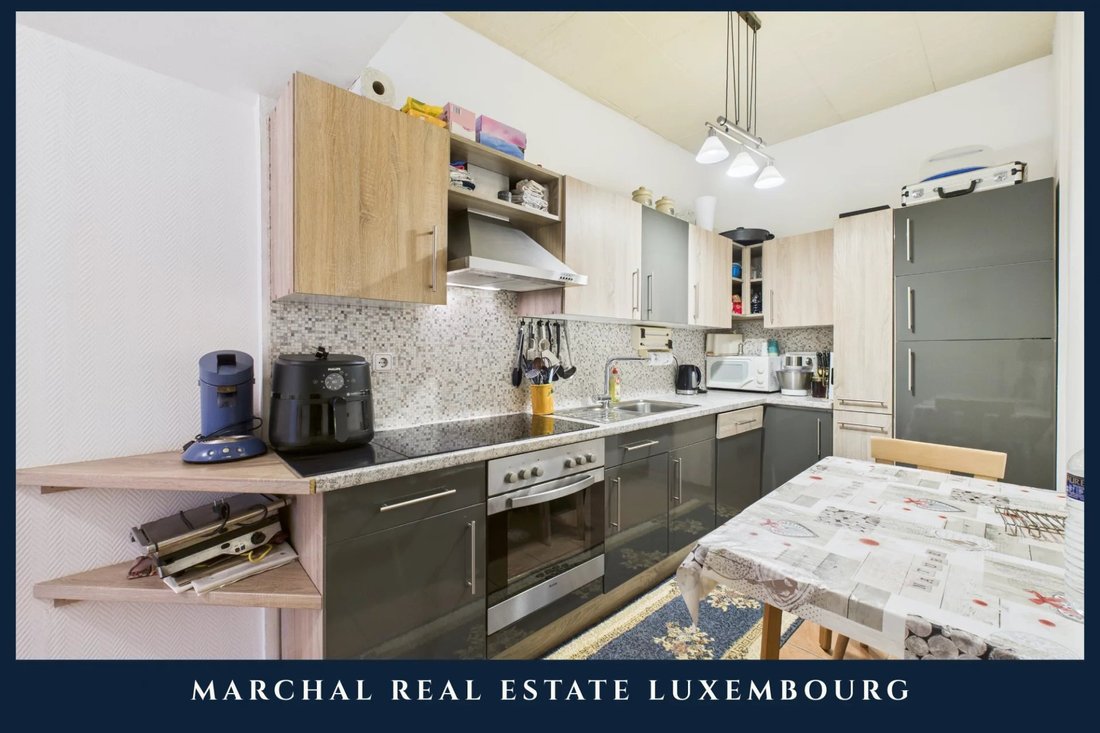
– Ground floor: entrance hall, living room, dining room, fitted kitchen, separate WC
– First floor: two bedrooms and a bathroom
– Second floor: one bedroom, an office and a terrace
– Third floor: convertible attic
Additional information:
The house is arranged over several levels and offers additional development potential thanks to the convertible attic. Its location allows for residential use while remaining compliant with the regulations of the MIX-v zoning.
Location:
The property is located in Remich, close to shops, schools, services and public transport. Easy access to Luxembourg City and surrounding municipalities.
Property layout:
– Basement with technical room and laundry area
– Ground floor: entrance hall, living room, dining room, fitted kitchen, separate WC
– First floor: two bedrooms and a bathroom
– Second floor: one bedroom, an office and a terrace
– Third floor: convertible attic
Additional information:
The house is arranged over several levels and offers additional development potential thanks to the convertible attic. Its location allows for residential use while remaining compliant with the regulations of the MIX-v zoning.
Location:
The property is located in Remich, close to shops, schools, services and public transport. Easy access to Luxembourg City and surrounding municipalities.
-
Property type
House
-
Floors
4
-
Year built
1960
-
Price/sqft
$619
-
Consumption
F
Features
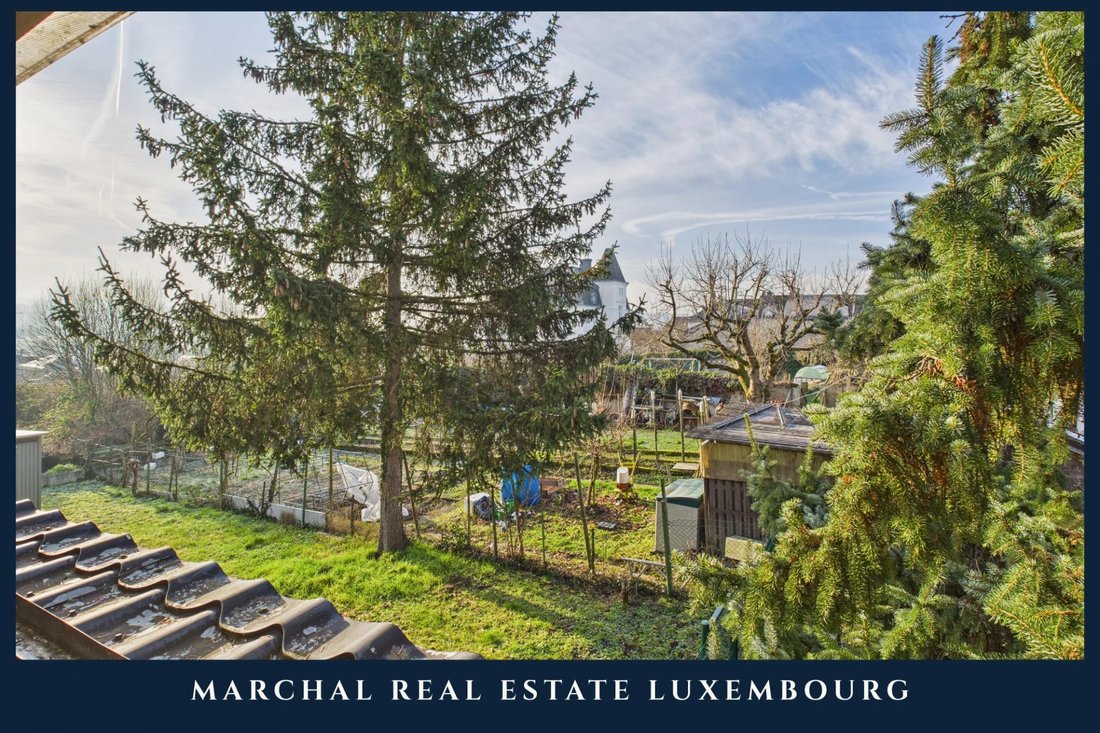
- Garden
- Terrace
- Pool
- Fireplace
- Pergola
- Renovated
- Office
- Basement
- Stone Countertops
Features
Lot
- Renovated
Indoor
- Office
- Fireplace
- Laundry Room
- Basement
- Stone Countertops
Outdoor
- Terrace
- Balcony
- Parking
- Pool
- Pergola
- Garden
Explore the Area
Remich, Grevenmacher, Luxembourg
Price per sqft
Low
High
Approximate location · ask the agent for the exact address.
Joined 10 months ago
You have inquired about this property
The agent will contact you soon by
Listed by
22
Listings
2026
Joined
Book home tour with the agent
Choose a date and whether you'd like a virtual or in-person tour with the agent.
Preferred date
Tour type
Last updated
November 2
First listed
January 27
Listing reference
86687299
Similar Properties Nearby
New Listings in Remich


Explore More Homes for Sale
Remich, Luxembourg property types
Remich, Luxembourg popular searches
- Properties with Garden in Remich, Luxembourg
- Modern properties in Remich, Luxembourg
- Properties with Jacuzzi in Remich, Luxembourg
- Water View properties in Remich, Luxembourg
- Properties with Fitness Center / Gym in Remich, Luxembourg
- Mountain View properties in Remich, Luxembourg
- Properties with Steam Room in Remich, Luxembourg
- Properties with Outdoor Kitchen in Remich, Luxembourg
- Properties with Indoor Pool in Remich, Luxembourg
- Properties with Tennis Court in Remich, Luxembourg
- Mansion properties in Remich, Luxembourg
- River View properties in Remich, Luxembourg
- Properties with Game Room in Remich, Luxembourg
- Properties with Library in Remich, Luxembourg
Remich, Luxembourg neighborhoods
Related Guides & Stories
Trusted by the World's Leading Brokers
The agents behind the world's most exceptional properties list with JamesEdition.
- Listings from Sotheby's, Christie's, BARNES, and Engel & Völkers
- Every listing reviewed before it goes live
- Connect directly with verified listing agents
By continuing you agree to our Terms and Privacy Policy.