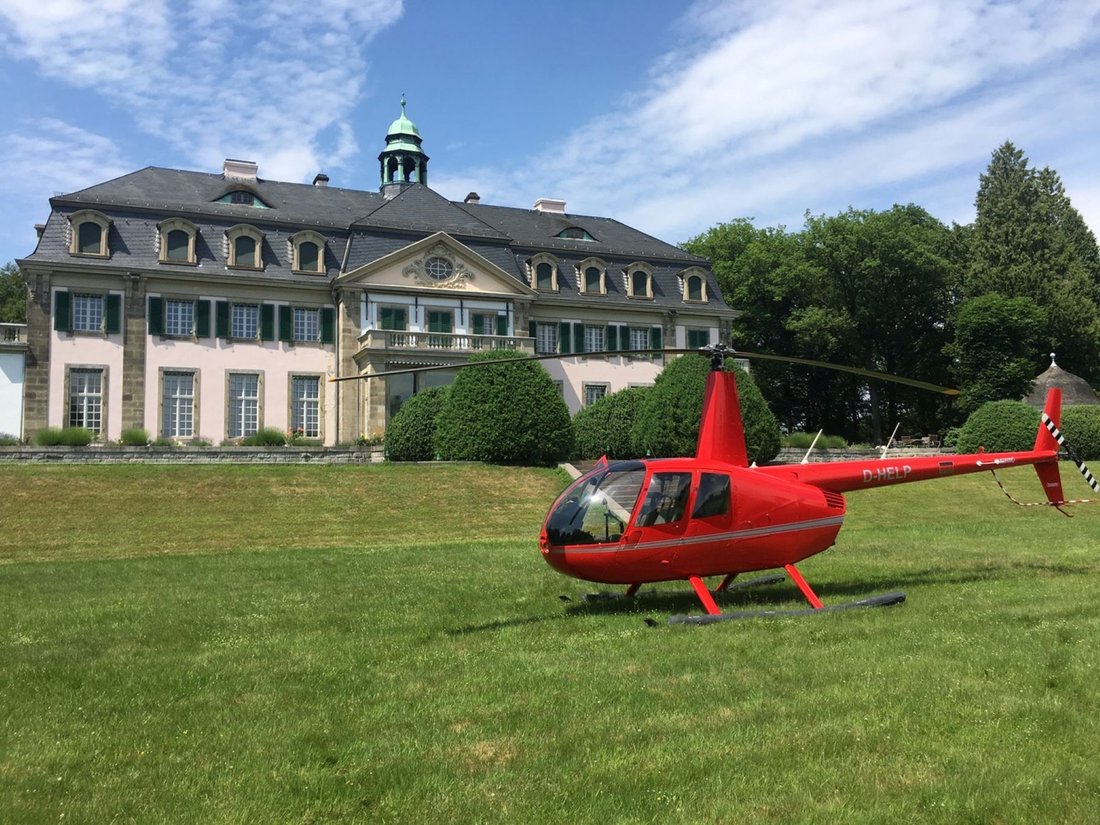
Neo Baroque Mansion Of Exceptional Heritage Above The Rhine
- 10 Beds
- 26,458 Sqft
- 291
About the Property
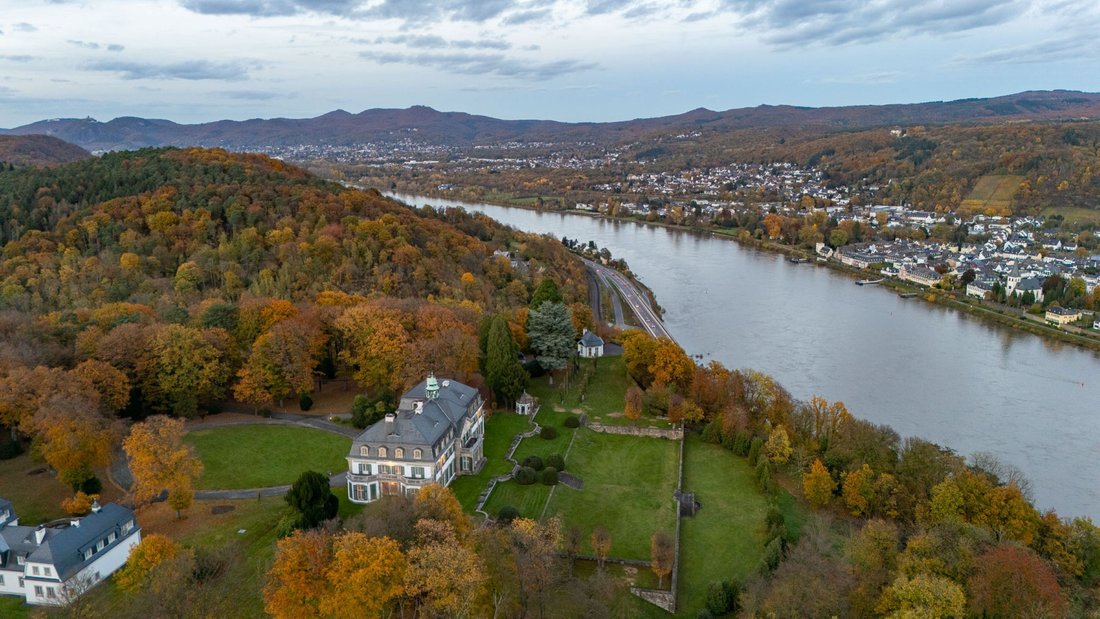
This outstanding manor enjoys
a prestigious setting above the left bank of the Rhine between Oberwinter and
Remagen. Built between 1906 and 1908 as a private summer residence for an
industrialist family from Cologne, it later became the official quarters of
French diplomats. Architecture, history and panoramic setting combine here in a
unique way.
Extensive
bui
This outstanding manor enjoys
a prestigious setting above the left bank of the Rhine between Oberwinter and
Remagen. Built between 1906 and 1908 as a private summer residence for an
industrialist family from Cologne, it later became the official quarters of
French diplomats. Architecture, history and panoramic setting combine here in a
unique way.
Extensive
building rights have been granted with a designated building footprint of
approximately 23,000 m² in addition to the existing buildings. The development
plan includes hotel, conference, spa, restaurant, additional apartments for the
owners, underground parking and commercial purposes. The
binding land-use plan is not time-limited. We are eager to assist with any information.
Historical Significance
After World War I, the estate was used by the American occupying forces until
1919. In the 1930s, it was developed into an upscale hotel and restaurant where
the Rhine society enjoyed meeting, a role it resumed after World War II following periods of military and civilian use. In the late 1940s, it became a
meeting place for the film industry, hosting prominent actors.
From 1949 onwards, the manor served as the residence of the French High
Commissioner and later the French ambassadors to the Federal Republic of
Germany. Close to Bonn, it was a venue for diplomatic encounters and official
representation.
Current Situation
Following
the relocation of the German government to Berlin, the French Embassy also
moved there, while the estate initially remained the property of the French
Republic. In 2006, the estate was acquired by a German film producer and
comprehensively restored from 2007 onward; now privately owned, the manor
(which is a listed building) and its registered park are maintained in a
perfect condition.
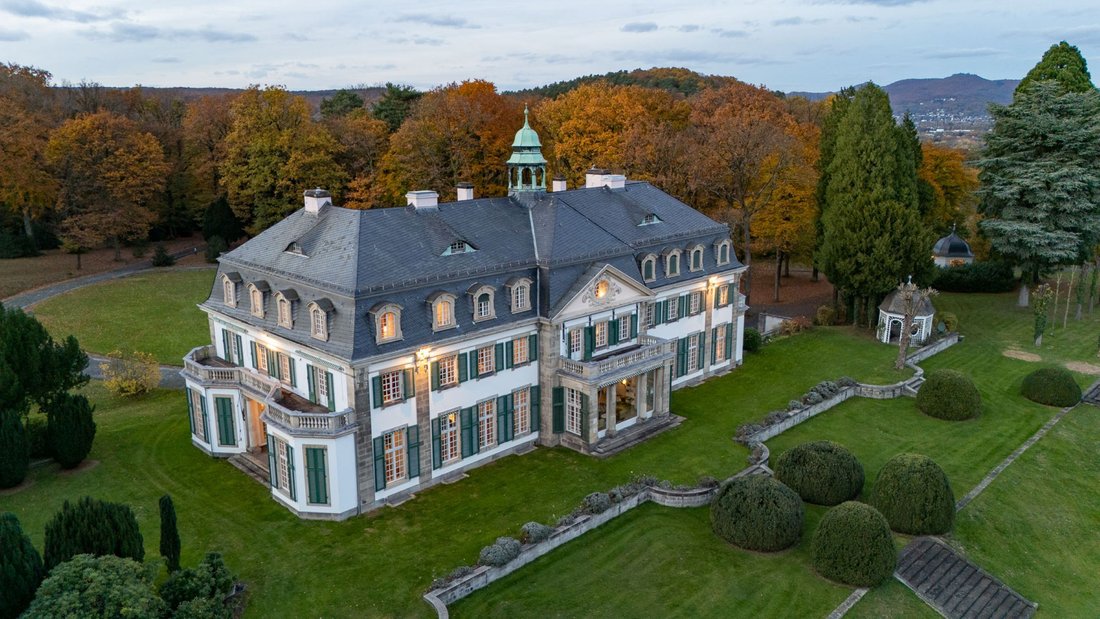
Architecture & Appearance
The first
residents commissioned Ernst Eberhard von Ihne, one of the leading architects
of his time and imperial court architect, to design a modern summer residence
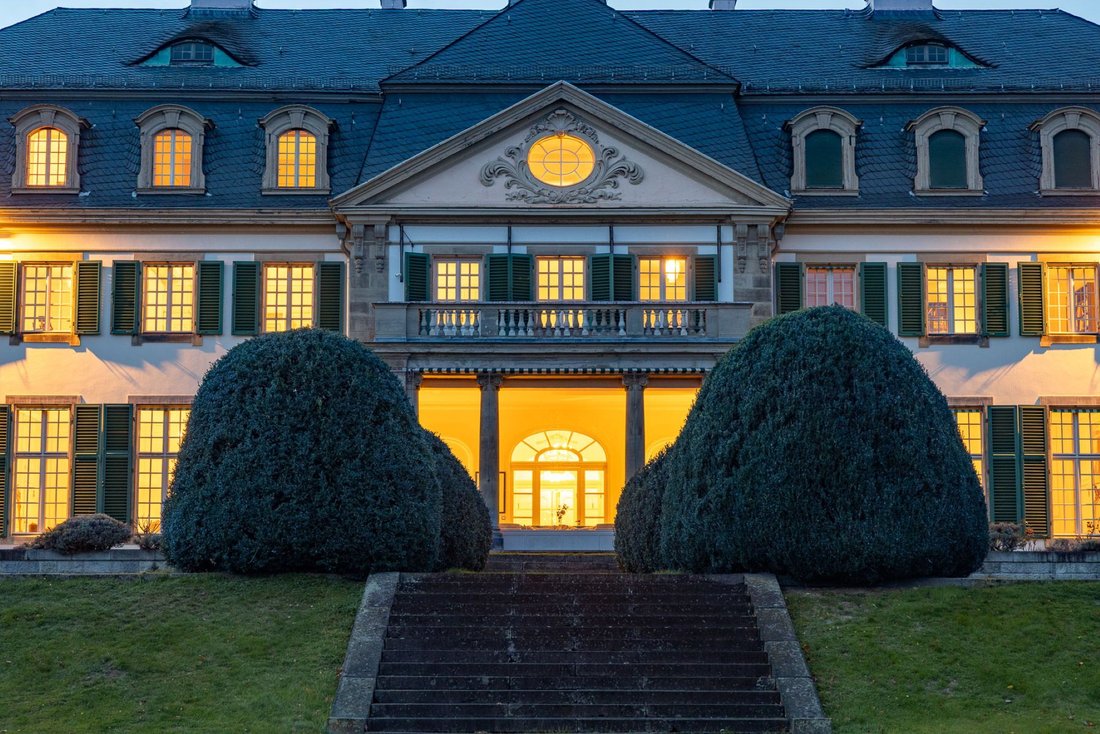
in the French style. The building features a clear rectangular layout with two
short side wings, while the garden façade facing the Rhine forms the principal
elevation with eleven window axes.
The west wing is distinguished
by two semicircular glazed projections used as salons or winter gardens, while
the east wing emphasizes horizontal articulation through a continuous
projection. Built on rock and fully basemented, the house was equipped with
advanced construction and technical features for its time, offering a high
level of comfort.
Bright, generously
proportioned rooms, near floor-to-ceiling windows, symmetrical façades, and
largely original Parisian interior design continue to convey the character of a
representative yet residential country estate.
Park, Garden & Outdoor
Facilities
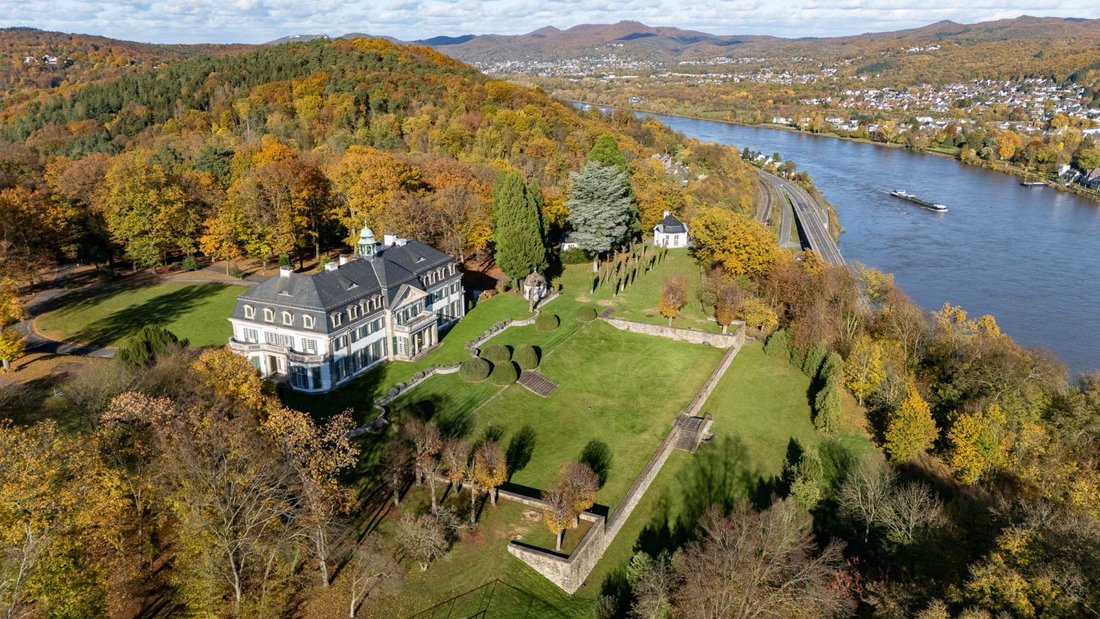
Thanks to the design by the
renowned Berlin landscape architect Albert Brodersen (who conceptualised the
Berlin Tiergarten), the landscape park with hydrants for irrigation from its
own spring offers a balanced combination of intimacy and sweeping panoramic
views. A three-tiered terraced garden links the house to the steep Rhine
slope to the southeast, connecting thus the representative architecture with
the unique landscape of the Rhine Valley.
The overall ensemble also includes various outbuildings:
- Coach house with 5 garages and stables (4 boxes)
- Studio house with an apartment and artist’s studio – 6m ceiling height –
- Garage building with 7 single garages and a large garage
- Boiler house with a modern CO₂-neutral wood chip heating
system and additional oil reserve heaters.
Distinguished highlights include a scenic viewing
pavilion perched on the northeastern edge, while the southern grounds host an
historic tennis court and a pétanque field.
Set in the vibrant Rhineland yet fully secluded, the
castle offers exceptional privacy. The approx. 60,000 m² fenced estate is
surrounded by oak and beech forest, with two helipads and a gatekeeper’s house
ensuring maximum security.
-
Property type
Other
-
Year built
1906
Features
- Garden
- Garage
- Fireplace
- Water View
- Equestrian
- Tennis Court
- Playground
- Elevator
- Mountain View
Lot
- Mountain View
- Water View
- Privacy
- Equestrian
- Mansion
Indoor
- High Ceiling
- Fireplace
- Elevator
- Basement
Outdoor
- Balcony
- Parking
- Garage
- Playground
- Tennis Court
- Garden
Explore the Area
The agent will contact you soon by
Listed by
Book home tour with Harald Kaster
Choose a date and whether you'd like a virtual or in-person tour with the agent.

Similar Properties Nearby
New Listings in Remagen
Explore More Homes for Sale
Related Guides & Stories
Trusted by the World's Leading Brokers
The agents behind the world's most exceptional properties list with JamesEdition.
- Listings from Sotheby's, Christie's, BARNES, and Engel & Völkers
- Every listing reviewed before it goes live
- Connect directly with verified listing agents
By continuing you agree to our Terms and Privacy Policy.