$5,215,029
"Wiesenlodge": Unique Garden Maisonette Apartment With Private Pool
- 2,724 Sqft
- Updated: December 13, 2024
- 19
About the Property
Nestled in the sunny villa area of Reith near Kitzbühel, this garden maisonette for sale with private pool is ready to move into. The view extends from the Hahnenkamm area to the Wilder Kaiser Mountains - the golf course, the Schwarzsee, Gieringer Weiher and the Fleckalm gondola can be reached in a few minutes by car, and the lovely town center of Reith with its very good infrastructure can even
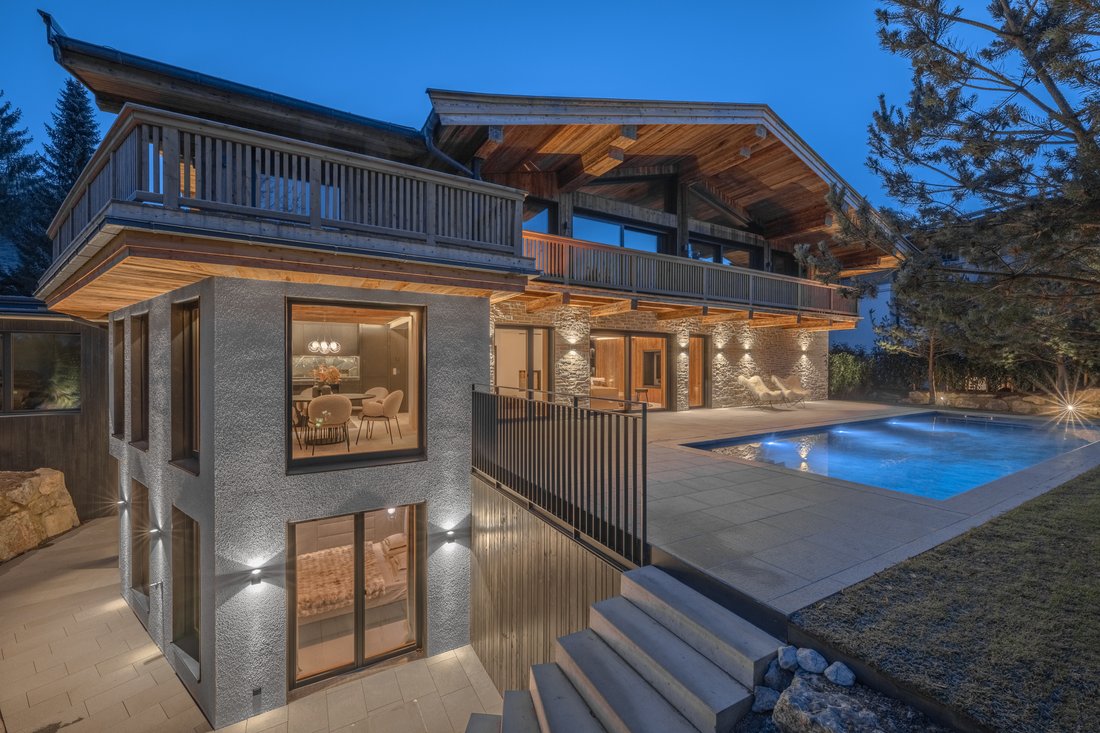
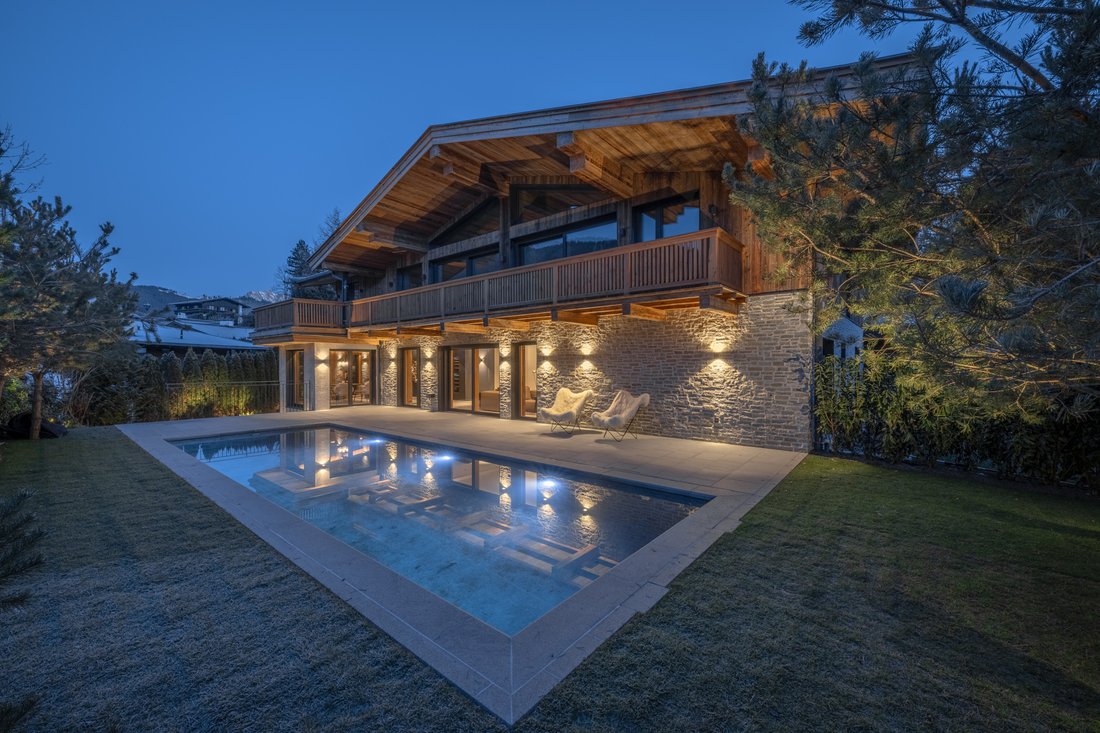
Nestled in the sunny villa area of Reith near Kitzbühel, this garden maisonette for sale with private pool is ready to move into. The view extends from the Hahnenkamm area to the Wilder Kaiser Mountains - the golf course, the Schwarzsee, Gieringer Weiher and the Fleckalm gondola can be reached in a few minutes by car, and the lovely town center of Reith with its very good infrastructure can even be reached on foot.
The completely renovated house impresses with its magnificent appearance and precision down to the smallest detail. It comprises just two luxury units, each with direct access from the outside. Maximum privacy is therefore ensured. The building presents itself as clearly structured, open to the mountains and designed with elegant details. Reclaimed wood and natural stone characterize the confident appearance.
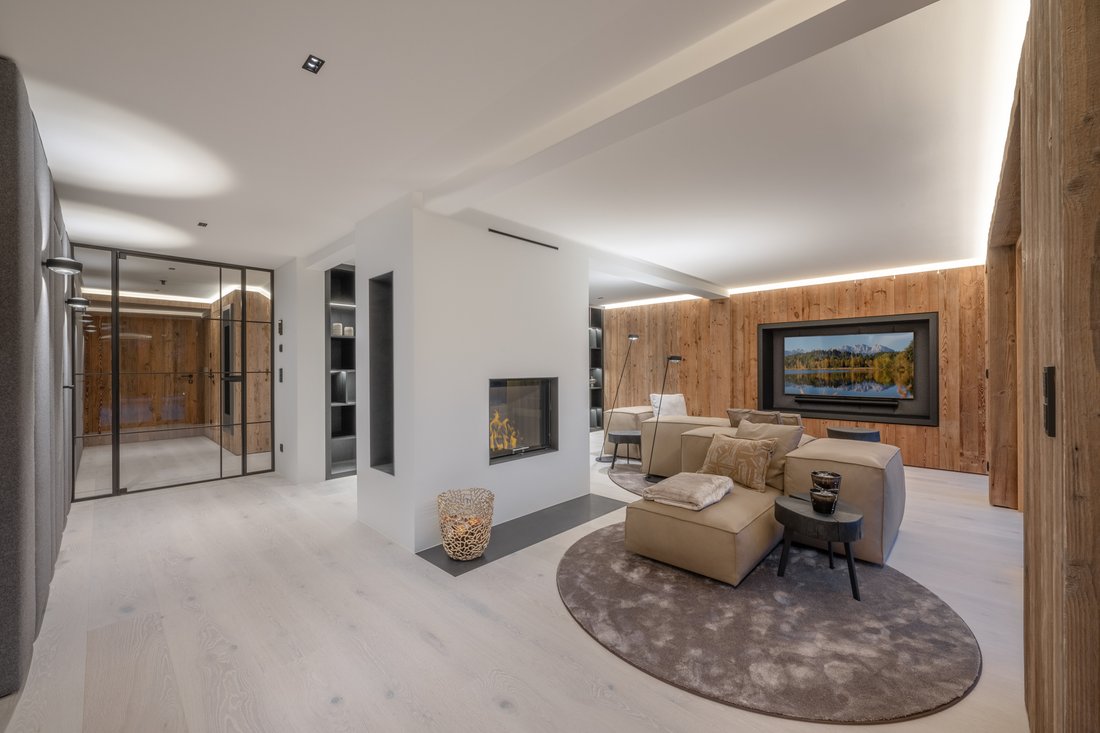
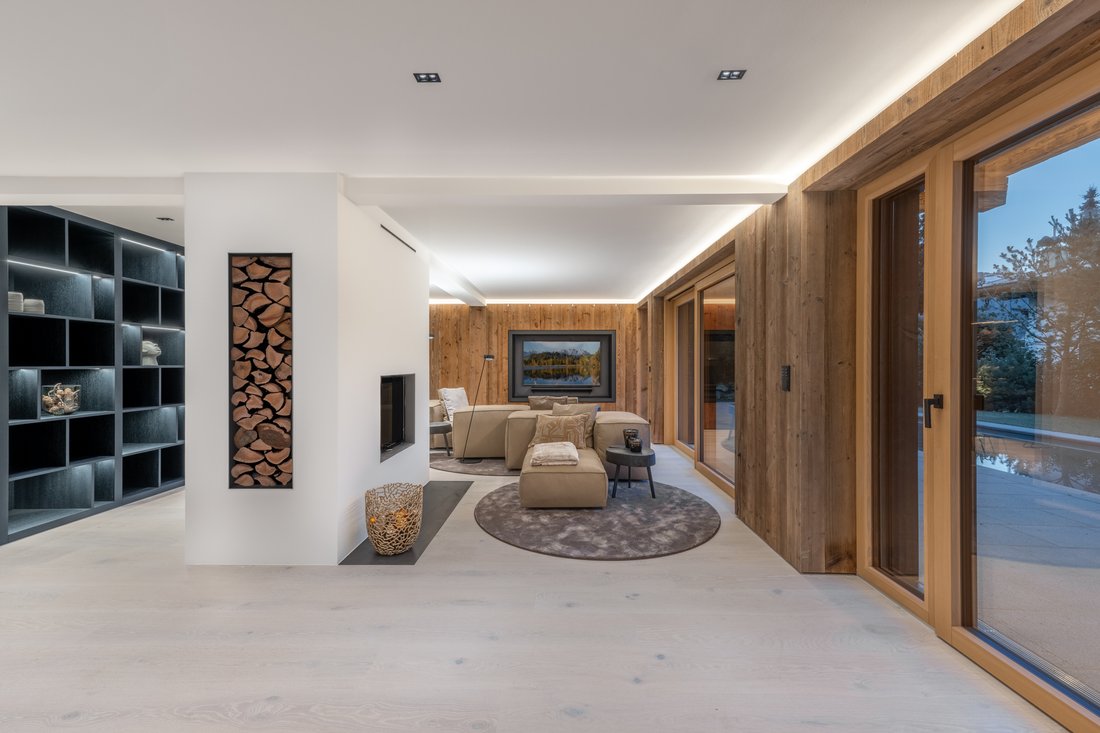
This unique apartment offers an extremely spacious living and dining area of over 70 m² on the garden level with a fireplace and library including a home office, open to the dining area with the elegant, fully equipped designer kitchen. The dining area is framed with floor-to-ceiling panoramic glazing, and the old wood ceiling creates a cozy parlor feel as a homage to Tyrol tradition. Thanks to the wide patio doors in this entire area, the view flows into the apartment’s private garden with a stately 11 x 3.5 meter heated pool with a counter-current system. The well thought-out lighting concept extends the lines of sight - especially in the evening - and includes the cozy garden as an extension of the living spaces. A bedroom with bathroom en suite, the spacious entrance hall with wardrobe and the guest toilet complete this level.
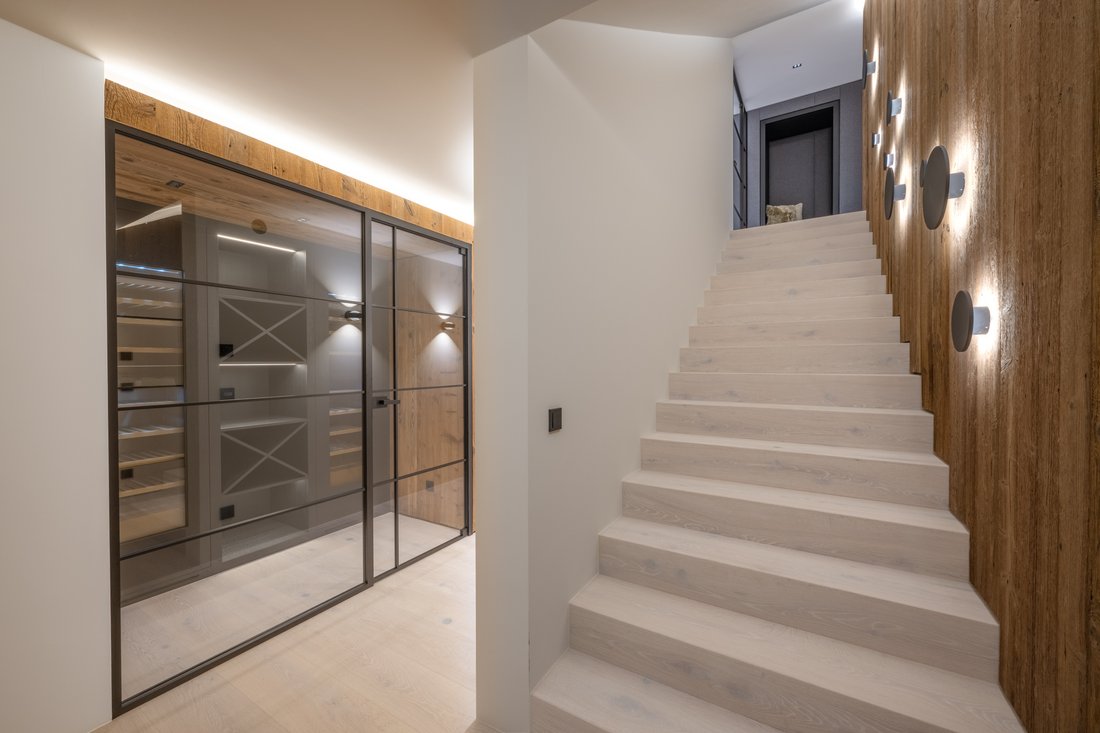
The second floor is the light-flooded terrace level. The master wellness suite with private sauna continues the highlights of this incomparable maisonette apartment, a third bedroom with its own bathroom, the wine cellar, a utility room equipped with a washing machine and dryer and a separate technical room are a given. The large, secluded terrace in front of the bedrooms is flanked by alpine plants and is directly connected to the garden via an external staircase.
Vehicles can be comfortably accommodated in the double garage. The attached sports equipment room for skis, golf equipment, bicycles, etc., which is owned by this apartment, is extremely practical and a natural part of the ingenious space available. There is also an outside parking space for guests.
The apartment was planned and implemented to perfection by a renowned Austrian architect with the highest demands on the materials used and their workmanship. It meets the highest expectations, nothing was left to chance. The magnificent work of traditional local craft businesses was harmoniously combined with international designer pieces from Living Divani, Freifrau, Janua, Bocci and Occhio etc. The colors chosen leave room for personal accents, old wood and the finest materials such as loden can be found in custom-made fittings.
The entire building technology is controlled via a KNX-BUS system. The apartment has a SONOS sound system, external heating for processes, video intercom, WiFi indoors, energy supply via bio-gas, underfloor heating (individual room heating control including remote access), controlled living room ventilation for all rooms in the basement, preparation of a PV system on the roof.
Key facts
• Completed December 2024
• Spacious living area with fireplace and library including home office
• 3 bedrooms with en suite bathrooms
• Master bedroom suite with private sauna
• Guest toilet
• Wine cellar
• Utility room with washing machine and dryer
• Own building technology with BUS system and Sonos soundbar, smart home system
• External blinds
• Outdoor pool, heatable, with cover, approx. 10 x 3.5 meters, counter-current system
• 2 parking spaces in the garage, 1 parking space outside
• Heated sports equipment room/sports cloakroom
• High-end equipment
• Garden designed by landscape architects
• Energy-efficient design of the roof and facade, triple glazing, preparation of a PV system on the roof
The completely renovated house impresses with its magnificent appearance and precision down to the smallest detail. It comprises just two luxury units, each with direct access from the outside. Maximum privacy is therefore ensured. The building presents itself as clearly structured, open to the mountains and designed with elegant details. Reclaimed wood and natural stone characterize the confident appearance.
This unique apartment offers an extremely spacious living and dining area of over 70 m² on the garden level with a fireplace and library including a home office, open to the dining area with the elegant, fully equipped designer kitchen. The dining area is framed with floor-to-ceiling panoramic glazing, and the old wood ceiling creates a cozy parlor feel as a homage to Tyrol tradition. Thanks to the wide patio doors in this entire area, the view flows into the apartment’s private garden with a stately 11 x 3.5 meter heated pool with a counter-current system. The well thought-out lighting concept extends the lines of sight - especially in the evening - and includes the cozy garden as an extension of the living spaces. A bedroom with bathroom en suite, the spacious entrance hall with wardrobe and the guest toilet complete this level.
The second floor is the light-flooded terrace level. The master wellness suite with private sauna continues the highlights of this incomparable maisonette apartment, a third bedroom with its own bathroom, the wine cellar, a utility room equipped with a washing machine and dryer and a separate technical room are a given. The large, secluded terrace in front of the bedrooms is flanked by alpine plants and is directly connected to the garden via an external staircase.
Vehicles can be comfortably accommodated in the double garage. The attached sports equipment room for skis, golf equipment, bicycles, etc., which is owned by this apartment, is extremely practical and a natural part of the ingenious space available. There is also an outside parking space for guests.
The apartment was planned and implemented to perfection by a renowned Austrian architect with the highest demands on the materials used and their workmanship. It meets the highest expectations, nothing was left to chance. The magnificent work of traditional local craft businesses was harmoniously combined with international designer pieces from Living Divani, Freifrau, Janua, Bocci and Occhio etc. The colors chosen leave room for personal accents, old wood and the finest materials such as loden can be found in custom-made fittings.
The entire building technology is controlled via a KNX-BUS system. The apartment has a SONOS sound system, external heating for processes, video intercom, WiFi indoors, energy supply via bio-gas, underfloor heating (individual room heating control including remote access), controlled living room ventilation for all rooms in the basement, preparation of a PV system on the roof.
Key facts
• Completed December 2024
• Spacious living area with fireplace and library including home office
• 3 bedrooms with en suite bathrooms
• Master bedroom suite with private sauna
• Guest toilet
• Wine cellar
• Utility room with washing machine and dryer
• Own building technology with BUS system and Sonos soundbar, smart home system
• External blinds
• Outdoor pool, heatable, with cover, approx. 10 x 3.5 meters, counter-current system
• 2 parking spaces in the garage, 1 parking space outside
• Heated sports equipment room/sports cloakroom
• High-end equipment
• Garden designed by landscape architects
• Energy-efficient design of the roof and facade, triple glazing, preparation of a PV system on the roof
-
Property type
Apartment
-
Floors
2
-
Year built
2024
-
Price/sqft
$1,914
Features
- Mountain View
- Terrace
- Sauna
- Garden
- Pool
- Wine Cellar
- Fitness Center / Gym
- Walk In Closet
- Open Kitchen
Features
Lot
- Panoramic / Scenic View
- Mountain View
- Privacy
- New Builds
Indoor
- Fireplace
- Kitchen island
- Washer Dryer
- Sauna
- Wine Cellar
- Open Kitchen
- Walk In Closet
- Fitness Center / Gym
Outdoor
Explore the Area
6370 Reith bei Kitzbühel, Tyrol, Austria
View on Google Maps
Price per sqft
Low
High
Joined 7 years ago
You have inquired about this property
The agent will contact you soon by
Listed by
24
Listings
2019
Joined
Book home tour with the agent
Choose a date and whether you'd like a virtual or in-person tour with the agent.
Preferred date
Tour type
Last updated
December 13, 2024
First listed
December 13, 2024
Agent licence
#606
Similar Properties Nearby
New Listings in Reith bei Kitzbühel


Explore More Homes for Sale
Reith bei Kitzbühel, Austria property types
Reith bei Kitzbühel, Austria popular searches
Related Guides & Stories
Trusted by the World's Leading Brokers
The agents behind the world's most exceptional properties list with JamesEdition.
- Listings from Sotheby's, Christie's, BARNES, and Engel & Völkers
- Every listing reviewed before it goes live
- Connect directly with verified listing agents
By continuing you agree to our Terms and Privacy Policy.