$1,210,471
Quality of Life That Lasts - Penthouse Living with 62 m² Terrace
- 2 Baths
- Updated: Yesterday
About the Property
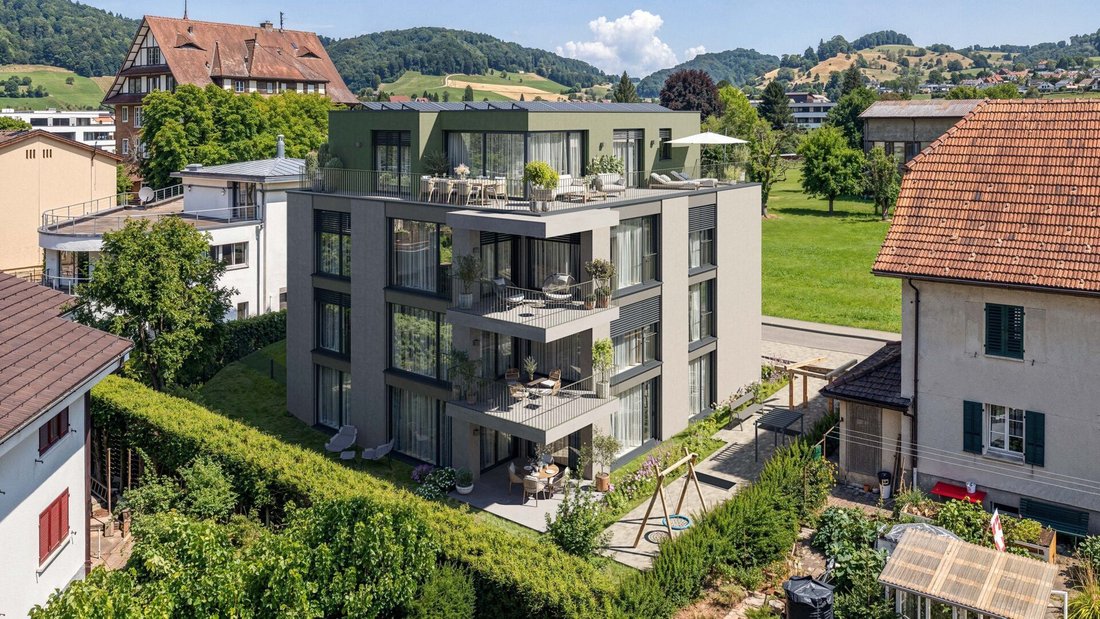
Arrived at the top: The 3.5-room penthouse apartment forms the special conclusion of the new construction project JOHA. It is aimed at people who are not looking for as many square meters as possible, but rather value privacy, a generous outdoor area, and a modern, high-quality living experience.
With approximately 97 m² of living space, it presents a clearly structured and well-thought-out fl
With approximately 97 m² of living space, it presents a clearly structured and well-thought-out fl
Arrived at the top: The 3.5-room penthouse apartment forms the special conclusion of the new construction project JOHA. It is aimed at people who are not looking for as many square meters as possible, but rather value privacy, a generous outdoor area, and a modern, high-quality living experience.
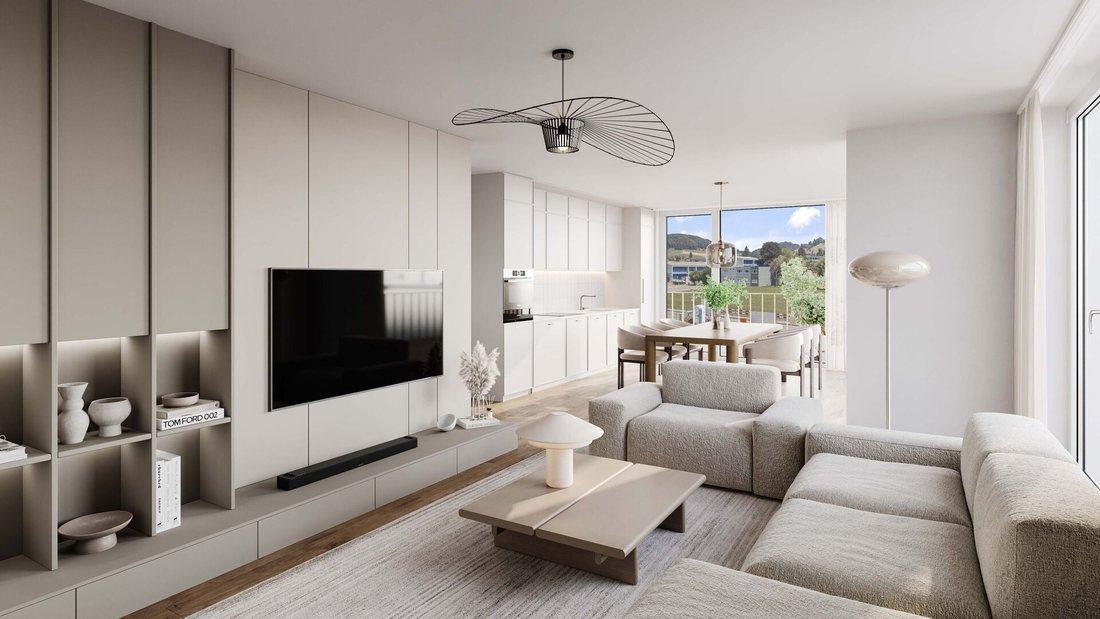
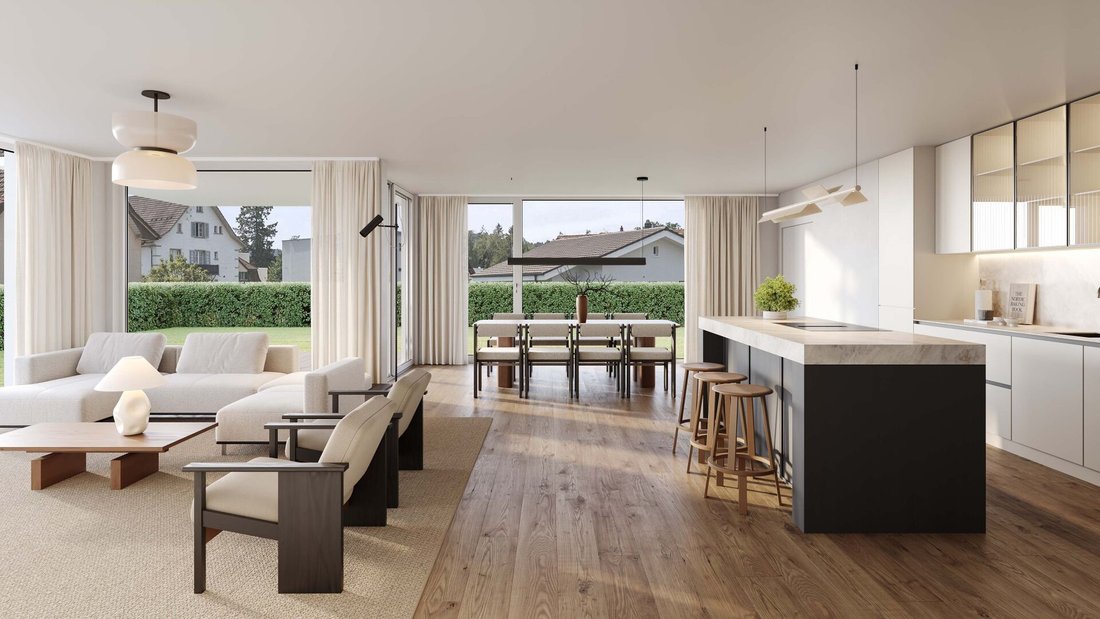
With approximately 97 m² of living space, it presents a clearly structured and well-thought-out floor plan. The heart of the apartment is the approximately 36 m² large living, dining, and cooking area, which is open and directly connected to the spacious terrace. With around 62 m² of space, the terrace is one of the defining features of this apartment. It extends generously along the living area and offers various possibilities for design - from a large dining table to a lounge area to individual planting. This creates an outdoor area that becomes an additional living space during the warmer months.
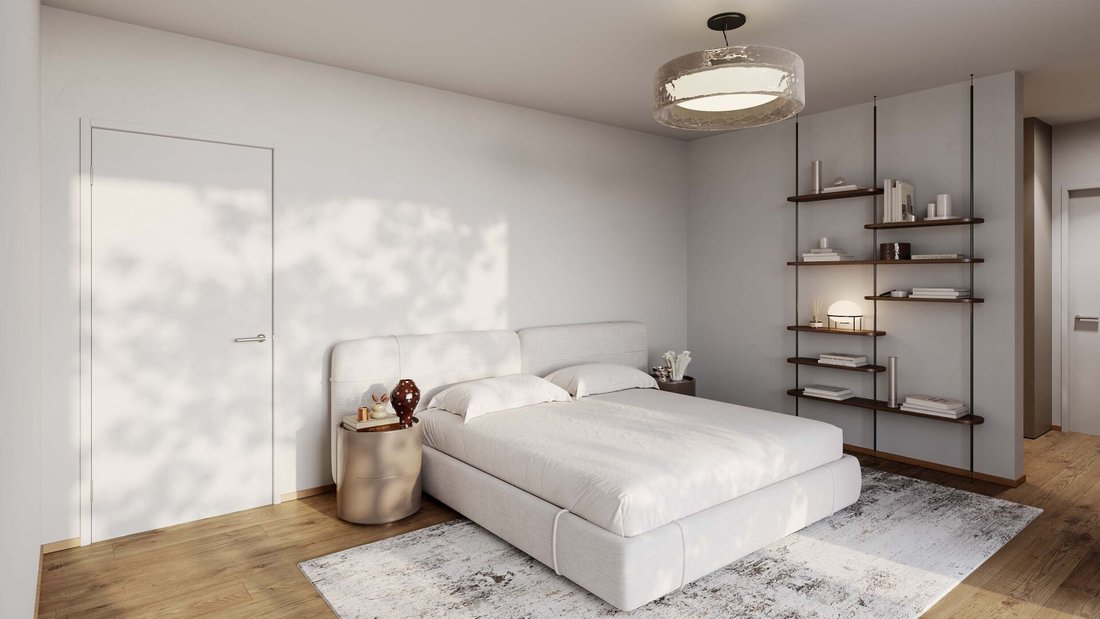
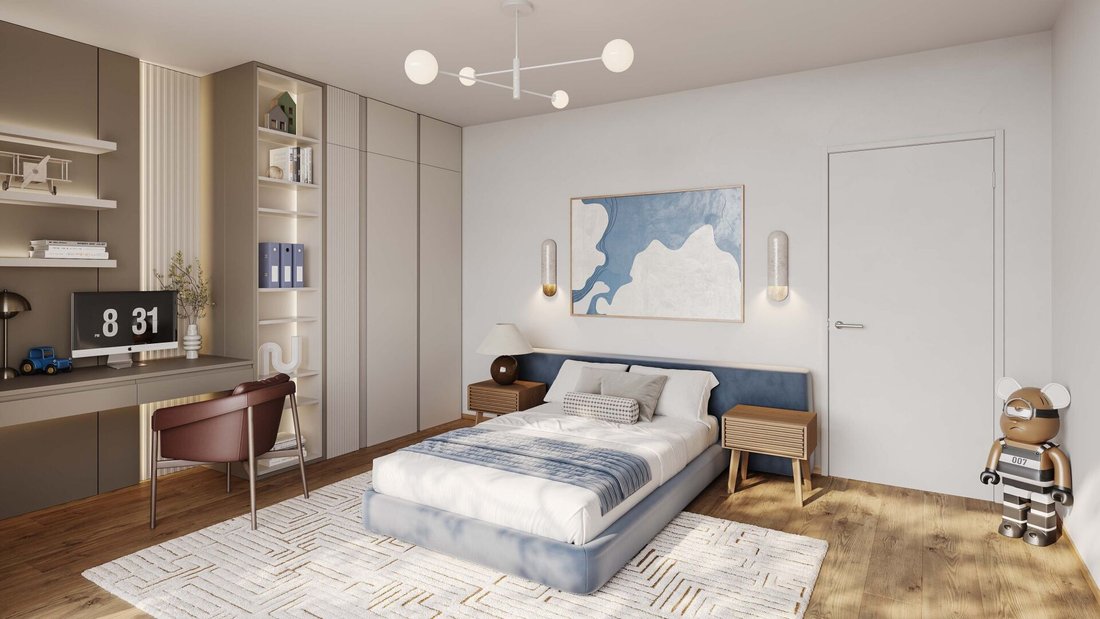
Two bedrooms provide space for a comfortable master bedroom as well as an additional guest, office, or children’s room. Particularly pleasant are the two separate bathrooms. The private utility room with washing machine and dryer fits practically into the floor plan and allows for short distances in everyday life.
The penthouse apartment also benefits from the high-quality standard of the project. Oak parquet, fine stoneware tiles, a custom-selectable fitted kitchen with Miele appliances, and carefully coordinated materials create a modern yet timeless living ambiance. Electric venetian blinds and awnings, underfloor heating with individual room control, as well as the video intercom system enhance the comfort.
The apartment includes its own cellar compartment. Underground parking spaces are available separately and are already prepared for the later installation of a charging option for electric vehicles.
Despite the quiet residential location, there are hardly any compromises to be made in everyday routes. Schools, shopping facilities, and public transport are in the immediate vicinity. The Reiden train station as well as Coop and Migros are each just over 400 meters from Johanniterweg. The combination of penthouse location, 62 m² terrace, manageable building with only four residential units, and high-quality new construction comfort makes this apartment within JOHA particularly special.
Discover the penthouse apartment and the entire JOHA project with visualizations, floor plans, construction standards, and further information at:
[hidden information]
With approximately 97 m² of living space, it presents a clearly structured and well-thought-out floor plan. The heart of the apartment is the approximately 36 m² large living, dining, and cooking area, which is open and directly connected to the spacious terrace. With around 62 m² of space, the terrace is one of the defining features of this apartment. It extends generously along the living area and offers various possibilities for design - from a large dining table to a lounge area to individual planting. This creates an outdoor area that becomes an additional living space during the warmer months.
Two bedrooms provide space for a comfortable master bedroom as well as an additional guest, office, or children’s room. Particularly pleasant are the two separate bathrooms. The private utility room with washing machine and dryer fits practically into the floor plan and allows for short distances in everyday life.
The penthouse apartment also benefits from the high-quality standard of the project. Oak parquet, fine stoneware tiles, a custom-selectable fitted kitchen with Miele appliances, and carefully coordinated materials create a modern yet timeless living ambiance. Electric venetian blinds and awnings, underfloor heating with individual room control, as well as the video intercom system enhance the comfort.
The apartment includes its own cellar compartment. Underground parking spaces are available separately and are already prepared for the later installation of a charging option for electric vehicles.
Despite the quiet residential location, there are hardly any compromises to be made in everyday routes. Schools, shopping facilities, and public transport are in the immediate vicinity. The Reiden train station as well as Coop and Migros are each just over 400 meters from Johanniterweg. The combination of penthouse location, 62 m² terrace, manageable building with only four residential units, and high-quality new construction comfort makes this apartment within JOHA particularly special.
Discover the penthouse apartment and the entire JOHA project with visualizations, floor plans, construction standards, and further information at:
[hidden information]
-
Property type
Penthouse
-
Year built
2026
Features
- Terrace
- Open Kitchen
- Washer Dryer
- 2D Floor Plan
- New Builds
- Mountain View
- Privacy
- Gas Stovetop
- High Ceiling
Explore the Area
Reiden, Canton of Lucerne, Switzerland
View on Google Maps
Price per sqft
Low
High
Joined 1 month ago
You have inquired about this property
The agent will contact you soon by
Listed by
32
Listings
2026
Joined
Book home tour with the agent
Choose a date and whether you'd like a virtual or in-person tour with the agent.
Preferred date
Tour type
Last updated
Yesterday
First listed
November 20
Listing reference
1060
Trusted by the World's Leading Brokers
The agents behind the world's most exceptional properties list with JamesEdition.
- Listings from Sotheby's, Christie's, BARNES, and Engel & Völkers
- Every listing reviewed before it goes live
- Connect directly with verified listing agents
By continuing you agree to our Terms and Privacy Policy.