$914,900
Single Family Detached Rehoboth
- 4 Beds
- 2 Baths
- 2,400 Sqft
- 1.58 Ac lot
- Updated: Yesterday
- MLS#73594166
About the Property
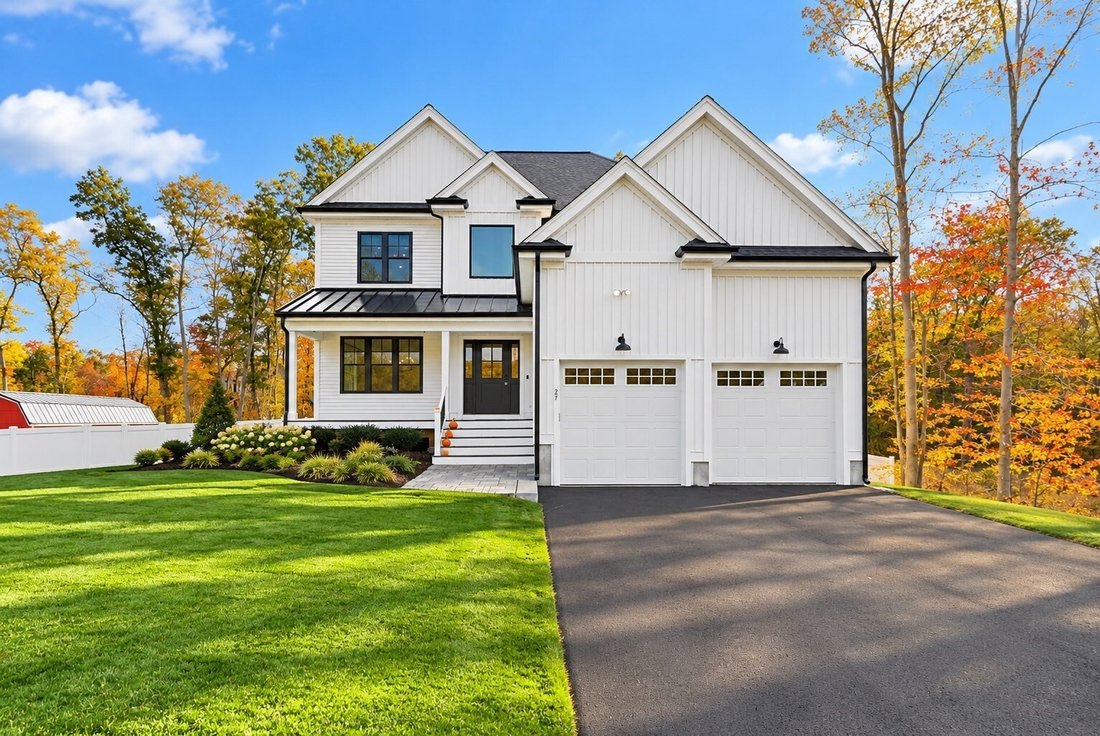
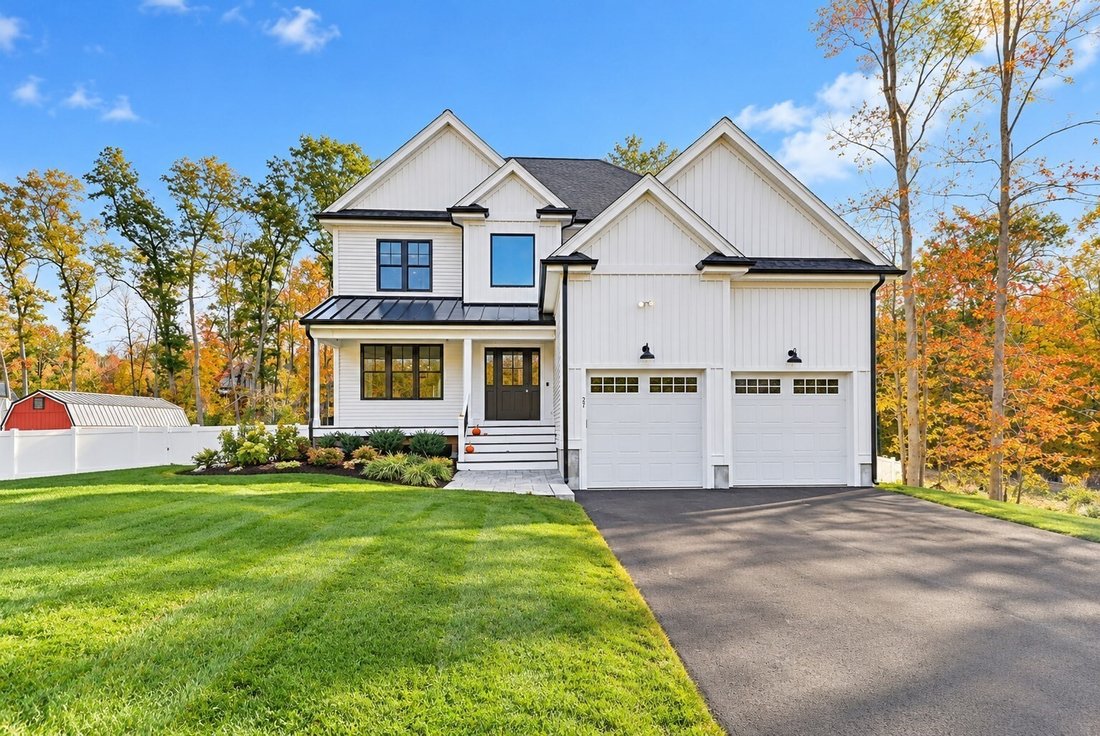
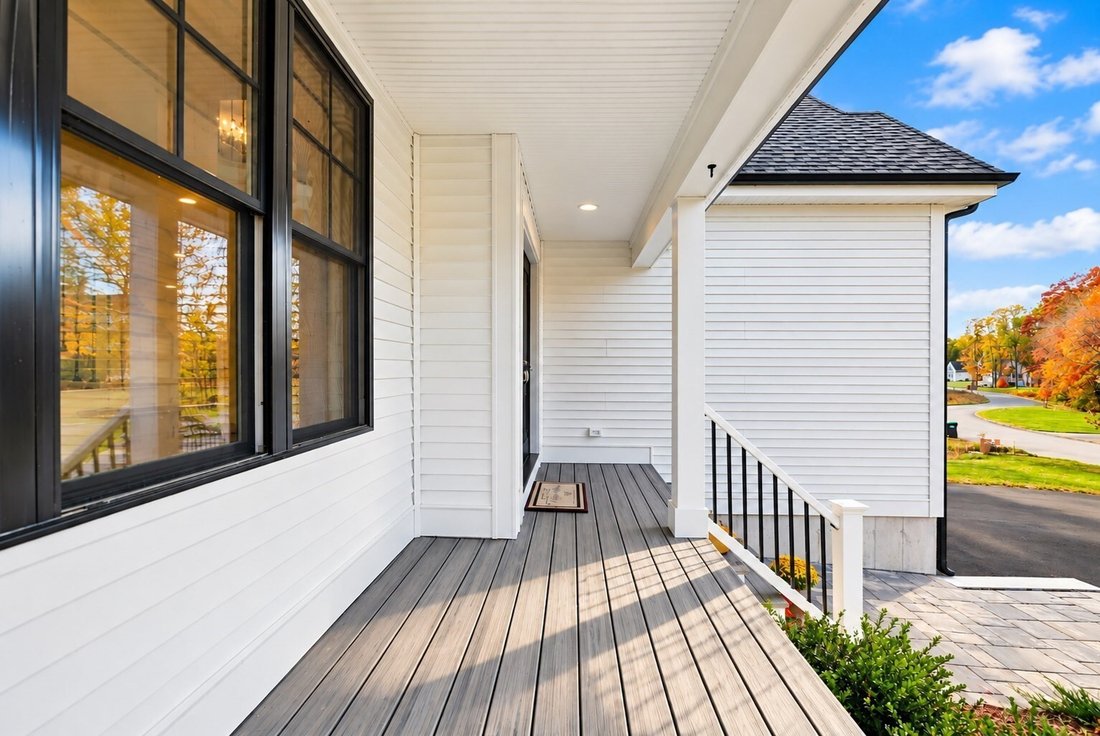
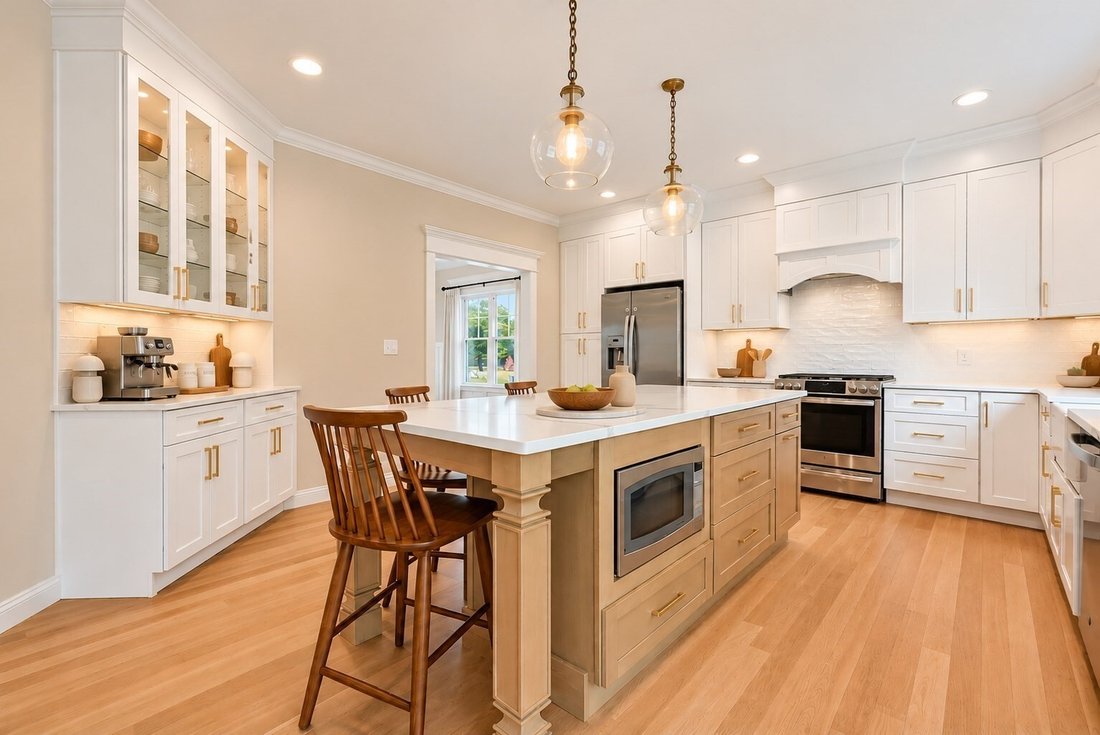
From the moment you arrive, this absolutely stunning, meticulously maintained young Colonial welcomes you with a beautiful farmer’s porch, professional landscaping, and an immediate sense of home. Offering the beauty and feel of new construction without the wait, this exceptional property showcases quality craftsmanship and custom details throughout. Step inside the grand, sun-filled foyer featuri
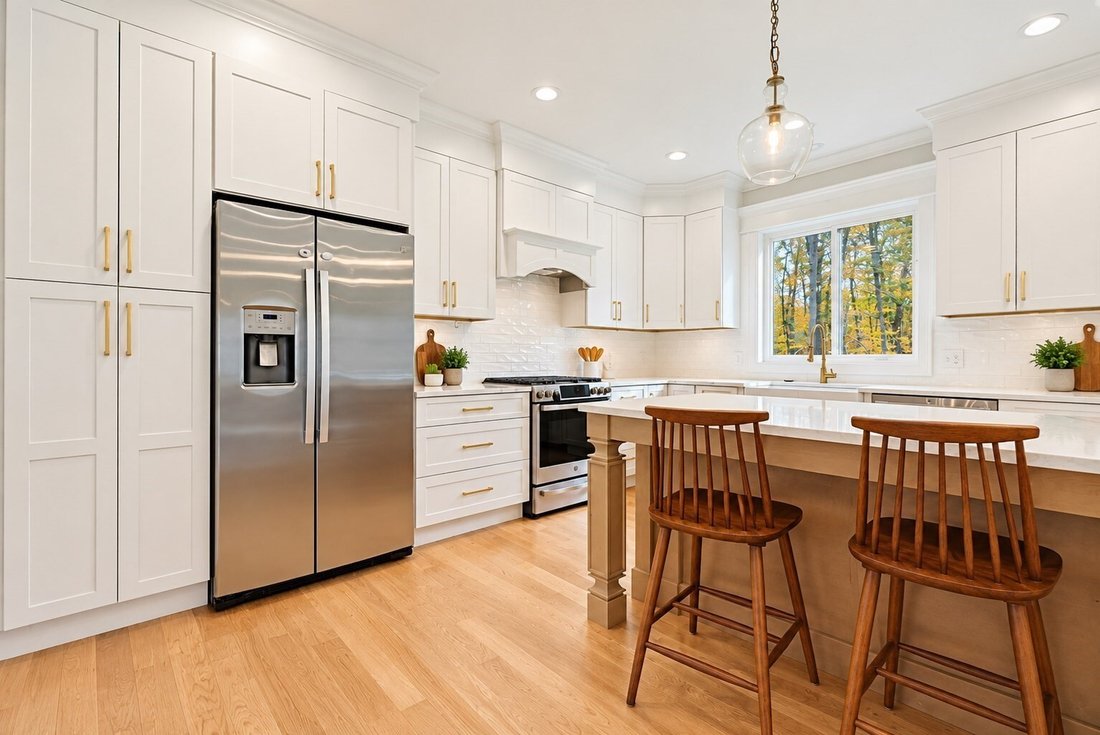
From the moment you arrive, this absolutely stunning, meticulously maintained young Colonial welcomes you with a beautiful farmer’s porch, professional landscaping, and an immediate sense of home. Offering the beauty and feel of new construction without the wait, this exceptional property showcases quality craftsmanship and custom details throughout. Step inside the grand, sun-filled foyer featuring 9-foot ceilings, hardwood floors, oversized windows, exquisite millwork, and a beautiful natural oak staircase with wrought iron railings. Crown molding flows throughout the first floor, while the elegant dining room features chair rail and picture-frame molding, perfect for holiday gatherings. The gorgeous chef-inspired kitchen offers white cabinetry, an oversized natural wood island, quartz countertops, gas range, and wine/beverage refrigerator. The inviting family room features a gas fireplace with custom mantel, built-ins, recessed lighting, and direct access to a spacious Trex deck with composite railings overlooking the large, fully fenced backyard. A dedicated play area and oversized shed with electricity add to the outdoor appeal. The spacious mudroom and half bath with quartz countertop complete the first floor. Upstairs, an open center hallway with recessed lighting leads to four generously sized bedrooms, all featuring hardwood floors. The impressive primary suite offers a custom walk-in closet and luxurious bath with double vanities, tiled shower, frameless glass door, and built-in niches. Three additional bedrooms offer abundant natural light and generous closet space, including a second walk-in closet. A family bath with double sinks, octagonal tile flooring, and tub/shower combination, plus convenient second-floor laundry, complete this level. The expansive unfinished walkout basement features numerous windows and incredible potential for future living space. Additional highlights include an oversized two-car garage, private well, and septic system. With its beautiful architectural details, exceptional layout, and meticulous care, this remarkable home offers modern comfort, timeless elegance, and room to grow. Truly a must-see!
-
Property type
House
-
Year built
2024
-
Price/sqft
$381
Features
- Fireplace
- Garage
- Garden
- Walk In Closet
- Laundry Room
- Gas Stovetop
- Kitchen island
- Basement
- High Ceiling
Explore the Area
27 Bucklin Drive, Rehoboth, MA 02769, Massachusetts, United States
View on Google Maps
Price per sqft
Low
High
Joined 1 year ago
You have inquired about this property
The agent will contact you soon by
Listed by
3
Listings
2025
Joined
Book home tour with Matt Kelly
Choose a date and whether you'd like a virtual or in-person tour with the agent.
Preferred date
Tour type

Foxboro / North Attleboro
25 Messenger Street, 2nd Floor, 02762, Plainville, United States
View agency profile
Last updated
Yesterday
First listed
October 23
Listing reference
2172485990869486
Listing status
New
Similar Properties Nearby
New Listings in Rehoboth




Explore More Homes for Sale
Rehoboth, MA, United States property types
Rehoboth, MA, United States popular searches
- Properties with Open Kitchen in Rehoboth, MA, United States
- Properties with Jacuzzi in Rehoboth, MA, United States
- Properties with Balcony in Rehoboth, MA, United States
- Properties with Tennis Court in Rehoboth, MA, United States
- Properties with Indoor Pool in Rehoboth, MA, United States
- Golf View properties in Rehoboth, MA, United States
- Waterfront properties in Rehoboth, MA, United States
- New Builds properties in Rehoboth, MA, United States
Related Guides & Stories
Trusted by the World's Leading Brokers
The agents behind the world's most exceptional properties list with JamesEdition.
- Listings from Sotheby's, Christie's, BARNES, and Engel & Völkers
- Every listing reviewed before it goes live
- Connect directly with verified listing agents
By continuing you agree to our Terms and Privacy Policy.
brokerages we
partnered with
partnered with