$1,845,222
Corte In Vendita A Reggio Nell'emilia, Canali
- 5 Beds
- 6 Baths
- 8,827 Sqft
- Updated: April 6
- 2
About the Property
Canali - Prestigious Real Estate Complex ([hidden information])
A prestigious property consisting of two separate buildings totaling over 800 sqm. The entire estate is located in a highly exclusive residential area, where privacy and discretion are ensured by a double automated driveway entrance and a dedicated pedestrian access.
The complex is entirely built with reinforced conc
A prestigious property consisting of two separate buildings totaling over 800 sqm. The entire estate is located in a highly exclusive residential area, where privacy and discretion are ensured by a double automated driveway entrance and a dedicated pedestrian access.
The complex is entirely built with reinforced conc
Canali - Prestigious Real Estate Complex ([hidden information])
A prestigious property consisting of two separate buildings totaling over 800 sqm. The entire estate is located in a highly exclusive residential area, where privacy and discretion are ensured by a double automated driveway entrance and a dedicated pedestrian access.
The complex is entirely built with reinforced concrete, guaranteeing maximum seismic safety, and is divided into two distinct residences.
The first detached villa, nearly 500 sqm and currently in a raw state, spans three levels:
- The basement is dedicated to wellness, featuring a relaxation area with a spa and pool, as well as a technical room.
- The ground floor includes the service area with a large entrance, a study, a cellar, a service bathroom with an anteroom, and two garages measuring 33 and 27 sqm respectively.
- The first and top floor houses the main living area, comprising a living room with bright lounge and dining area with kitchenette, and a hallway leading to the sleeping area. This includes a double bedroom with a windowed bathroom and the master bedroom, which boasts a walk-in closet, a private windowed bathroom, and direct access to a large terrace of about 43 sqm.
The second unit, a detached villa of over 320 sqm ready to move in, is spread over two levels and features refined details and finishes.
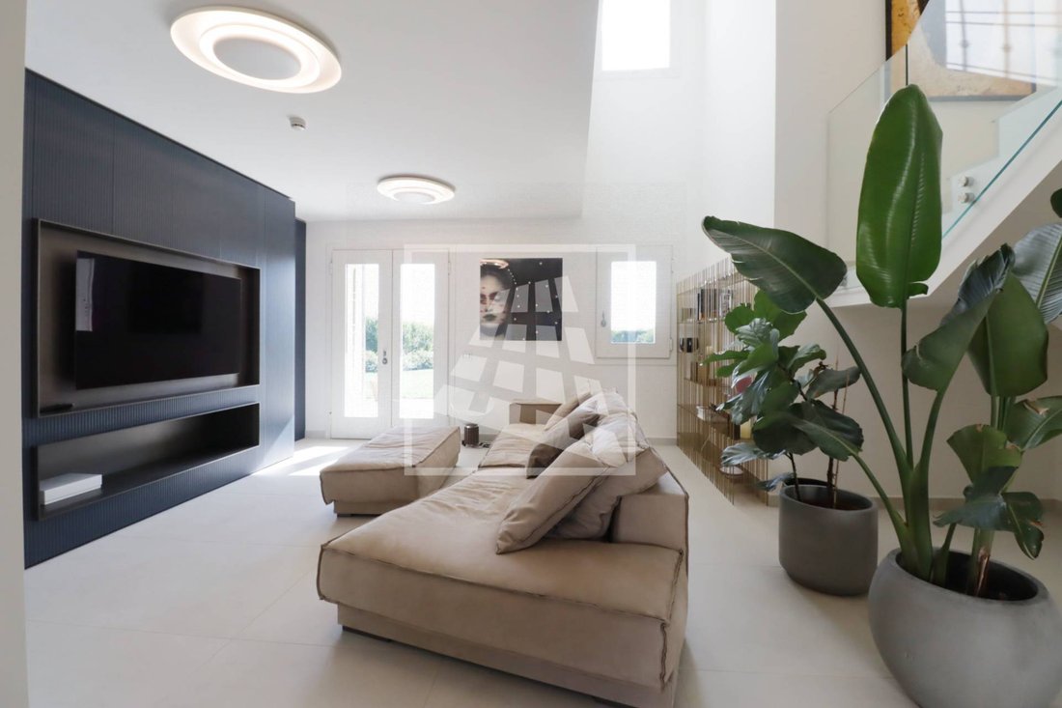
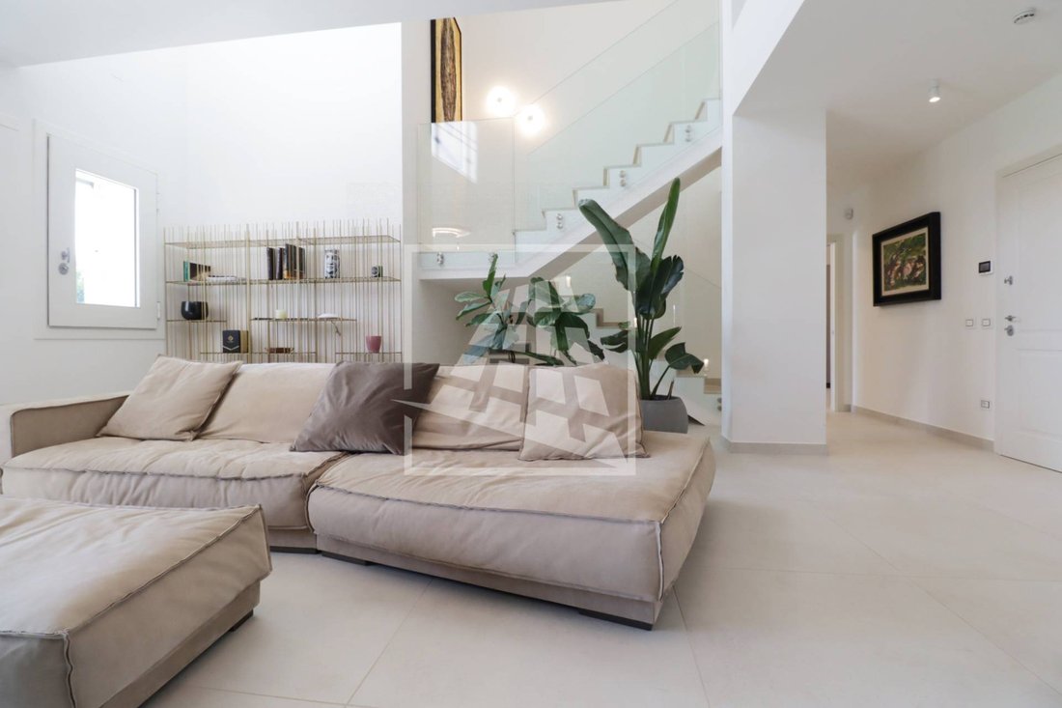
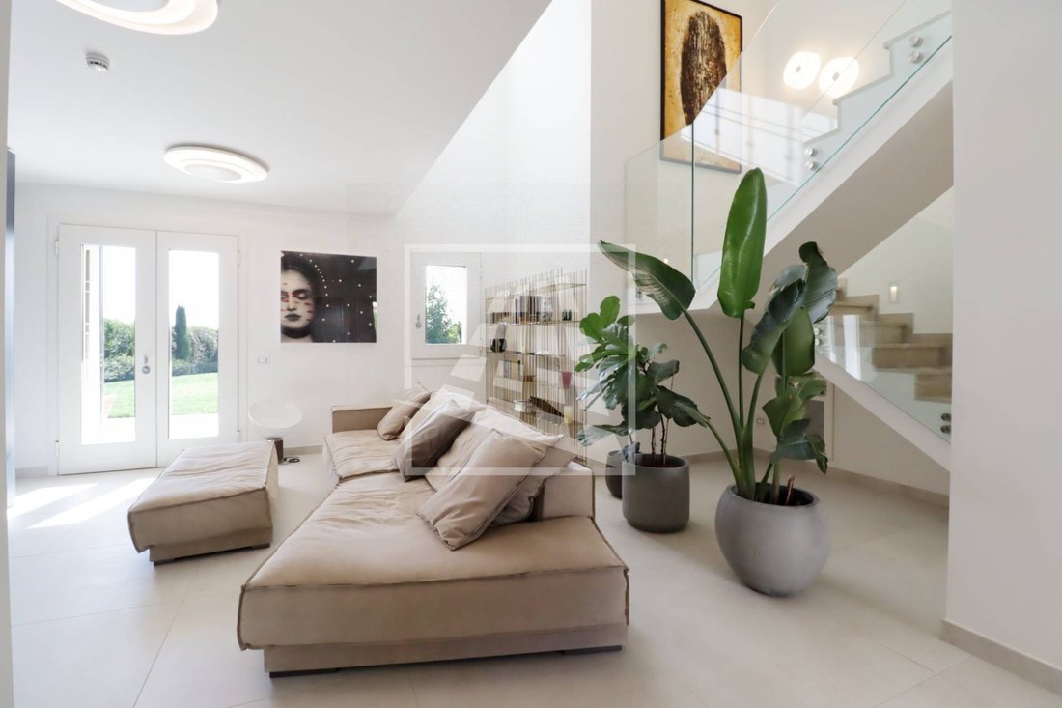
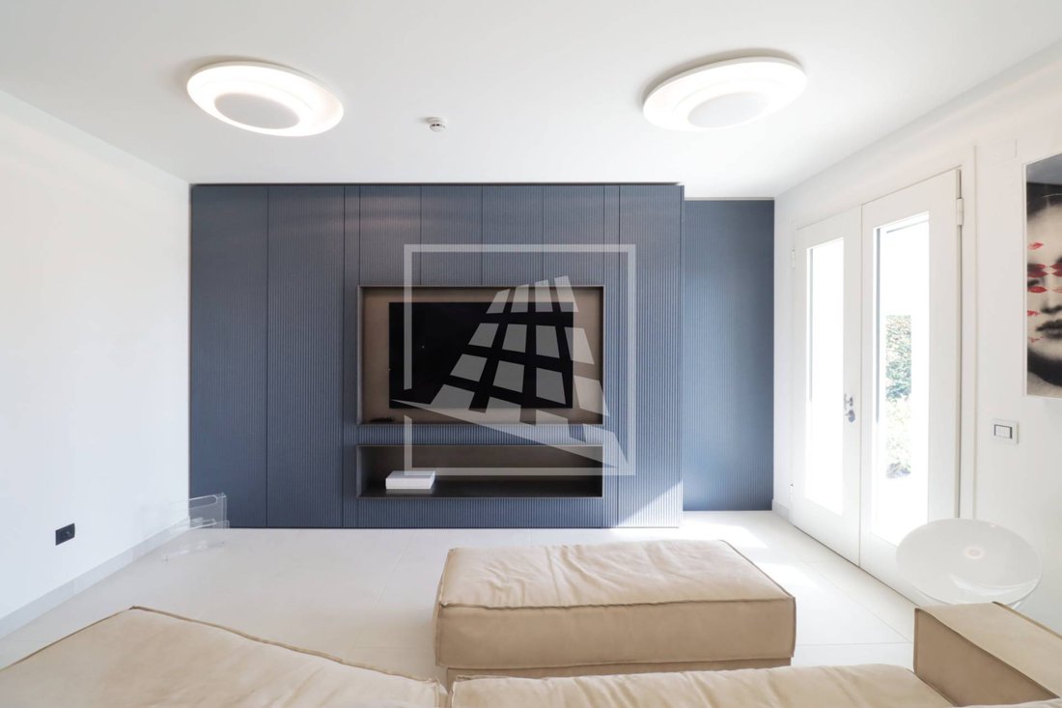
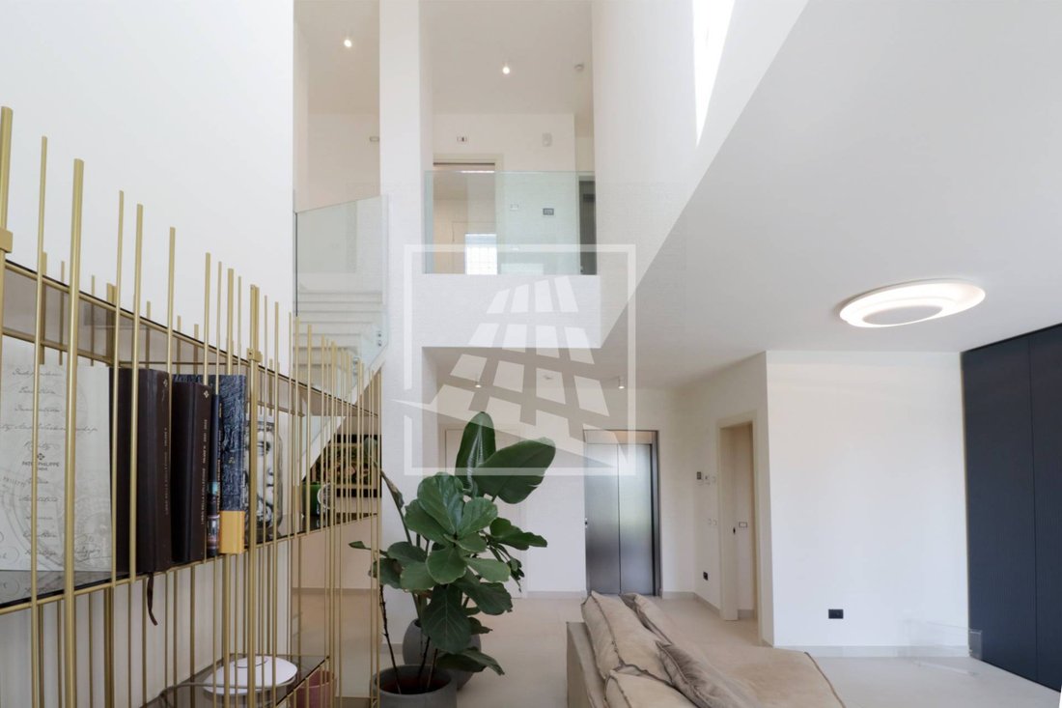
- Access to the ground floor is through a beautiful porch leading to an entrance with storage, a bright living room, a large dining room, and a kitchen, all with views and direct access to the private garden.
- The sleeping area on the first floor is accessible via a convenient internal elevator or a stunning spiral staircase with marble steps and a modern glass railing, illuminated by LED spotlights. Here are three spacious double bedrooms, each with a walk-in closet, and two windowed bathrooms finished with heated towel rails, walk-in showers, and wall-mounted fixtures.
- Two large terraces surround the bedrooms, offering pleasant panoramic views of the neighborhood and surrounding greenery.
The villa is equipped with home automation for easy management and is highly energy-efficient thanks to construction materials, a 4.2 kW photovoltaic system, and state-of-the-art triple-glazed burglar-proof windows.
Numerous custom-made furnishings are included in the sale price.
Additional features include a cellar, laundry room, technical room, and a 44 sqm garage with an electric sectional door.
For enhanced security, the complex has armored doors with fingerprint access at entrances, armored doors in bedrooms, retractable sliding grilles, custom triple-glazed burglar-proof windows, insulated aluminum shutters, a complete perimeter and volumetric alarm system controllable via a dedicated app, video surveillance, and smoke detection systems.
The beauty of these villas extends beyond the interiors, surrounded by a large private garden maintained by a robotic lawnmower and an automatic irrigation system with a well. This outdoor space can be enjoyed as an extension of the home by adding paving for a large dining table or installing an outdoor pool.
The property is situated in a splendid residential location, immersed in the surrounding countryside greenery. Every detail has been designed to offer an extraordinary living experience where elegance, comfort, and security merge into a single home.
The property includes an ARE (Building Compliance Certificate).
Energy class A4.
For information, contact Real Estate Agent Giuseppe Bertoldi, Office Via Cadoppi 8/B, tel [hidden information] - email [hidden information]
A prestigious property consisting of two separate buildings totaling over 800 sqm. The entire estate is located in a highly exclusive residential area, where privacy and discretion are ensured by a double automated driveway entrance and a dedicated pedestrian access.
The complex is entirely built with reinforced concrete, guaranteeing maximum seismic safety, and is divided into two distinct residences.
The first detached villa, nearly 500 sqm and currently in a raw state, spans three levels:
- The basement is dedicated to wellness, featuring a relaxation area with a spa and pool, as well as a technical room.
- The ground floor includes the service area with a large entrance, a study, a cellar, a service bathroom with an anteroom, and two garages measuring 33 and 27 sqm respectively.
- The first and top floor houses the main living area, comprising a living room with bright lounge and dining area with kitchenette, and a hallway leading to the sleeping area. This includes a double bedroom with a windowed bathroom and the master bedroom, which boasts a walk-in closet, a private windowed bathroom, and direct access to a large terrace of about 43 sqm.
The second unit, a detached villa of over 320 sqm ready to move in, is spread over two levels and features refined details and finishes.
- Access to the ground floor is through a beautiful porch leading to an entrance with storage, a bright living room, a large dining room, and a kitchen, all with views and direct access to the private garden.
- The sleeping area on the first floor is accessible via a convenient internal elevator or a stunning spiral staircase with marble steps and a modern glass railing, illuminated by LED spotlights. Here are three spacious double bedrooms, each with a walk-in closet, and two windowed bathrooms finished with heated towel rails, walk-in showers, and wall-mounted fixtures.
- Two large terraces surround the bedrooms, offering pleasant panoramic views of the neighborhood and surrounding greenery.
The villa is equipped with home automation for easy management and is highly energy-efficient thanks to construction materials, a 4.2 kW photovoltaic system, and state-of-the-art triple-glazed burglar-proof windows.
Numerous custom-made furnishings are included in the sale price.
Additional features include a cellar, laundry room, technical room, and a 44 sqm garage with an electric sectional door.
For enhanced security, the complex has armored doors with fingerprint access at entrances, armored doors in bedrooms, retractable sliding grilles, custom triple-glazed burglar-proof windows, insulated aluminum shutters, a complete perimeter and volumetric alarm system controllable via a dedicated app, video surveillance, and smoke detection systems.
The beauty of these villas extends beyond the interiors, surrounded by a large private garden maintained by a robotic lawnmower and an automatic irrigation system with a well. This outdoor space can be enjoyed as an extension of the home by adding paving for a large dining table or installing an outdoor pool.
The property is situated in a splendid residential location, immersed in the surrounding countryside greenery. Every detail has been designed to offer an extraordinary living experience where elegance, comfort, and security merge into a single home.
The property includes an ARE (Building Compliance Certificate).
Energy class A4.
For information, contact Real Estate Agent Giuseppe Bertoldi, Office Via Cadoppi 8/B, tel [hidden information] - email [hidden information]
-
Property type
Country House
-
Floors
2
-
Year built
2012
-
Price/sqft
$209
-
Emissions
A4
-
Consumption
A4
Features
Explore the Area
Via Ruggero Da Vezzano, Canali-Fogliano, Reggio Emilia, Emilia-Romagna
View on Google Maps
Price per sqft
Low
High
Located in Reggio nell’Emilia, this listing offers easy access to cultural landmarks, fine dining, and shopping. The city is known for its rich history and vibrant community. The area is well-connected with highways and public transport, providing convenient travel options. Enjoy nearby parks and green spaces for outdoor activities and relaxation in a tranquil environment.
Get nearby
Attractions
Schools
Bologna Guglielmo Marconi Airport
Airport
46 min
Reggio Emilia Train Station
Train Station
7 min
Teatro Municipale Valli
Culture & Heritage
9 min
Parco del Gelso
Outdoor & Nature
11 min
International School of Modena
International School
31 min
Joined 3 years ago
You have inquired about this property
The agent will contact you soon by
Listed by
15
Listings
2024
Joined
Book home tour with the agent
Choose a date and whether you'd like a virtual or in-person tour with the agent.
Preferred date
Tour type
Last updated
April 6
First listed
October 15, 2025
Listing reference
RV4612
Trusted by the World's Leading Brokers
The agents behind the world's most exceptional properties list with JamesEdition.
- Listings from Sotheby's, Christie's, BARNES, and Engel & Völkers
- Every listing reviewed before it goes live
- Connect directly with verified listing agents
By continuing you agree to our Terms and Privacy Policy.