Price On Request
Property Complex With Pool Near Florence
- 6 Beds
- 8 Baths
- 12,185 Sqft
- 19.77 Ac lot
- Updated: April 6
- 3
About the Property
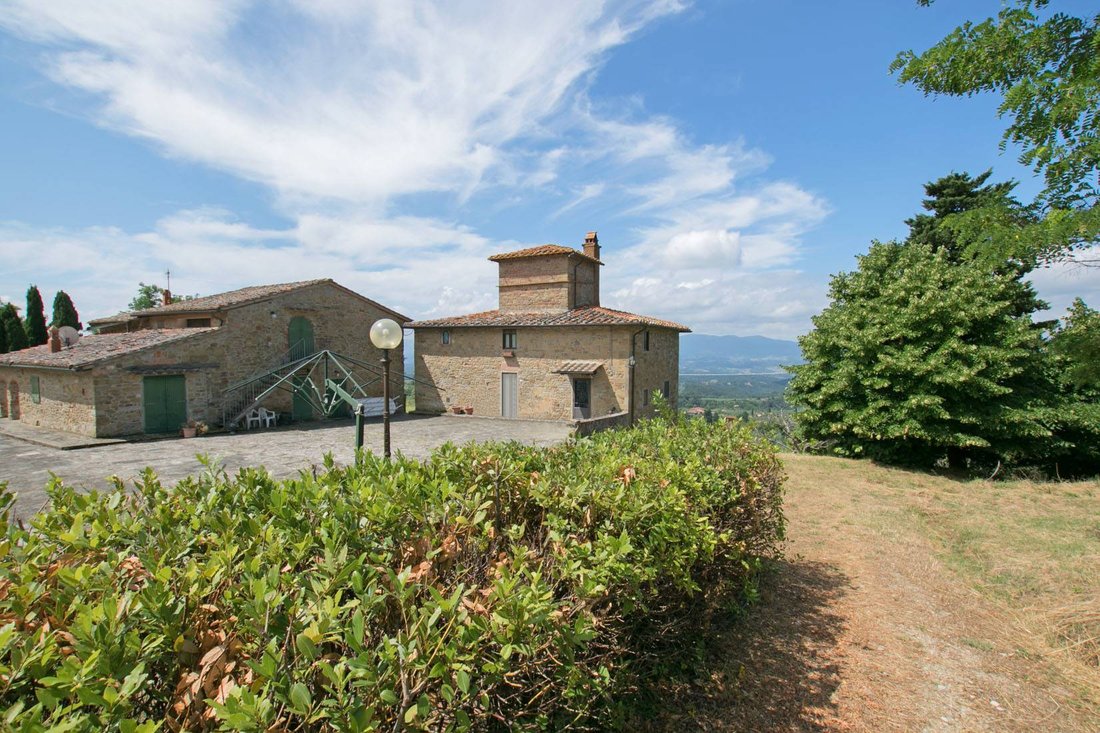
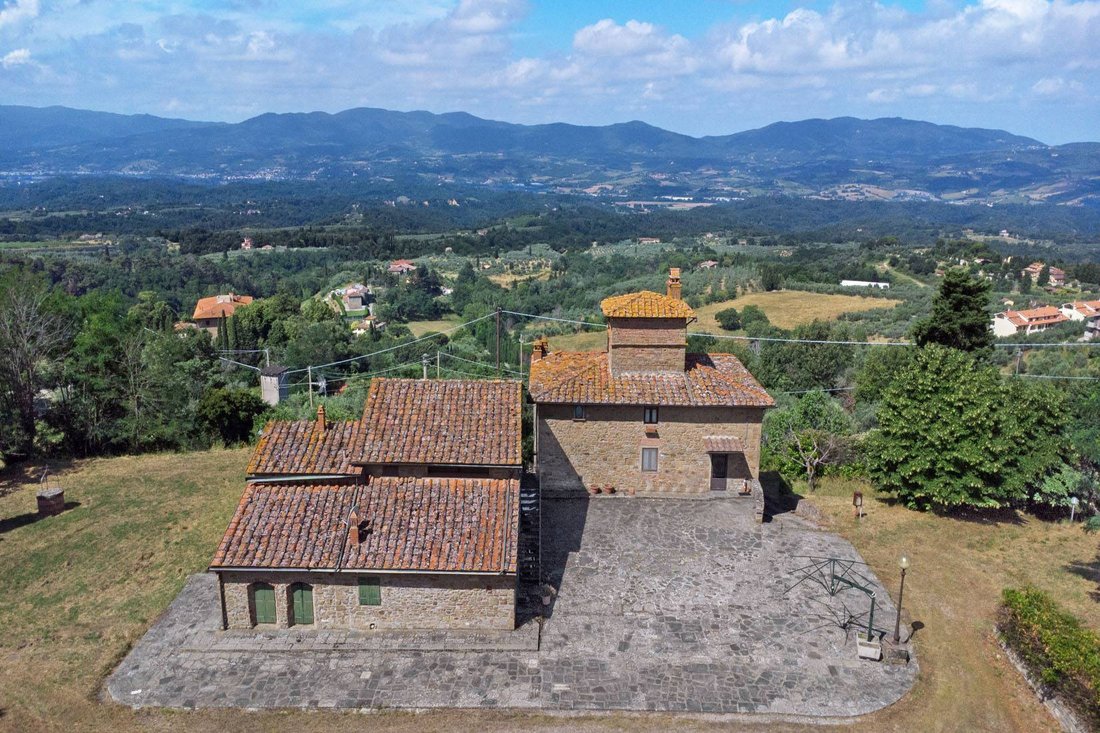
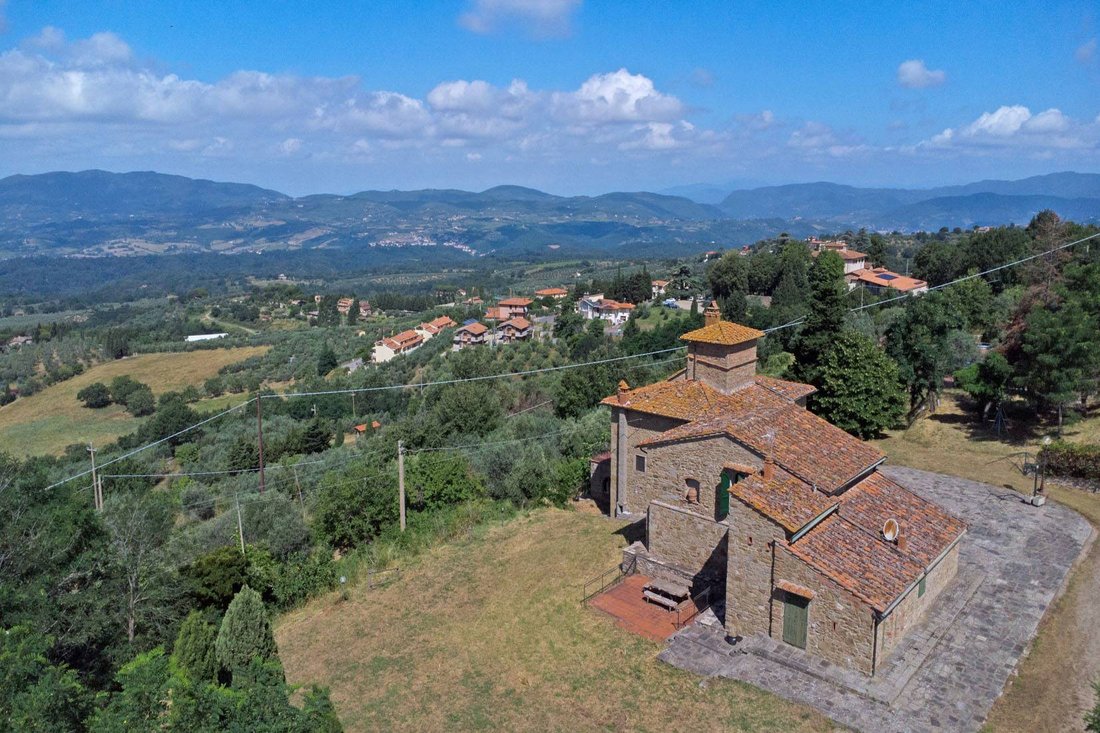
Distinctive property consisting of a main house,a dependance divided into two apartments, a restaurant and various outbuildings.
The main house, of 348 sqm, is on 4 floors, and consists on the ground floor of an entrance hall, kitchen, large living room with fireplace and terrace.
Continuing to the second floor we find the sleeping area, with three bedrooms, bathroom and access to the
The main house, of 348 sqm, is on 4 floors, and consists on the ground floor of an entrance hall, kitchen, large living room with fireplace and terrace.
Continuing to the second floor we find the sleeping area, with three bedrooms, bathroom and access to the
Distinctive property consisting of a main house,a dependance divided into two apartments, a restaurant and various outbuildings.
The main house, of 348 sqm, is on 4 floors, and consists on the ground floor of an entrance hall, kitchen, large living room with fireplace and terrace.
Continuing to the second floor we find the sleeping area, with three bedrooms, bathroom and access to the [hidden information] building has in the basement a cellar and storage room with bathroom.
Next to the main house we find the dependance, divided into 2 apartments composed as follows:
the first, on the ground floor, has an area of 132 square meters and consists of an entrance hall, kitchen, storage room, 2 bedrooms and 3 bathrooms.
On the second floor there is the second apartment, which consists of a studio apartment with kitchen, living room, bedroom and bathroom.
A few steps from the main cottage, directly overlooking the swimming pool, is the restaurant, with a total area of 351 square meters.
Inside we find a professional kitchen, large dining room, pizzeria room, two bathrooms and cellar in the basement.
The sale also includes several outbuildings: technical room, horse box and two buildings used as storage.
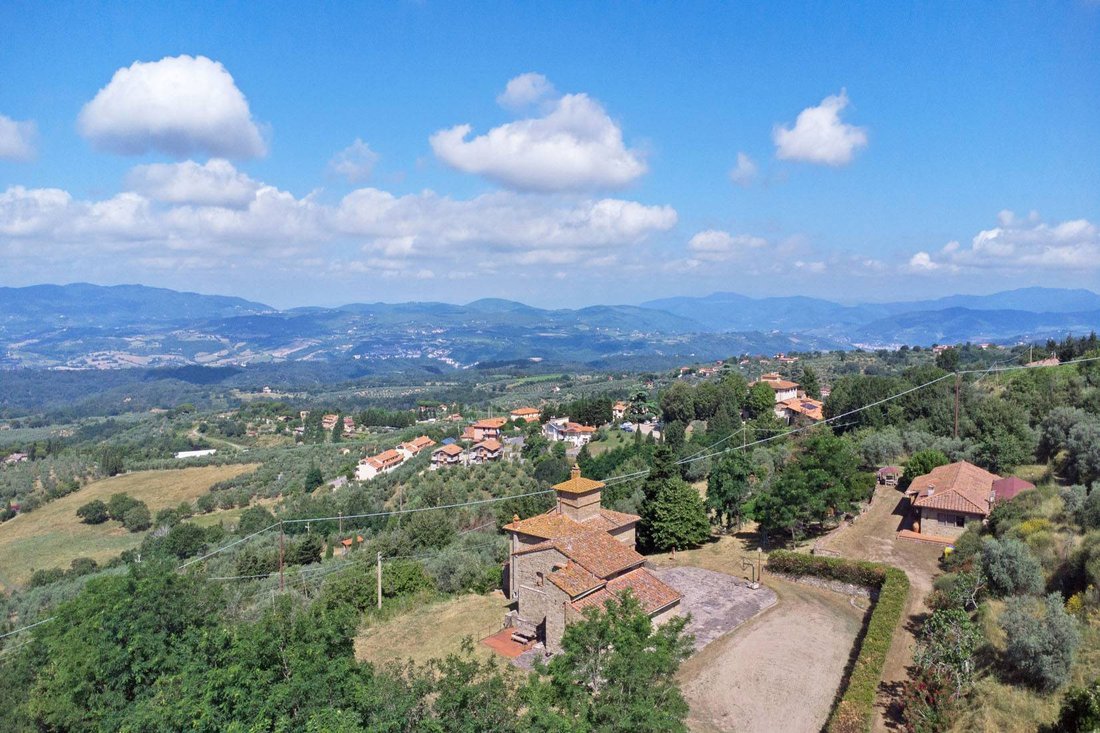
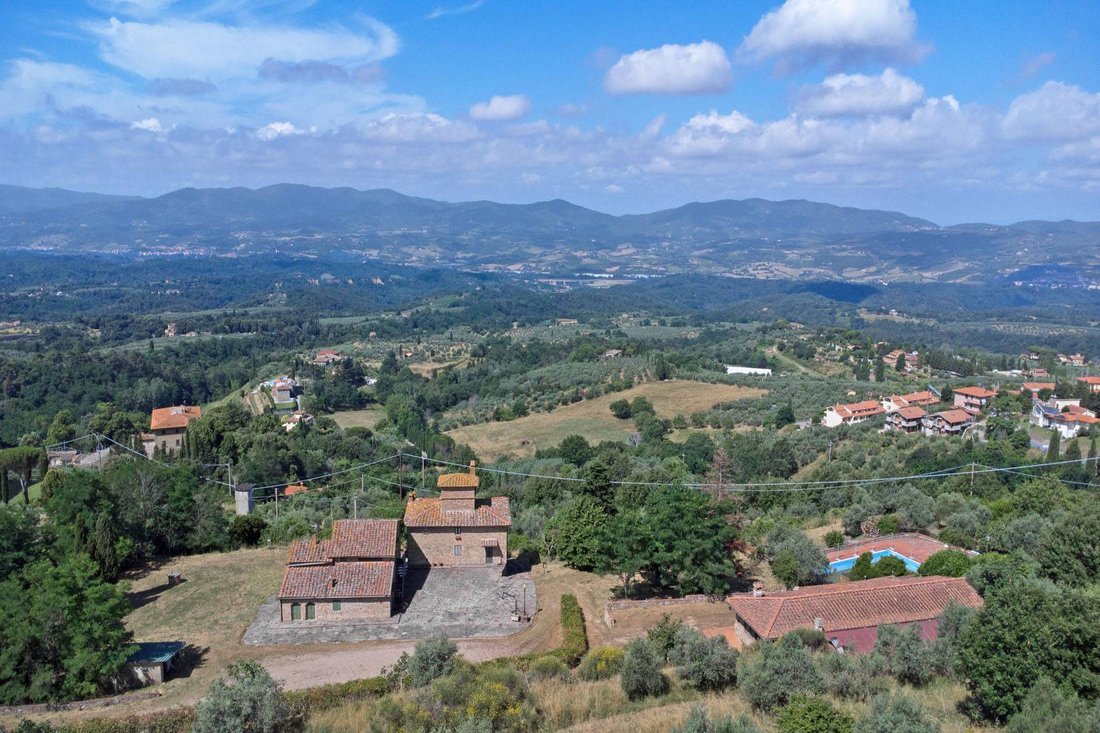
The property is completed by about 8 hectares of land, mainly divided into garden and olive grove with about 2000 plants and a beautiful 12 x 7 mt swimming pool bordered by Florentine terracotta tiles.
STATE AND FINISHES
The property was renovated between the late 1970s and early 1980s, while the restaurant dates back to the 1990s. The style is typical Tuscan, characterized by beautiful wooden beams and terracotta floors.
SERVICES AND UTILITIES
All utilities are present. Heating is by LPG, while water supply is provided by the aqueduct and private well.
USES AND POTENTIALS
Thanks to the large spaces and various residential buildings, the property lends itself to be put to income in the tourist rental circuit, or to start an agricultural-type activity.
The main house, of 348 sqm, is on 4 floors, and consists on the ground floor of an entrance hall, kitchen, large living room with fireplace and terrace.
Continuing to the second floor we find the sleeping area, with three bedrooms, bathroom and access to the [hidden information] building has in the basement a cellar and storage room with bathroom.
Next to the main house we find the dependance, divided into 2 apartments composed as follows:
the first, on the ground floor, has an area of 132 square meters and consists of an entrance hall, kitchen, storage room, 2 bedrooms and 3 bathrooms.
On the second floor there is the second apartment, which consists of a studio apartment with kitchen, living room, bedroom and bathroom.
A few steps from the main cottage, directly overlooking the swimming pool, is the restaurant, with a total area of 351 square meters.
Inside we find a professional kitchen, large dining room, pizzeria room, two bathrooms and cellar in the basement.
The sale also includes several outbuildings: technical room, horse box and two buildings used as storage.
The property is completed by about 8 hectares of land, mainly divided into garden and olive grove with about 2000 plants and a beautiful 12 x 7 mt swimming pool bordered by Florentine terracotta tiles.
STATE AND FINISHES
The property was renovated between the late 1970s and early 1980s, while the restaurant dates back to the 1990s. The style is typical Tuscan, characterized by beautiful wooden beams and terracotta floors.
SERVICES AND UTILITIES
All utilities are present. Heating is by LPG, while water supply is provided by the aqueduct and private well.
USES AND POTENTIALS
Thanks to the large spaces and various residential buildings, the property lends itself to be put to income in the tourist rental circuit, or to start an agricultural-type activity.
-
Property type
Country House
Features
Explore the Area
50066 Reggello, Metropolitan City of Florence, Italy, Borgo a Cascia, Tuscany
View on Google Maps
Price per sqft
Low
High
Nestled in the heart of Tuscany, Reggello offers an exquisite lifestyle with its proximity to Florence, only a 30-minute drive away. Enjoy the charm of the Chianti region with its famous vineyards and picturesque landscapes. This location provides easy access to cultural landmarks, luxurious shopping in downtown Florence, and delightful dining experiences. Perfect for those seeking tranquility without forsaking the dynamic vibe of city life.
Get nearby
Attractions
Schools
Aeroporto di Firenze-Peretola
Airport
45 min
Stazione di Firenze Santa Maria Novella
Train Station
40 min
Chianti Vineyards
Outdoor & Nature
15 min
The Mall Luxury Outlets
Shopping & Lifestyle
12 min
International School of Florence
International School
35 min

Joined 6 years ago
You have inquired about this property
The agent will contact you soon by
Listed by
223
Listings
2020
Joined
Book home tour with Loretta Lucaroni
Choose a date and whether you'd like a virtual or in-person tour with the agent.
Preferred date
Tour type

BESTREALTY – TUSCAN COUNTRY HOUSES AND VILLAS
La migliore realtà immobiliare al servizio di clienti internazion
La migliore realtà immobiliare al servizio di clienti internazion
BESTREALTY – TUSCAN COUNTRY HOUSES AND VILLAS
La migliore realtà immobiliare al servizio di clienti internazionali con consulenti specializzati in dimore di pregio. Trova la tua residenza da sogno all’interno del nostro portfolio.
Immobili esclusivi nella Toscana più ricercata, la più raffinata raccolta di seconde case in vendita, una collezione di caratteristiche case di campagna e lussuose ville nel cuore dell’Italia.
Rendi il tuo percorso di acquisto un viaggio di emozioni e un’esperienza indimenticabile.
La migliore realtà immobiliare al servizio di clienti internazionali con consulenti specializzati in dimore di pregio. Trova la tua residenza da sogno all’interno del nostro portfolio.
Immobili esclusivi nella Toscana più ricercata, la più raffinata raccolta di seconde case in vendita, una collezione di caratteristiche case di campagna e lussuose ville nel cuore dell’Italia.
Rendi il tuo percorso di acquisto un viaggio di emozioni e un’esperienza indimenticabile.
Last updated
April 6
First listed
August 4, 2023
Listing reference
FIRG1M390
Similar Properties Nearby
New Listings in Borgo a Cascia





Explore More Homes for Sale
Borgo a Cascia property types
Borgo a Cascia popular searches
- Panoramic / Scenic View properties in Borgo a Cascia
- Properties with Terrace in Borgo a Cascia
- Properties with Bar in Borgo a Cascia
- Properties with Game Room in Borgo a Cascia
- Properties with Office in Borgo a Cascia
- Mountain View properties in Borgo a Cascia
- Properties with Garden in Borgo a Cascia
- Properties with Outdoor Kitchen in Borgo a Cascia
- Privacy properties in Borgo a Cascia
- High Altitude properties in Borgo a Cascia
- Hilltop properties in Borgo a Cascia
- Investment Property properties in Borgo a Cascia
- Modern properties in Borgo a Cascia
- Equestrian properties in Borgo a Cascia
- New Builds properties in Borgo a Cascia
- Properties with Fitness Center / Gym in Borgo a Cascia
- Properties with Air Conditioning in Borgo a Cascia
- Properties with Wine Cellar in Borgo a Cascia
- Properties with Fireplace in Borgo a Cascia
- Properties with Pool in Borgo a Cascia
- Properties with Garage in Borgo a Cascia
- Properties with Balcony in Borgo a Cascia
- Properties with Tennis Court in Borgo a Cascia
- Properties with Helipad in Borgo a Cascia
- Properties with Vineyard / Winery in Borgo a Cascia
- Properties with Open Kitchen in Borgo a Cascia
- Renovated properties in Borgo a Cascia
- Water View properties in Borgo a Cascia
Related Guides & Stories
Trusted by the World's Leading Brokers
The agents behind the world's most exceptional properties list with JamesEdition.
- Listings from Sotheby's, Christie's, BARNES, and Engel & Völkers
- Every listing reviewed before it goes live
- Connect directly with verified listing agents
By continuing you agree to our Terms and Privacy Policy.