Ultimate Luxury Penthouse With Breathtaking Rooftop Vistas
- 2 Beds
- 2 Baths
- 2,369 Sqft
- Updated: June 27
-
30
Views for last 30 days
- 3
About the Property
With a generous living space of approximately two hundred twenty sq
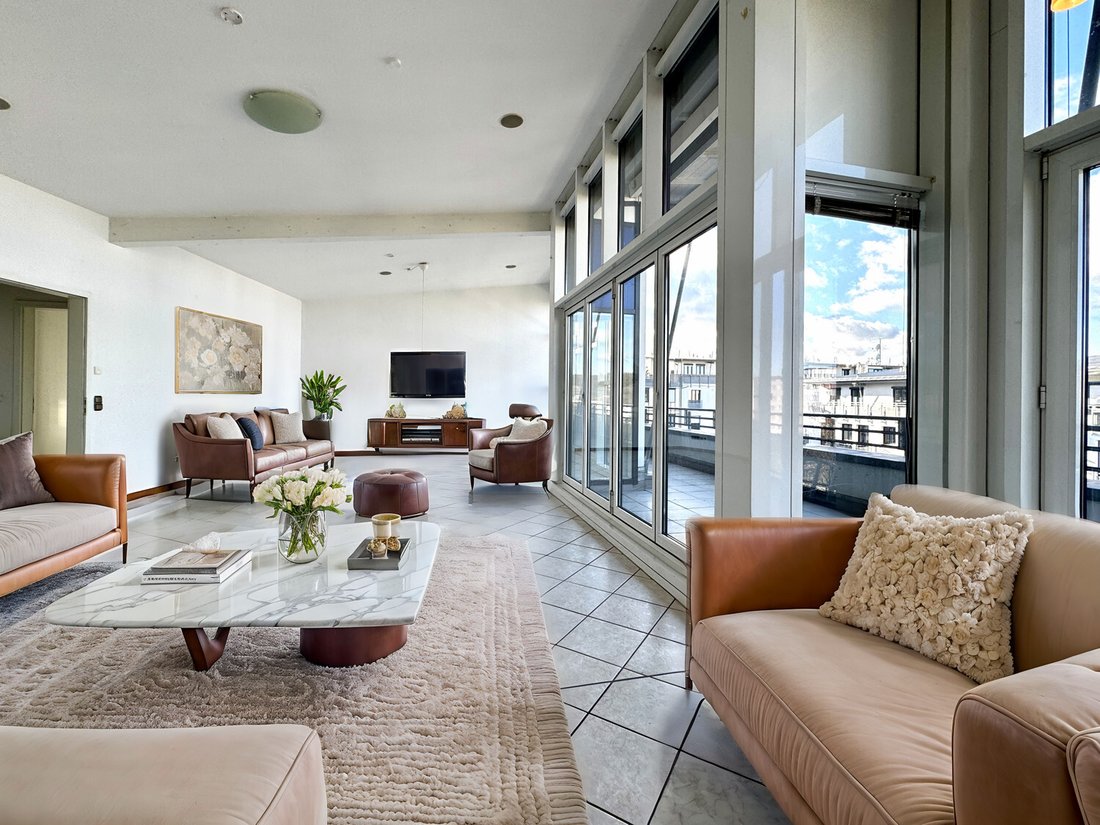
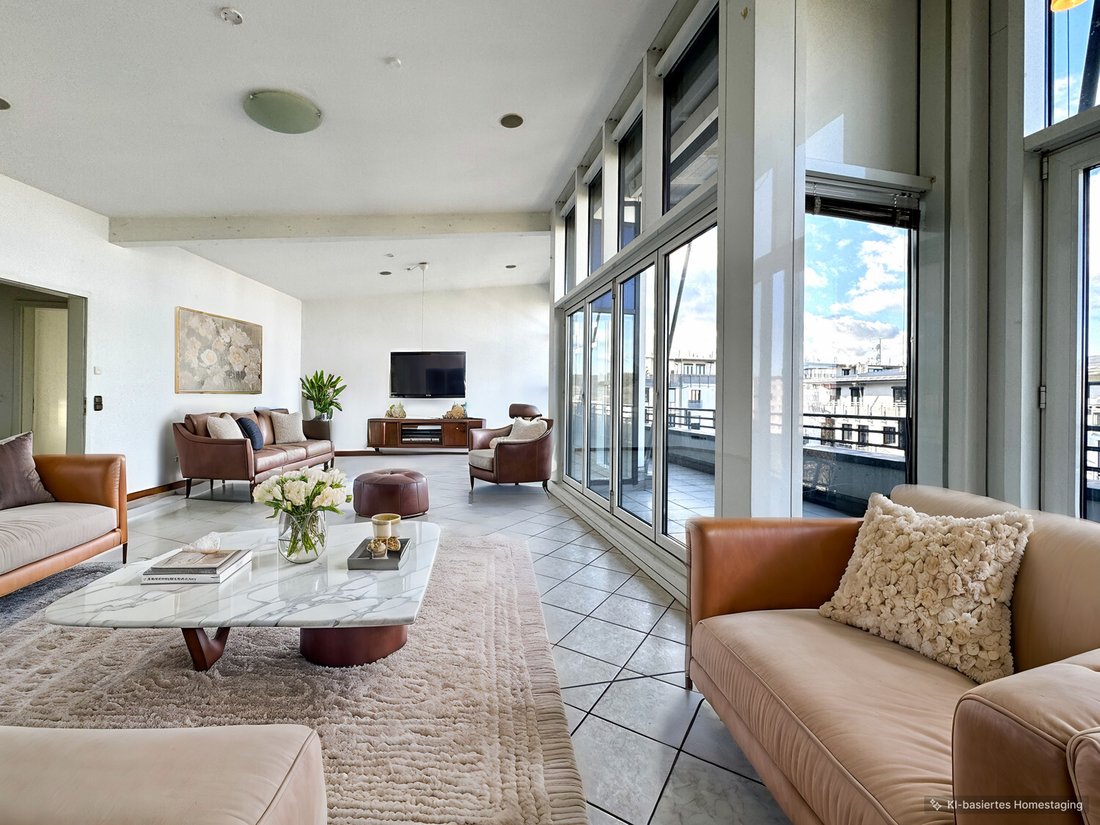
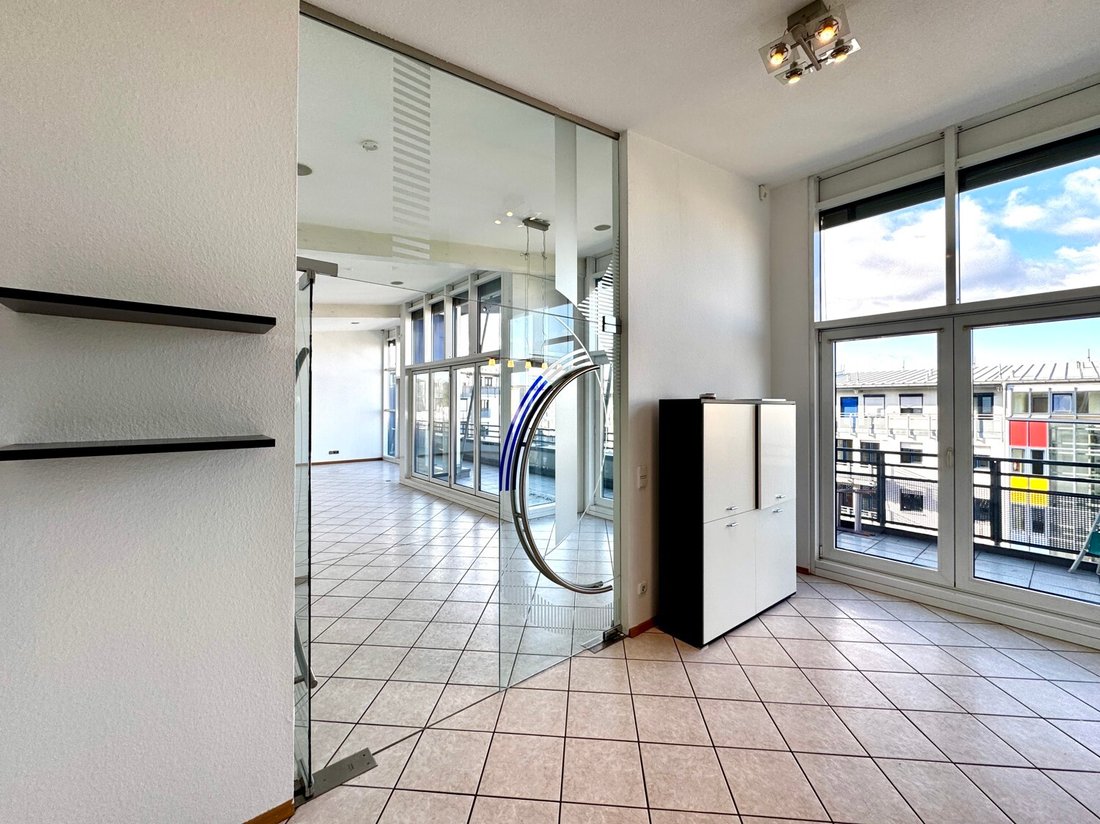
With a generous living space of approximately two hundred twenty square meters, spread over six rooms, this penthouse offers a well thought-out and luxurious room layout that meets all requirements. The extraordinary architecture of the residential complex and the floor-to-ceiling window fronts give the apartment its incomparable character. Two spacious roof terraces facing east and west offer breathtaking views and make this home a real highlight in Regensburg. The windows are also fitted with high-quality external blinds that can be flexibly adjusted according to the incidence of daylight and sunlight. They enable perfect light regulation and also contribute to a pleasant indoor climate.
Impressive entrance area A feeling of spaciousness and elegance is created as soon as you enter the apartment. With ceiling heights of over three point five meters and the many glass surfaces, the entrance area radiates an impressive atmosphere. It not only offers plenty of natural light but also enough space for a prestigious checkroom and welcomes residents and guests alike in style.
Left wing - living and dining area with access to the west-facing terrace The left wing leads through a glass door into the impressive living and dining area, which alone covers an area of over fifty square meters. The room layout offers numerous possibilities for individual design. The floor-to-ceiling windows provide a magnificent view and direct access to the spacious west-facing terrace, which is perfect for cozy lounges, plant arrangements, and spectacular sunsets thanks to its size and orientation. The fully opening window elements are a particular highlight, seamlessly connecting the living space with the terrace and natural surroundings.
The kitchen - a highlight for amateur chefs The high-quality fitted kitchen impresses with its functionality and stylish design and forms the heart of this wing. At the center is a modern kitchen island with an integrated induction hob and an elegant stainless steel extractor hood that is not only practical but also sets visual accents. The wood-look worktop gives the kitchen a warm and inviting ambience while seating at the island makes the room communicative.
The wrap-around fitted kitchen impresses with its combination of light textured fronts and wooden details that create a harmonious atmosphere. Generous cupboard surfaces offer plenty of storage space for crockeryand kitchen utensils. Glass elements in wall units break upthe designand allowfordecorative presentation.
Floor-to-ceiling windowsandadoortoheadjoining east-facing terraceletinplentyofnaturallightandprovidedirectaccesstotheoutside-idealforbreakfastinthesunorbarbecues. Thekitchenisequippedwithhigh-qualityelectricalappliances,a dishwasherandwellthought-outdetailssuchaswell-positionedsocketsandgenerousworksurfaces. AdjacenttoThekitchenisapracticalutilityroomwithadditionalstoragespace.
Right wing - master bedroom studyand wellness bathroom
Theright-handwingextendsalongthelargewest-facingterracewhichisalsoaccessiblethroughfloor-to-ceilingwindowsandnumerousFrenchdoors. Thisareaoffersvariouslivingroomsandstudiesthatcanbeideallydesignedforahomeofficeorotherindividualuses.
Themasterbedroomofferspureluxurywithitsownaccessto theeast-facingterraceandanadjoiningwalk-incloset. Theadjoiningensuitebathroommeetsthehighestwellnessstandardswithaspaciouscornerbathtub,a glassshowerwithmassagejets,doublewashbasinsandan elegantdesignwithblackandwhitetilesandstylishmosaicaccents. Acharacteristicportholewindowprovidesnaturallightandgives theroomanexclusiveambience.
The bathroom - luxuryandelegance
Theadditionalbathroomimpresseswithanelegantcombinationofmodernfittingsandstylishdetails. Theglossywhitetilescreateabrightandfriendlyambiencewhichiscontrastedbytheblacktiledfloorwithasophisticatedlook. Thespaciouswashbasinwithroundedlinesiscomplementedbytwosymmetricallypositionedtallcabinsthatprovideamplestorage space. Thealternatingblackandwhitestripedelementsofthecabinetsetmodernaccentsblendseamlesslyintotheoverallook. Theluxuriousshowercubiclewithmassagejetensuresmaximumcomfort. Aroundwindowbringsnaturallightintotheroomandsurepleasantventilation.
Roof terraces -a paradiseintheopenair
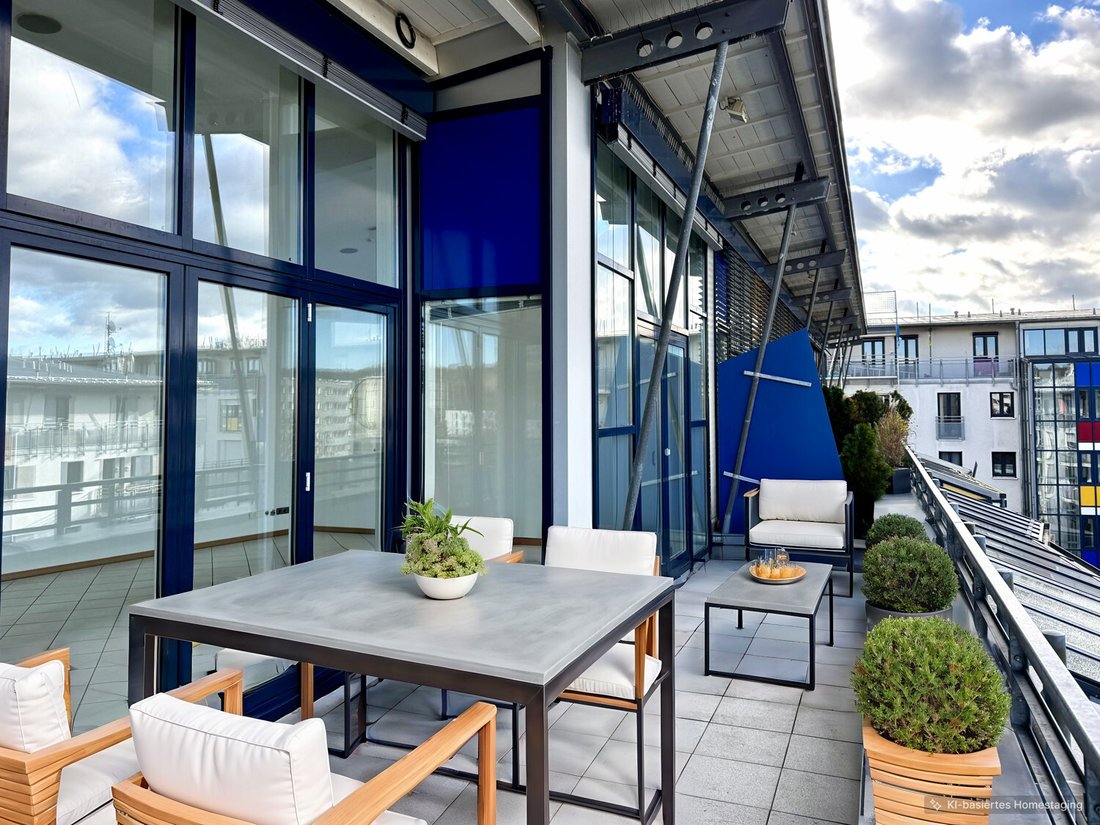
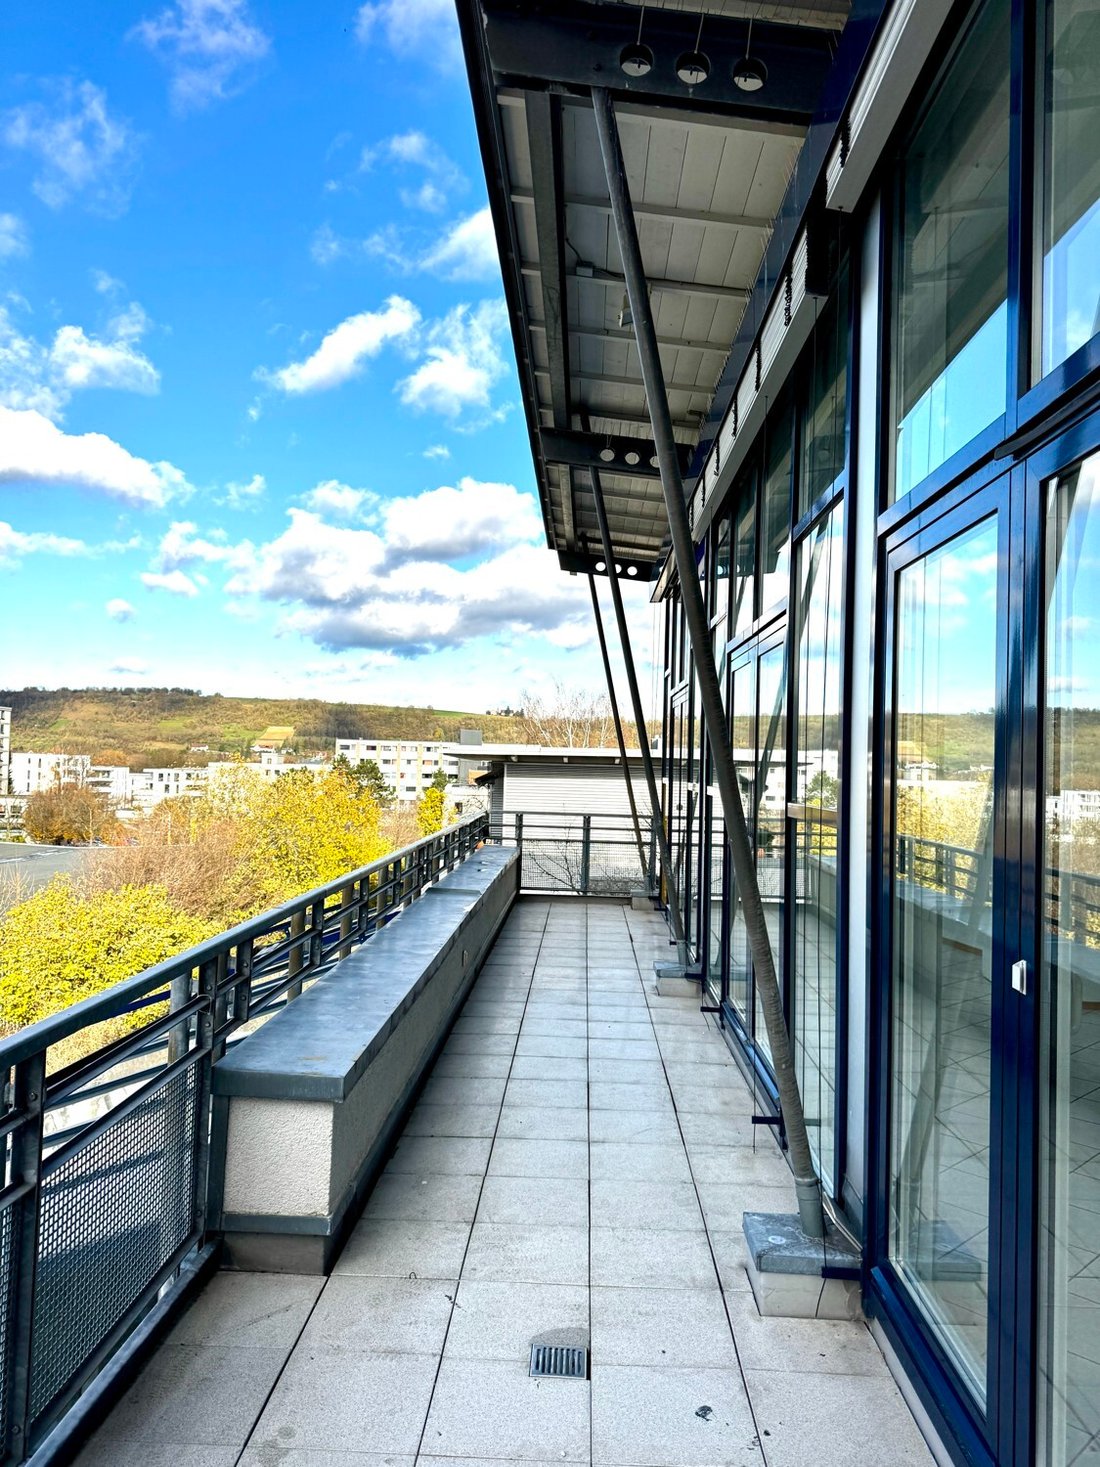
Thetwo roofterracesofthisapartmentareanabsolutehighlight. Withgenerousareasfacingeastwesttheyofferlightspectacularviewsalldaylong. Thewest-facingterraceisidealforrelaxingeveningsatsunsetwhile theeast-facingterraceisperfectforasunnystarttotheday. Bothterracesofferplentyofspaceforloungefurnitureasmallherbgardenoroutdooractivities. High-qualitymaterialssuchasglassrailingsandtounderlinethemodern designmake these outdoor areas aperfectretreat.
This penthouse combines maximumlivingcomfortexclusive furnishings,andimpressivearchitecture-a homethatexceedsallexpectations. Experience thisincomparablehome duringaviewing-we look forwardtohearingfromyou!
-
Property type
House
-
Year built
1997
-
Price/sqft
$430
Explore the Area
The agent will contact you soon by
Listed by
Book home tour with VON POLL IMMOBILIEN GmbH
Choose a date and whether you'd like a virtual or in-person tour with the agent.

With 400 offices and more than 1,500 employees, von Poll Immobilien GmbH is one of the largest real estate agent
With 400 offices and more than 1,500 employees, von Poll Immobilien GmbH is one of the largest real estate agents in Europe. We are currently represented in Germany, Austria and Spain. The focus of our company is on brokering properties in privileged residential and commercial locations - true to our motto: In the best locations for you.
Traditional values ??such as reliability and responsibility are the basis of our work. Our employees are characterized by their shared passion for premium real estate. The satisfaction of our exclusive customers is always at the forefront of the passionate work of our real estate consultants. The headquarters of our internationally established brokerage house is in Frankfurt am Main, a financial location that has always been known for its cosmopolitanism and cultural diversity. Both are integral parts of our corporate culture. Responsibility and respect for our customers, whom we always treat as equals, as well as the personal discipline and motivation of each of our employees ensure that we offer brokerage services of consistent quality.
Trusted by the World's Leading Brokers
The agents behind the world's most exceptional properties list with JamesEdition.
- Listings from Sotheby's, Christie's, BARNES, and Engel & Völkers
- Every listing reviewed before it goes live
- Connect directly with verified listing agents
By continuing you agree to our Terms and Privacy Policy.