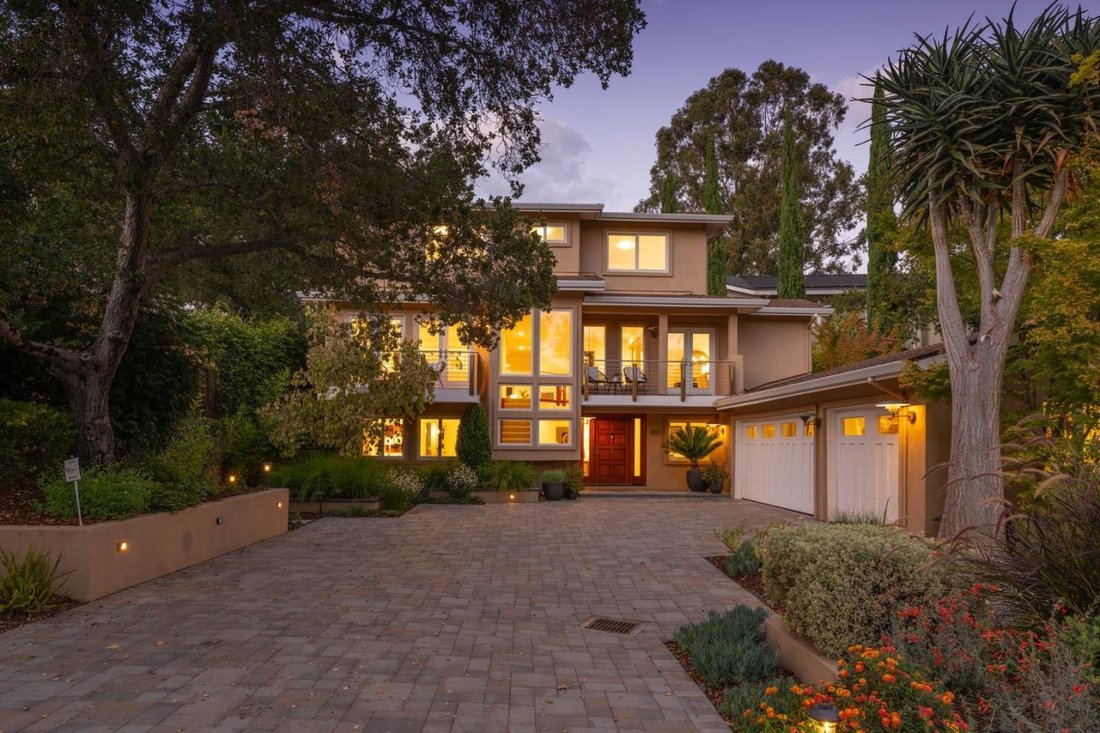
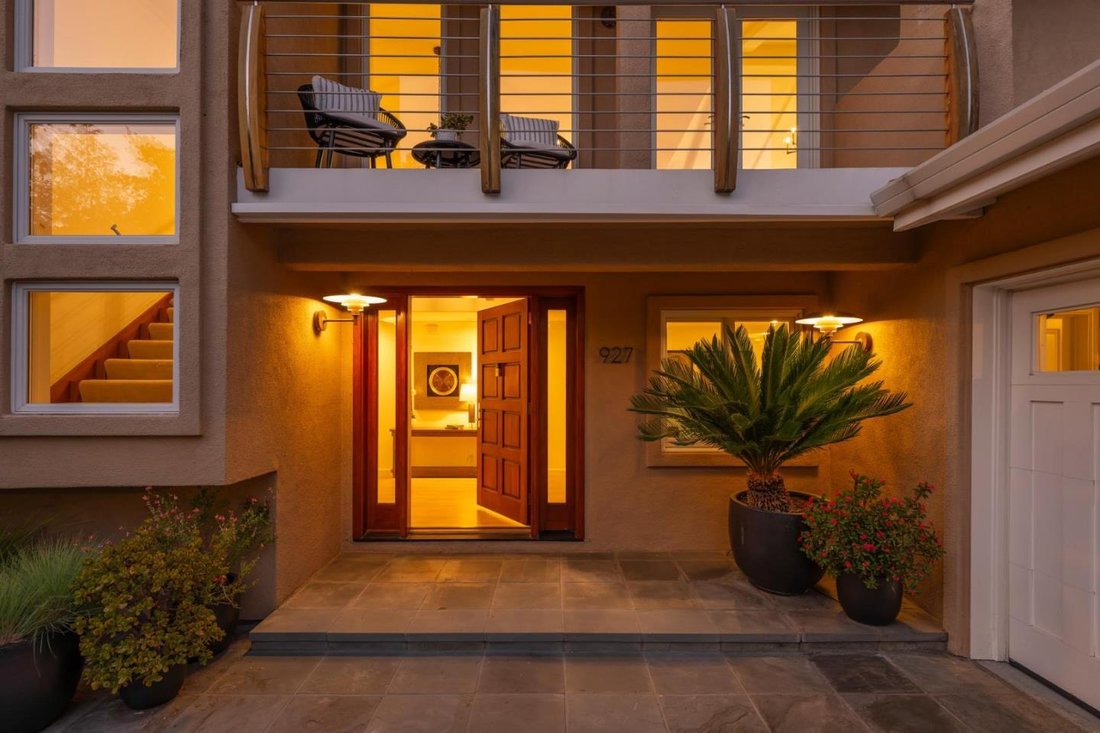
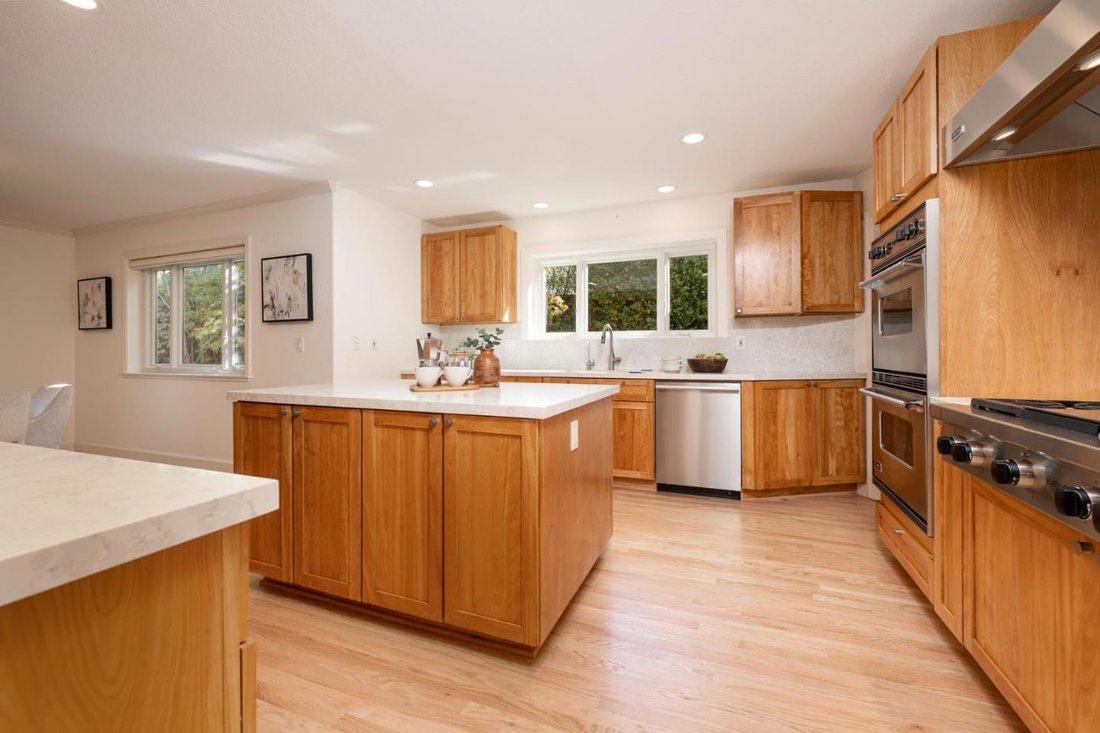
Single Family Residence in Redwood City
- 5 Beds
- 5 Baths
- 4,775 Sqft
- 12,237 Sqft lot
- Updated: October 16
- Source: bridgeMLS MLS#ML82064667
About the Property
-
Property type
House
-
Year built
1990
-
Price/sqft
$941
Features
- Garage
- Fireplace
- Garden
- Terrace
- Modern
- Fire Pit
- Outdoor Kitchen
- Mountain View
- Walk In Closet
Lot
- Mountain View
- Modern
Indoor
- High Ceiling
- Fireplace
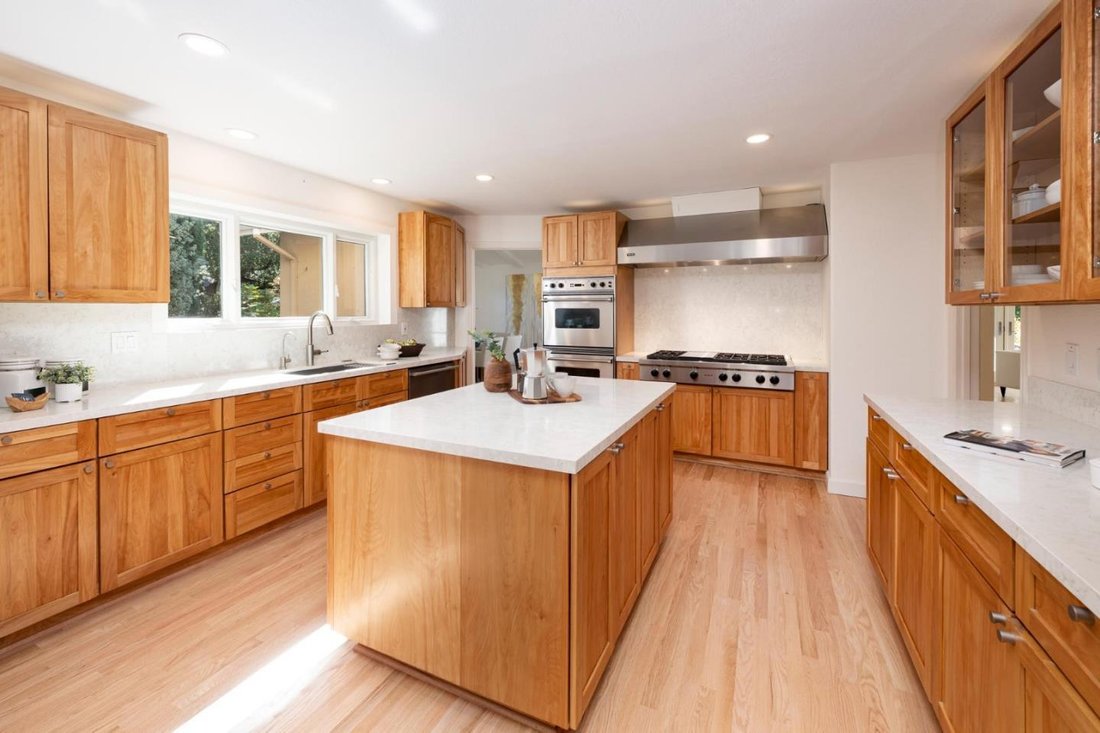
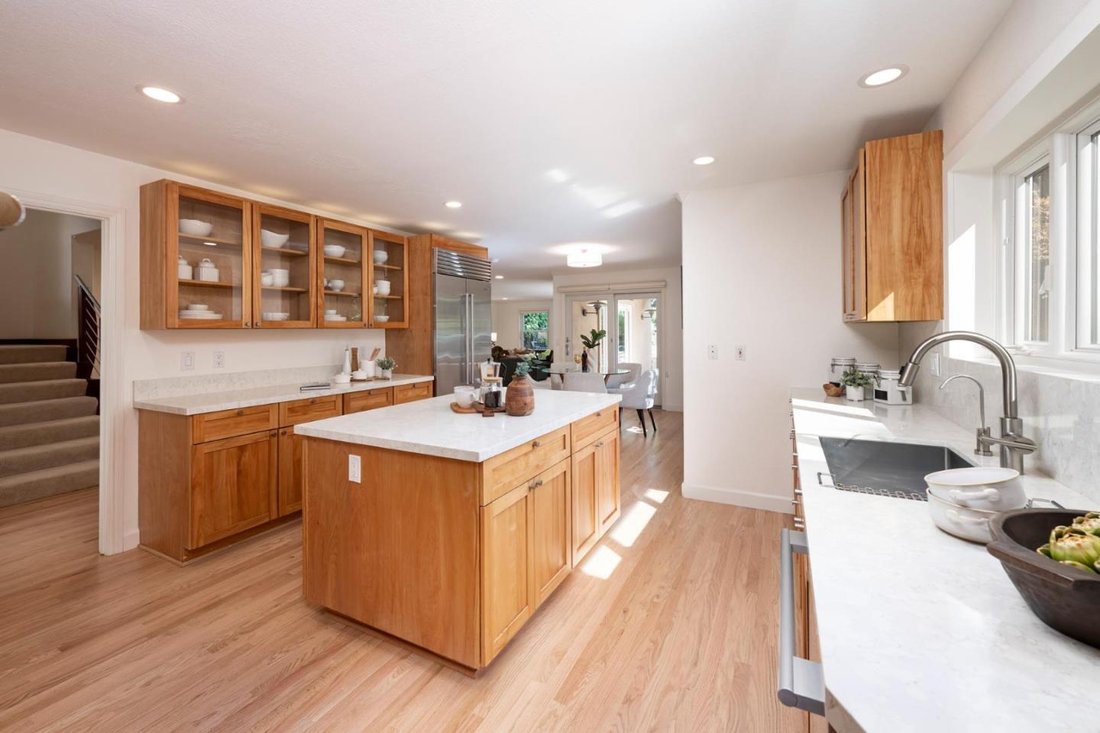
- Kitchen island
- Gas Stovetop
- Basement
- Stone Countertops
- Walk In Closet
Outdoor
- Terrace
- Balcony
- Parking
- Fire Pit
- Garage
- Outdoor Kitchen
- Outdoor Living Space
- Garden
Explore the Area
The agent will contact you soon by
Listed by
Book home tour with the agent
Choose a date and whether you'd like a virtual or in-person tour with the agent.
Bay East ©2026. CCAR ©2026. bridgeMLS ©2026. Information Deemed Reliable But Not Guaranteed. This information is being provided by the Bay East MLS, or CCAR MLS, or bridgeMLS. The listings presented here may or may not be listed by the Broker/Agent operating this website. This information is intended for the personal use of consumers and may not be used for any purpose other than to identify prospective properties consumers may be interested in purchasing. Data last updated at 2026. IDX information is provided exclusively for consumers’ personal, non-commercial use and that it may not be used for any purpose other than to identify prospective properties consumers may be interested in purchasing. Information deemed reliable but not guaranteed to be accurate. Listing information updated daily.
Similar Properties Nearby
New Listings in Emerald Hills



Explore More Homes for Sale
Emerald Hills, CA, United States property types
Emerald Hills, CA, United States popular searches
- Properties with Outdoor Kitchen in Emerald Hills, CA, United States
- New Builds properties in Emerald Hills, CA, United States
- City View properties in Emerald Hills, CA, United States
- Properties with Tennis Court in Emerald Hills, CA, United States
- Properties with Elevator in Emerald Hills, CA, United States
- Hilltop properties in Emerald Hills, CA, United States
- Investment Property properties in Emerald Hills, CA, United States
- Properties with Cinema in Emerald Hills, CA, United States
- Ocean View properties in Emerald Hills, CA, United States
Related Guides & Stories
Trusted by the World's Leading Brokers
The agents behind the world's most exceptional properties list with JamesEdition.
- Listings from Sotheby's, Christie's, BARNES, and Engel & Völkers
- Every listing reviewed before it goes live
- Connect directly with verified listing agents
By continuing you agree to our Terms and Privacy Policy.
partnered with