$3,350,000
1038 Avenue D, Redondo Beach, Ca 90277
- 4 Beds
- 4 Baths
- 3,617 Sqft
- 6,334 Sqft lot
- MLS#SB26059789
About the Property
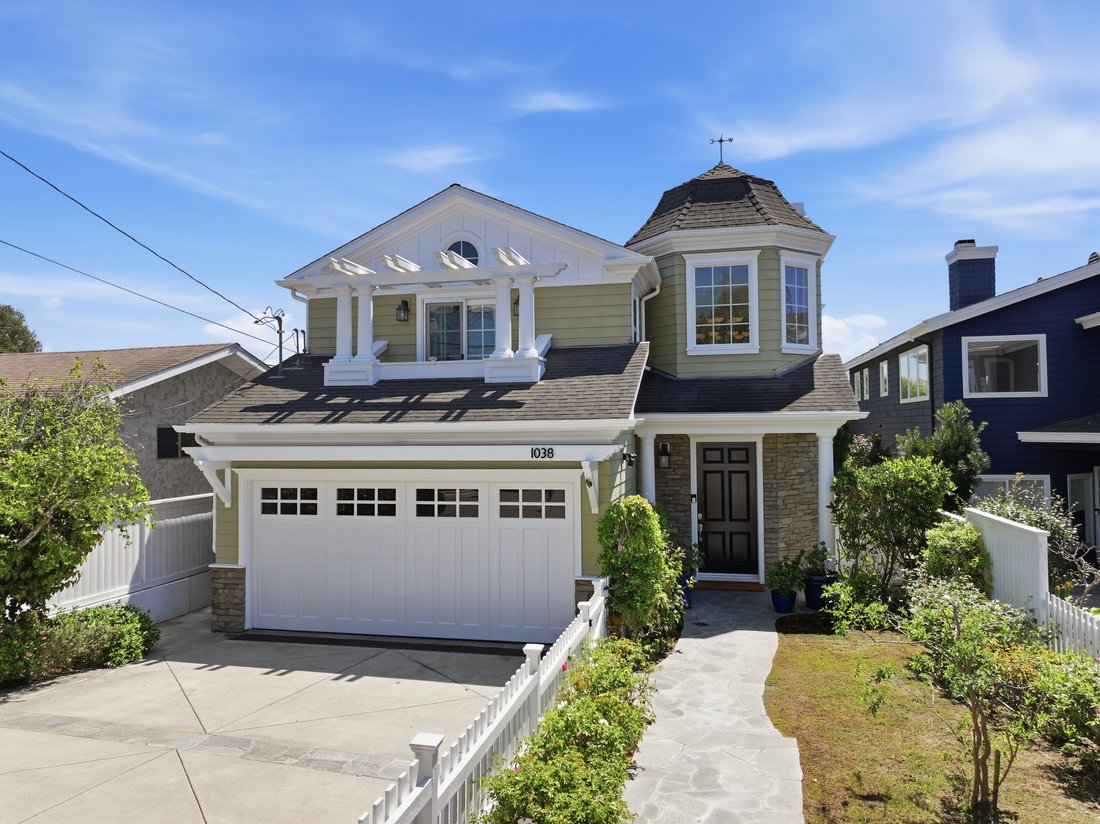
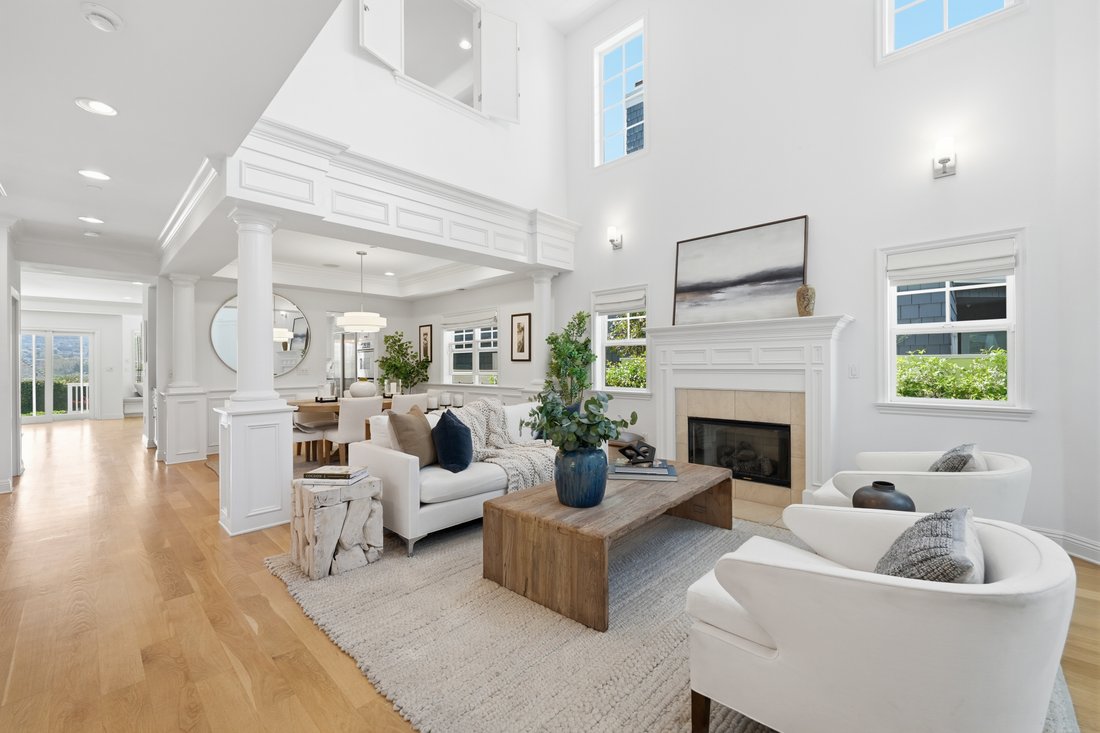
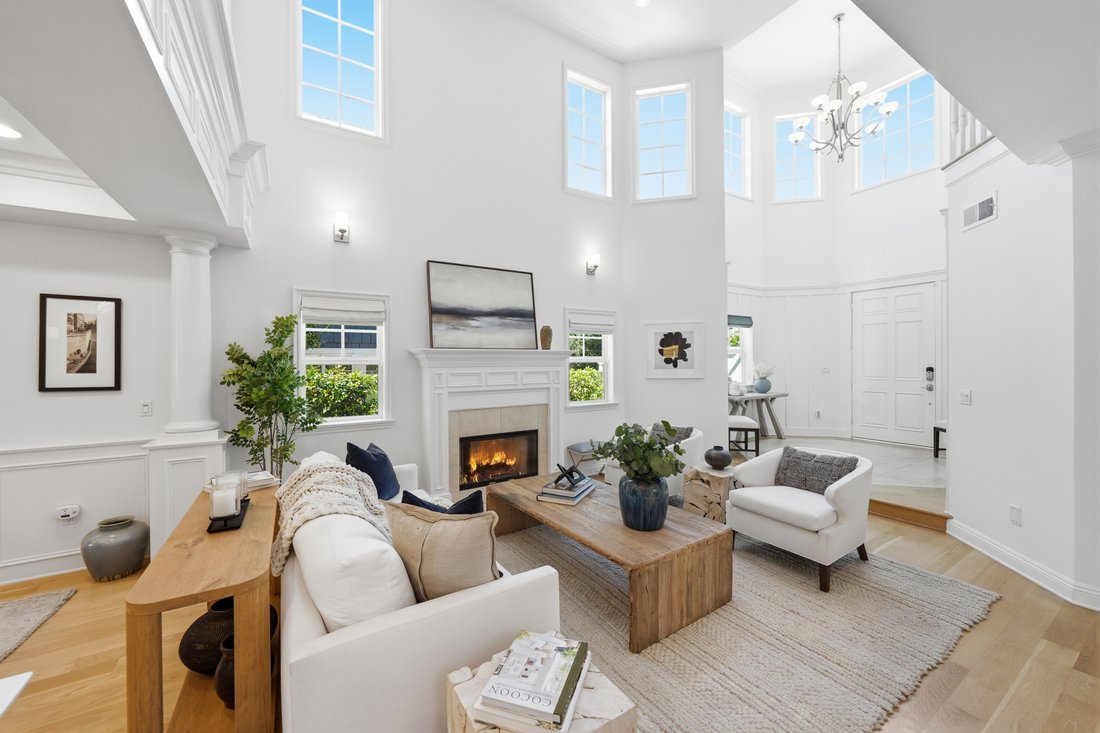
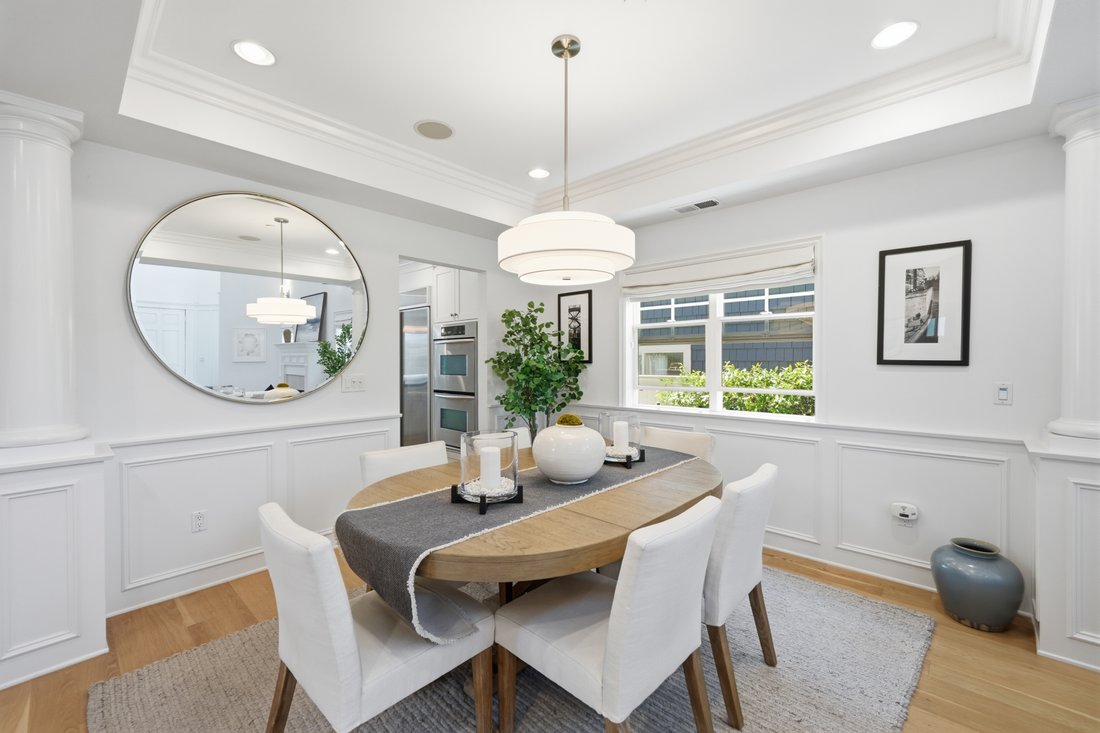
Located in one of South Redondo Beach’s most coveted pockets on the Avenues, this newer Cape Cod-style home offers a well-designed floorplan, quality finishes and exceptional indoor-outdoor living. Built approximately 10 years ago, the home combines timeless architectural details with the comforts of modern construction. A dramatic two-story foyer creates a striking first impression with multiple
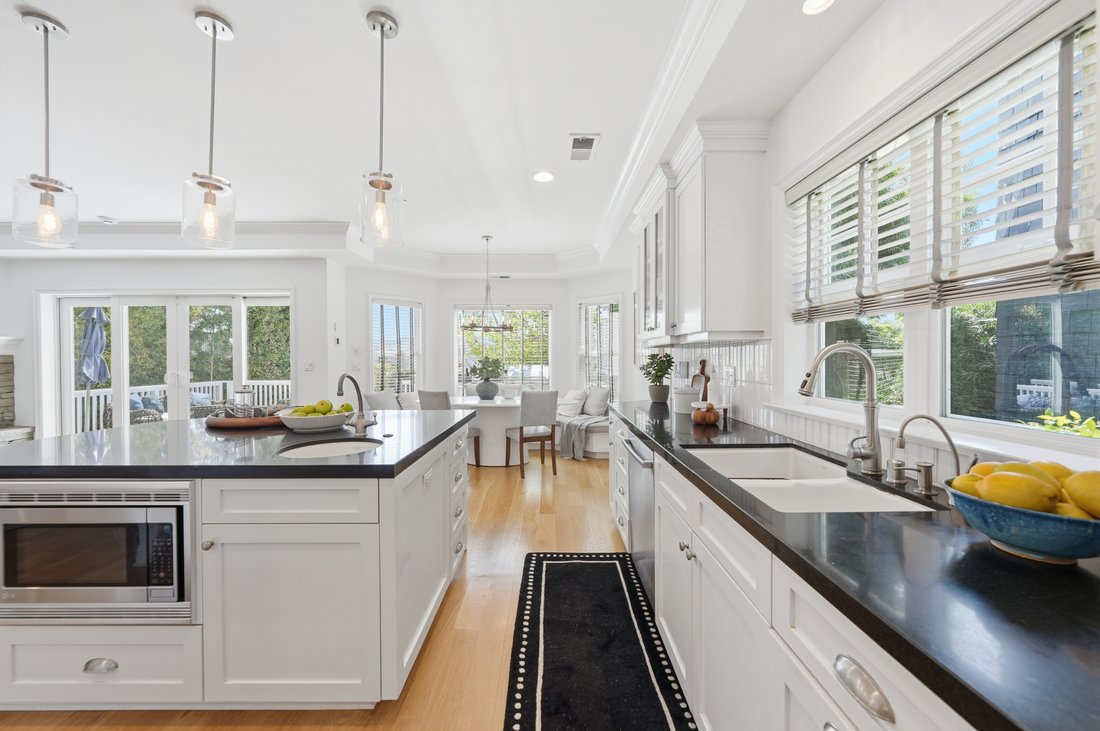
Located in one of South Redondo Beach’s most coveted pockets on the Avenues, this newer Cape Cod-style home offers a well-designed floorplan, quality finishes and exceptional indoor-outdoor living. Built approximately 10 years ago, the home combines timeless architectural details with the comforts of modern construction. A dramatic two-story foyer creates a striking first impression with multiple windows that bring in abundant natural light, rich wood floors, classic millwork and custom window coverings. Two-story ceilings continue into the main living room, where a fireplace adds warmth and character. From there, the floorplan flows into the formal dining area and then into the casual family room, creating comfortable spaces for both everyday living and entertaining. The family room features a stone-surround fireplace and opens directly to the kitchen. Crisp white cabinetry, including glass-front upper cabinets, pairs beautifully with blackstone counters and a large center island with sink and bar seating. A six-burner Viking cooktop anchors the kitchen, while a built-in banquette provides a spacious casual dining area with room for a large table. A slider opens to the backyard, where the outdoor spaces are designed for year-round enjoyment. A built-in grill and burner sits beneath a pergola with a built-in heater, creating an ideal setting for outdoor dining and entertaining. Just above the pool area is a lounge space with room for seating and an outdoor fireplace. A few steps down, the sparkling pool and spa are finished with stone caps and tile edging, with additional space for loungers and a grassy area. The flexible layout includes a ground-level bedroom with an attached bath, ideal for guests, a home office or extended family. Upstairs, the primary suite offers high ceilings, a fireplace, walk-in closet, private deck and views of the Palos Verdes hills with beautiful sunset vistas. The primary bath includes a soaking tub, large walk-in shower and dual sink areas. Also on the upper level are three additional bedrooms, a casual loft and a dedicated laundry room. A rooftop deck provides a peaceful setting with beautiful views and room for seating and a bar-height table. Completing the home is a hidden bonus room accessed through a secret door one level below the main level, offering excellent space for an office, gym or creative studio.
-
Property type
House
-
Year built
2006
-
Price/sqft
$926
Features
- Garage
- Fireplace
- Walk In Closet
- Terrace
- Outdoor Kitchen
- Mountain View
- Pool
- Pergola
- New Builds
Features
Lot
- Panoramic / Scenic View
- Mountain View
- New Builds
Indoor
- Office
- Fireplace
- Air Conditioning
- Kitchen island
- Bar
- Laundry Room
- Walk In Closet
Outdoor
- Terrace
- Balcony
- Pool
- Garage
- Outdoor Kitchen
- Pergola
Explore the Area
1038 Avenue D , Redondo Beach, CA 90277, Torrance, California, United States
View on Google Maps
Price per sqft
Low
High
Joined 11 years ago
You have inquired about this property
The agent will contact you soon by
Listed by
7
Listings
2023
Joined
Book home tour with Cari Corbalis
Choose a date and whether you'd like a virtual or in-person tour with the agent.
Preferred date
Tour type

Vista Sotheby's International Realty
16 Malaga Cove Plaza, 90274, Palos Verdes Estates, California, United States
View agency profile
The quintessential luxury real estate brand, The Sotheby’s International Realty network is a truly global brand, wi
The quintessential luxury real estate brand, The Sotheby’s International Realty network is a truly global brand, with more than 20,000 sales associates, proudly representing our brand located in over 880 offices in more than 70 countries and territories worldwide. Our brand is known throughout the world for representing homes that embody the rich tapestry of varied lifestyles, distinct settings and diverse locales, where the utmost quality in considered intrinsic and the essence of the extraordinary is defined.
We have worked with our affiliates and marketing partners to come up with the following distinctive brand vision, positioning, personality and affiliation:
Brand Vision - Artfully uniting extraordinary homes with extraordinary lives. Positioning - To those who value the unique, Sotheby’s International Realty is the local real estate services provider that offers unrivaled access to qualified people and distinctive properties around the world. Personality - Inviting, Discreet, Savvy, Refined. Affiliation - Connoisseurs of Life
We have worked with our affiliates and marketing partners to come up with the following distinctive brand vision, positioning, personality and affiliation:
Brand Vision - Artfully uniting extraordinary homes with extraordinary lives. Positioning - To those who value the unique, Sotheby’s International Realty is the local real estate services provider that offers unrivaled access to qualified people and distinctive properties around the world. Personality - Inviting, Discreet, Savvy, Refined. Affiliation - Connoisseurs of Life
Last updated
June 25
First listed
Jun 25
Listing link
Listing reference
WZVY5Q
Contract status
Contract Pending
Similar Properties Nearby
New Listings in Torrance


Explore More Homes for Sale
Torrance, CA, United States property types
Torrance, CA, United States popular searches
- Properties with Pool in Torrance, CA, United States
- Water View properties in Torrance, CA, United States
- Ocean View properties in Torrance, CA, United States
- Gated Community properties in Torrance, CA, United States
- New Builds properties in Torrance, CA, United States
- City View properties in Torrance, CA, United States
- Duplex properties in Torrance, CA, United States
- Equestrian properties in Torrance, CA, United States
- Sea View properties in Torrance, CA, United States
- Properties with Indoor Pool in Torrance, CA, United States
- Properties with Cinema in Torrance, CA, United States
- Hilltop properties in Torrance, CA, United States
- Properties with Steam Room in Torrance, CA, United States
Related Guides & Stories
Trusted by the World's Leading Brokers
The agents behind the world's most exceptional properties list with JamesEdition.
- Listings from Sotheby's, Christie's, BARNES, and Engel & Völkers
- Every listing reviewed before it goes live
- Connect directly with verified listing agents
By continuing you agree to our Terms and Privacy Policy.
brokerages we
partnered with
partnered with