$1,423,875
Chalet Redondela Spain
- 4 Beds
- 5 Baths
- 6,179 Sqft
- 6,179 Sqft lot
- Updated: May 20
- 4
About the Property
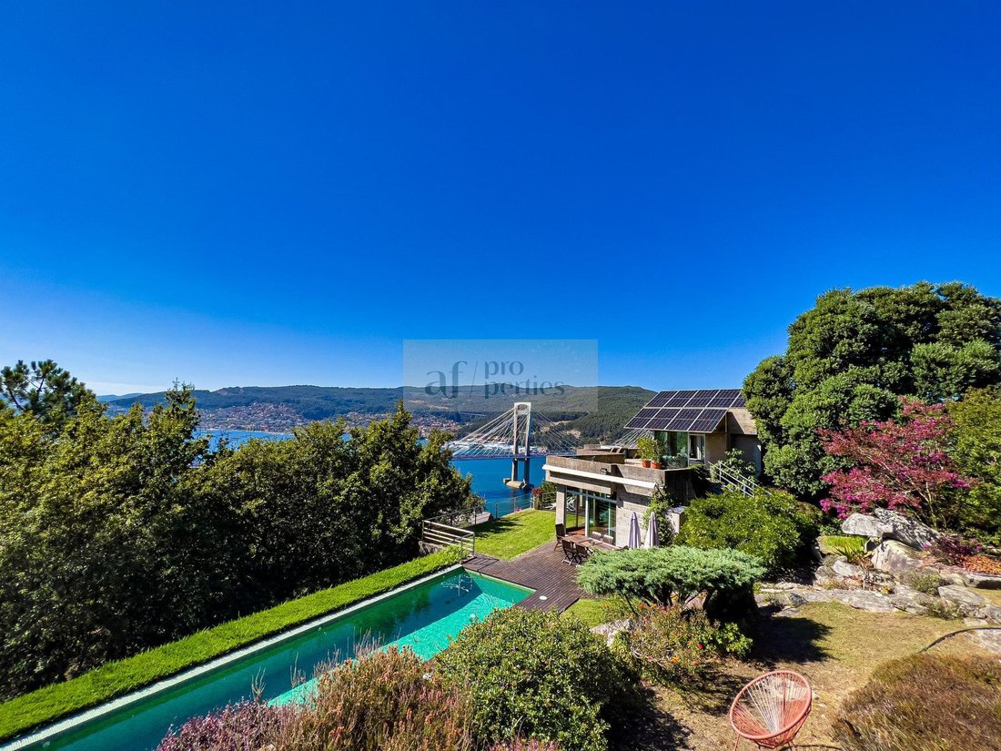
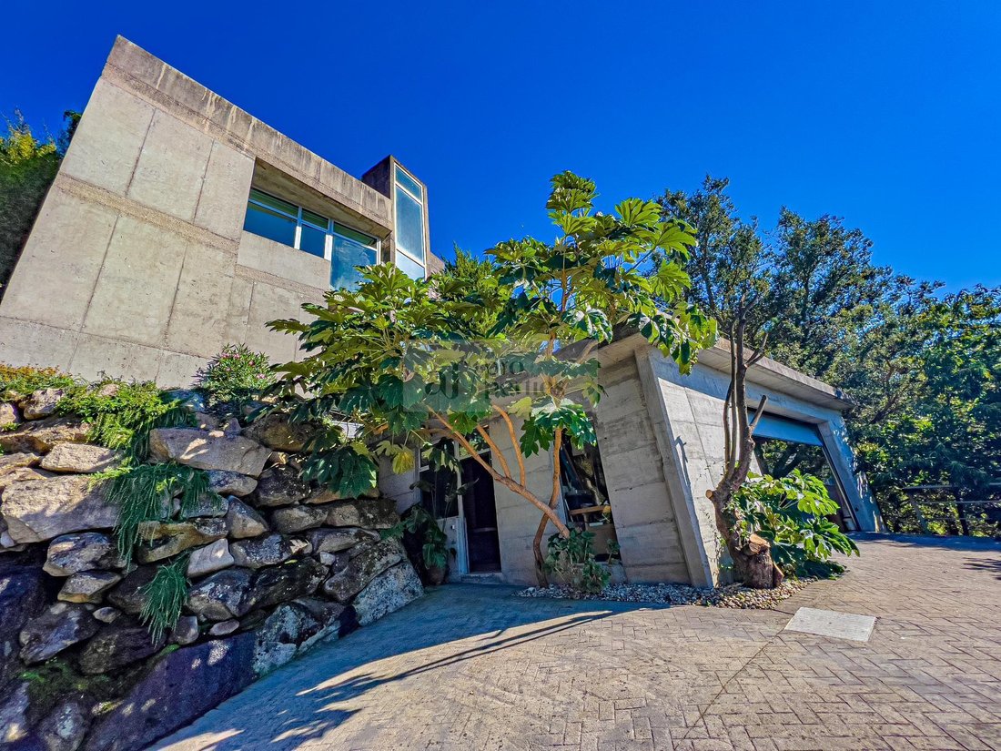
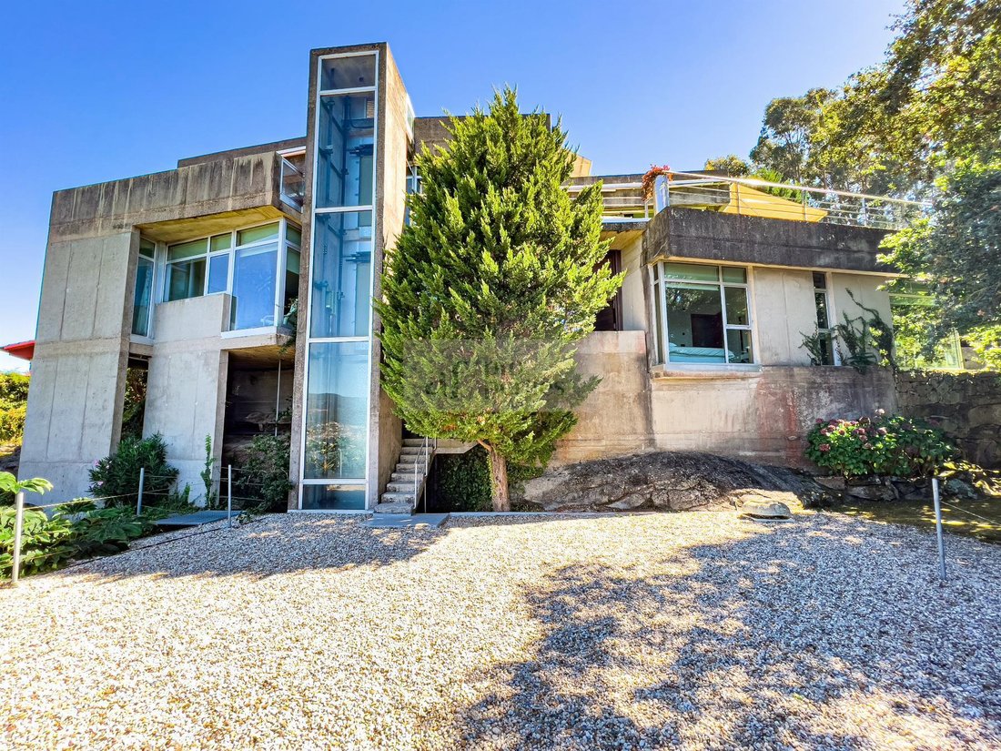
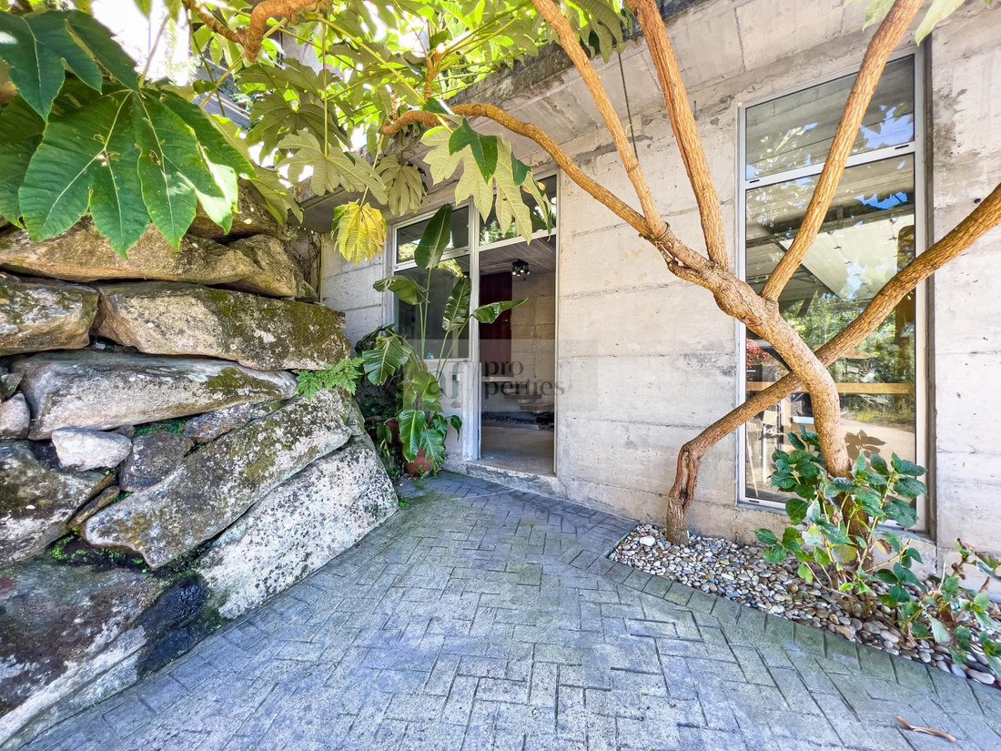
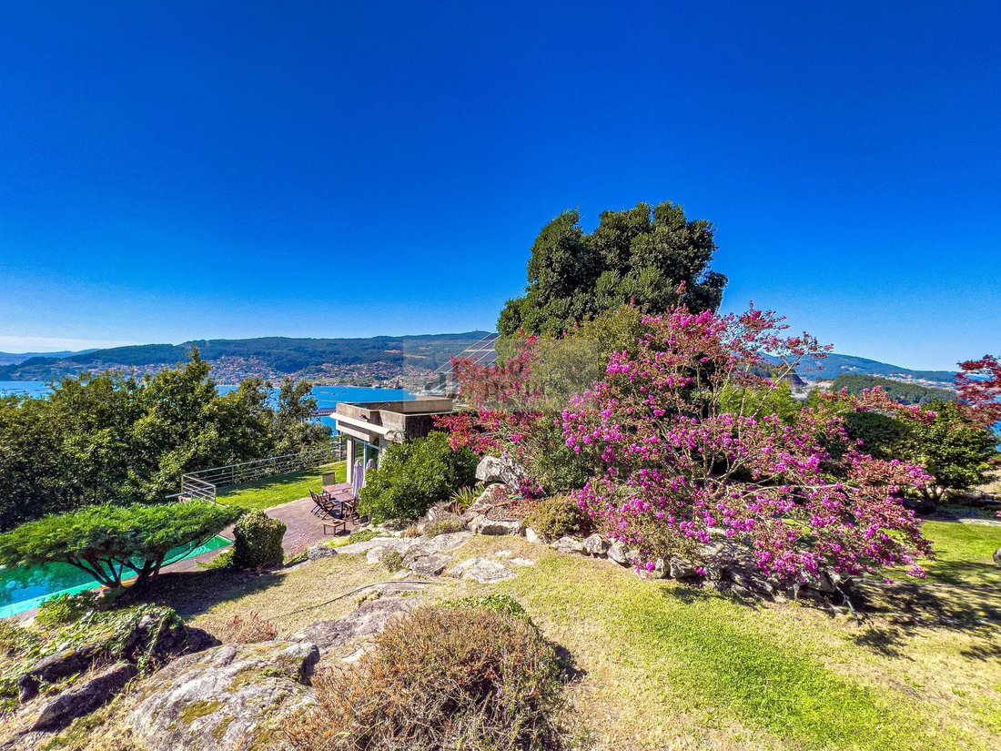
Unique design villa with STUNNING VIEWS OF THE RIA DE VIGO. Quiet area surrounded by wooded land and a mature 3,000 m² garden. Built with exposed concrete and large windows on solid rock. Four levels of space with a panoramic elevator reaching all floors. - Ground floor with garage for two cars, guest toilet, and entrance hall. - First floor with sleeping area including two bedrooms, shared bathro
Unique design villa with STUNNING VIEWS OF THE RIA DE VIGO. Quiet area surrounded by wooded land and a mature 3,000 m² garden. Built with exposed concrete and large windows on solid rock. Four levels of space with a panoramic elevator reaching all floors. - Ground floor with garage for two cars, guest toilet, and entrance hall. - First floor with sleeping area including two bedrooms, shared bathroom, interior garden, wine cellar, machine room, and master bedroom with dressing room. - Third level with 113 m² social area including living-dining room, kitchen-dining room, foyer, and guest bathroom. - Top floor with master bedroom and front outdoor terrace. Rear entrance with barbecue area and outdoor dining, porch, and outdoor terrace leading to the infinity pool and front garden. Finished in a warm minimalist style with low-consumption installations and temperature control. Ideal for a couple or family seeking a modern home to live, relax, and entertain family and friends day and night. Located a short drive from Vigo city center (10 minutes by car), Redondela, and Pontevedra. - 574 m² built - 4 bedrooms - 3 bathrooms - Terrace - Balcony - Heat pump heating with underfloor heating - 3,000 m² plot - Garage space Energy rating D Energy consumption. CO2 emissions rating E. We offer the best properties in the best locations of the Rías Baixas. Personalized information available at our Lounge on Alfonso XIII street, no. 28, Vigo.
-
Property type
Chalet
-
Price/sqft
$230
Features
- Garden
- Pool
- Terrace
- Water View
- Mountain View
- 2D Floor Plan
- Washer Dryer
- High Ceiling
Explore the Area
Cedeira, Redondela, Spain
View on Google Maps
Price per sqft
Low
High
Joined 6 years ago
You have inquired about this property
The agent will contact you soon by
Listed by
43
Listings
2020
Joined
Book home tour with the agent
Choose a date and whether you'd like a virtual or in-person tour with the agent.
Preferred date
Tour type
Last updated
May 20
First listed
May 11, 2024
Listing reference
2802-F
Trusted by the World's Leading Brokers
The agents behind the world's most exceptional properties list with JamesEdition.
- Listings from Sotheby's, Christie's, BARNES, and Engel & Völkers
- Every listing reviewed before it goes live
- Connect directly with verified listing agents
By continuing you agree to our Terms and Privacy Policy.