$809,330
A Former School And Its Outbuildings With Sweeping Views In Redon
- 8 Beds
- 4,392 Sqft
- 20,269 Sqft lot
- Updated: July 17
About the Property
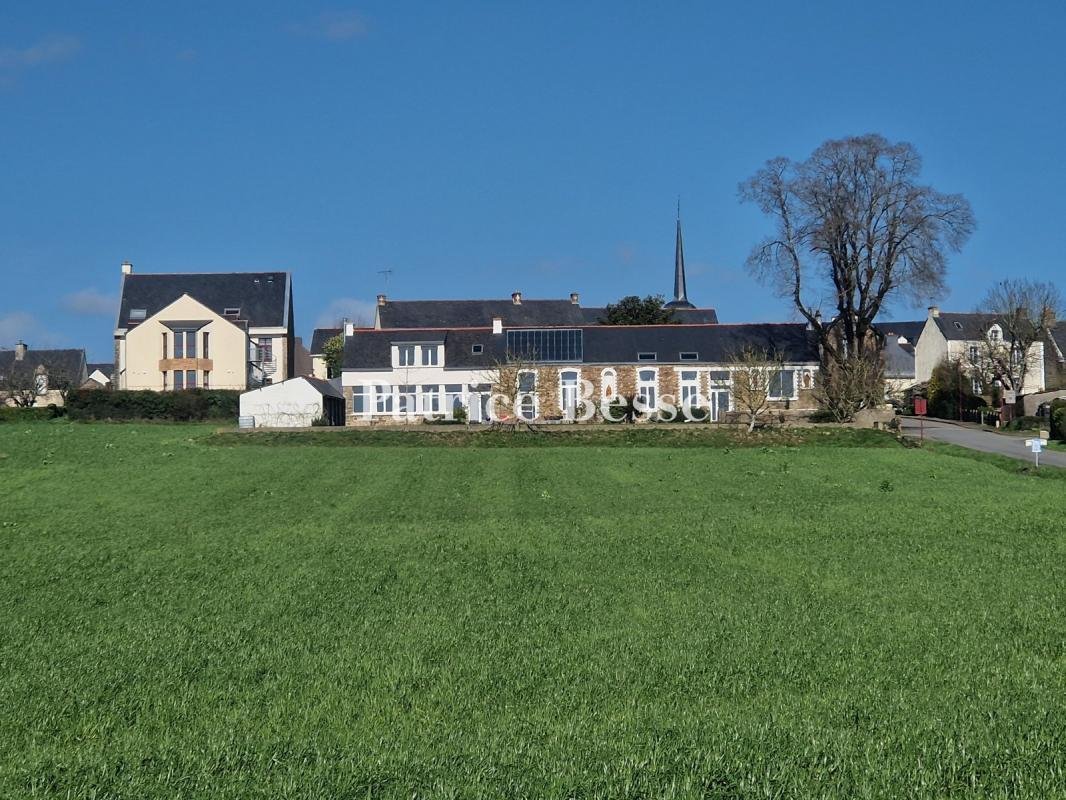
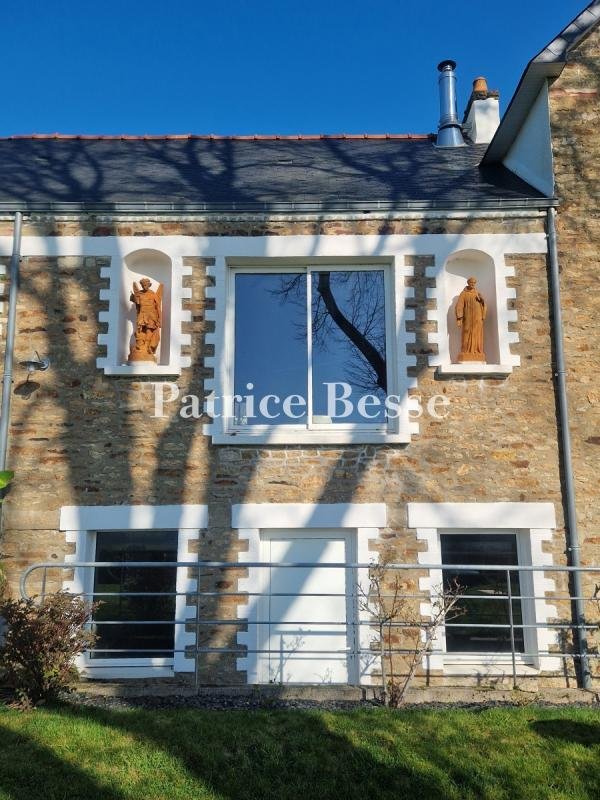
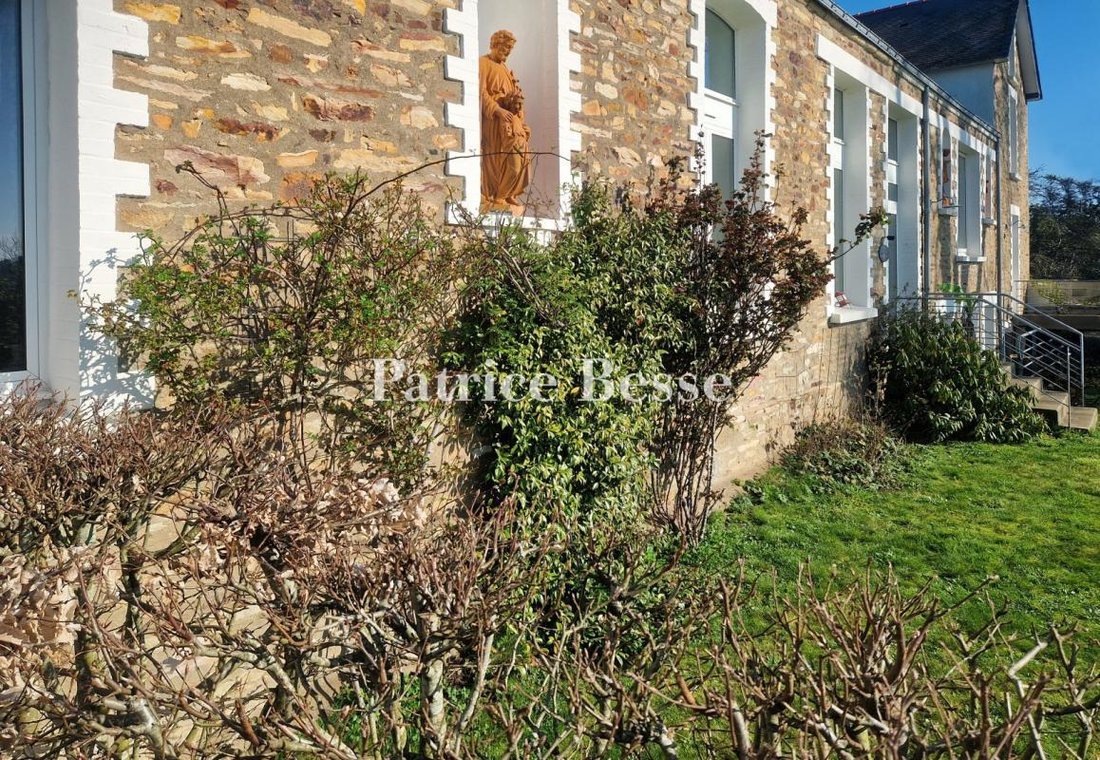
A former school and its outbuildings with sweeping views in Redon. From the village centre, before beginning the descent towards the plain, the house comes into view with a street-facing facade adorned with niches and statues. Beyond this, a low wall with a wooden gate provides access to the property via a gravel driveway. The plot faces south and looks out over neighbouring fields, it is semi-enc
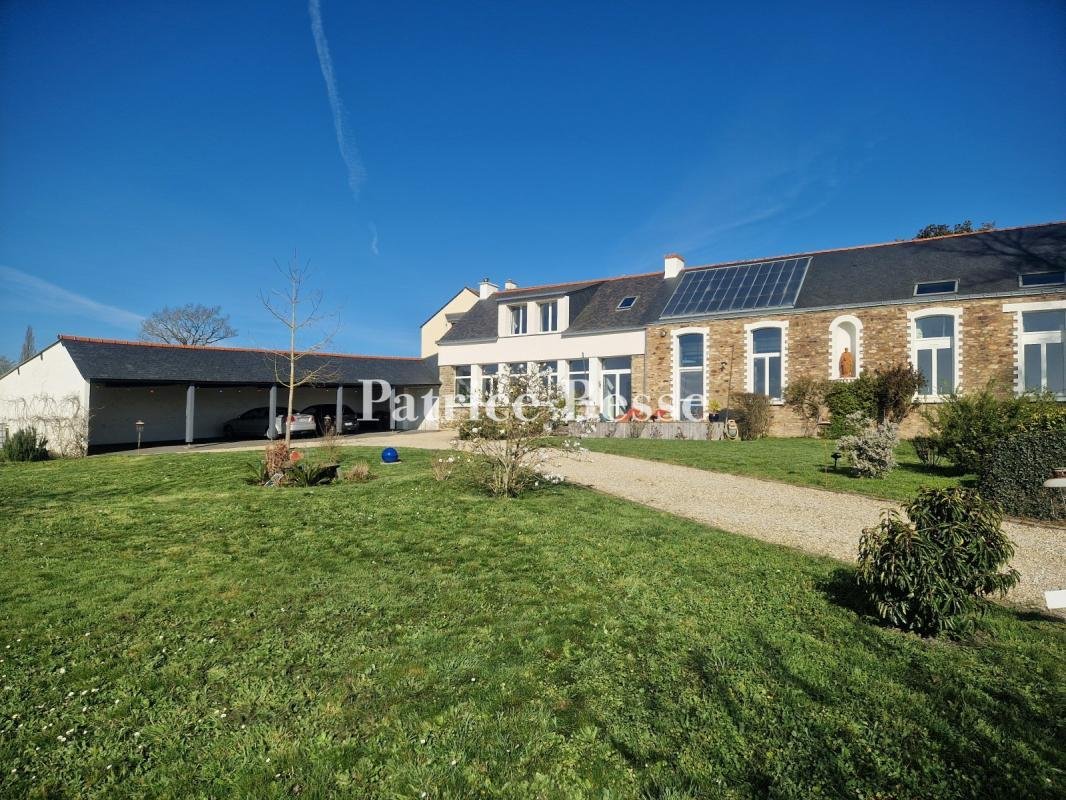
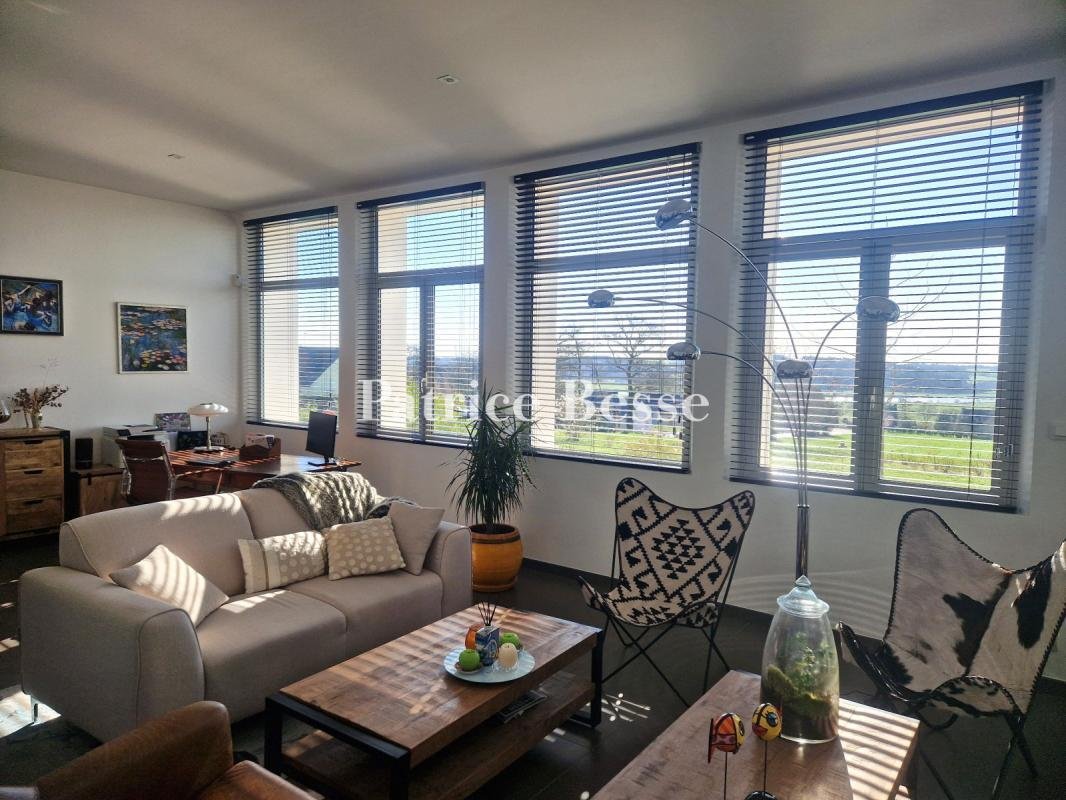
A former school and its outbuildings with sweeping views in Redon. From the village centre, before beginning the descent towards the plain, the house comes into view with a street-facing facade adorned with niches and statues. Beyond this, a low wall with a wooden gate provides access to the property via a gravel driveway. The plot faces south and looks out over neighbouring fields, it is semi-enclosed, with no direct neighbours. Three gravel parking spaces and a garden extend to one side. On the other side there are a large lime tree, lawns and flowerbeds, separated from the driveway by a low stone wall. Situated at the northern end of the plot, the house is a former private school, built in stages between the late 19th century and the first half of the 20th century. A final section was added in the 1960s. The buildings were renovated in the early 2000s to be converted into a residence. The main house occupies the former classrooms across two floors.
The house is accessed via a flight of steps and a door on a long facade facing entirely south and facing the landscape. Standing alone and accessible both from the garden via a few steps and from the street via its own entrance, the guest house – formerly the headmaster’s residence – is a four-storey building adjoining the main house to the east. It features a south-facing gable and a street-facing facade. A strip of land to the north separates the buildings from the neighbouring property. Finally, set back from the main house, outbuildings enclose the site to the west. Accessed via the gravel driveway, they consist of a covered courtyard and a locked garage.
Information on the risks to which this property is exposed is available on the Géorisques website: https://www.georisques.gouv.fr/
The house is accessed via a flight of steps and a door on a long facade facing entirely south and facing the landscape. Standing alone and accessible both from the garden via a few steps and from the street via its own entrance, the guest house – formerly the headmaster’s residence – is a four-storey building adjoining the main house to the east. It features a south-facing gable and a street-facing facade. A strip of land to the north separates the buildings from the neighbouring property. Finally, set back from the main house, outbuildings enclose the site to the west. Accessed via the gravel driveway, they consist of a covered courtyard and a locked garage.
Information on the risks to which this property is exposed is available on the Géorisques website: https://www.georisques.gouv.fr/
-
Property type
House
-
Price/sqft
$184
Features
- Garden
- Garage
- Water View
- Mountain View
- Renovated
- Panoramic / Scenic View
- Gate
- Privacy
- Stone Countertops
Features
Lot
Indoor
- High Ceiling
- Stone Countertops
Outdoor
Explore the Area
Centre-Le Port, Saint-Jean-la-Poterie, France
View on Google Maps
Price per sqft
Low
High
Joined 3 years ago
You have inquired about this property
The agent will contact you soon by
Listed by
668
Listings
2023
Joined
Book home tour with the agent
Choose a date and whether you'd like a virtual or in-person tour with the agent.
Preferred date
Tour type
Last updated
July 17
First listed
Jul 17
Listing reference
399926_JE
Similar Properties Nearby
New Listings in Centre-Le Port

Explore More Homes for Sale
Centre-Le Port property types
Centre-Le Port popular searches
- Panoramic / Scenic View properties in Centre-Le Port
- Properties with Office in Centre-Le Port
- Mountain View properties in Centre-Le Port
- Properties with Garden in Centre-Le Port
- Privacy properties in Centre-Le Port
- Properties with Fitness Center / Gym in Centre-Le Port
- Properties with Jacuzzi in Centre-Le Port
- Properties with Fireplace in Centre-Le Port
- Properties with Pool in Centre-Le Port
- Properties with Garage in Centre-Le Port
- Properties with Balcony in Centre-Le Port
- Renovated properties in Centre-Le Port
- Properties with Indoor Pool in Centre-Le Port
- Water View properties in Centre-Le Port
Related Guides & Stories
Trusted by the World's Leading Brokers
The agents behind the world's most exceptional properties list with JamesEdition.
- Listings from Sotheby's, Christie's, BARNES, and Engel & Völkers
- Every listing reviewed before it goes live
- Connect directly with verified listing agents
By continuing you agree to our Terms and Privacy Policy.