$3,574,990
Sophisticated Luxury Residence With Spa Inspired Primary Suite
- 5 Beds
- 5 Baths
- 4,349 Sqft
- Updated: June 19
-
2
Views for last 30 days
- MLS#2529370
About the Property
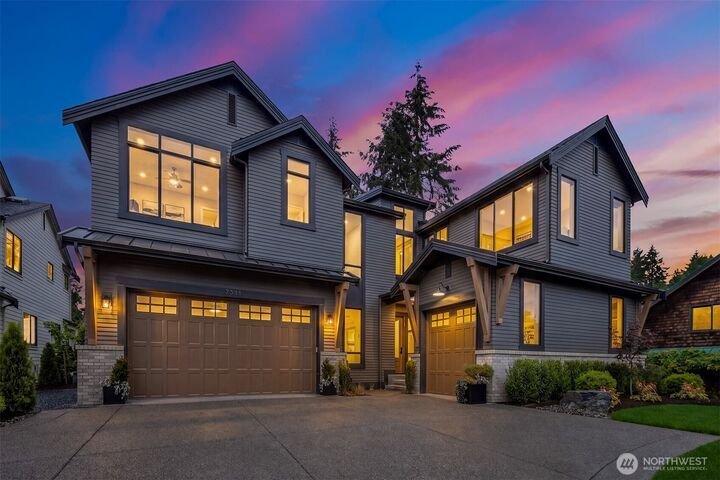
Murray Franklyn proudly presents Jutta’s Garden and the stunning Martinsville plan — an exceptional new luxury residence designed for today’s lifestyle. This expansive five bedrooms, four and a half bathrooms home with a main-floor den seamlessly blends sophistication, comfort, and functionality. Thoughtfully curated finishes include slab quartz countertops in the kitchen and all bathrooms, wide-p
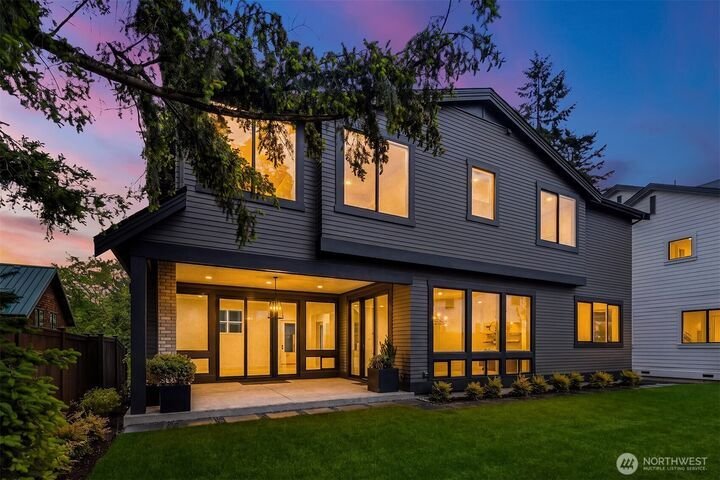
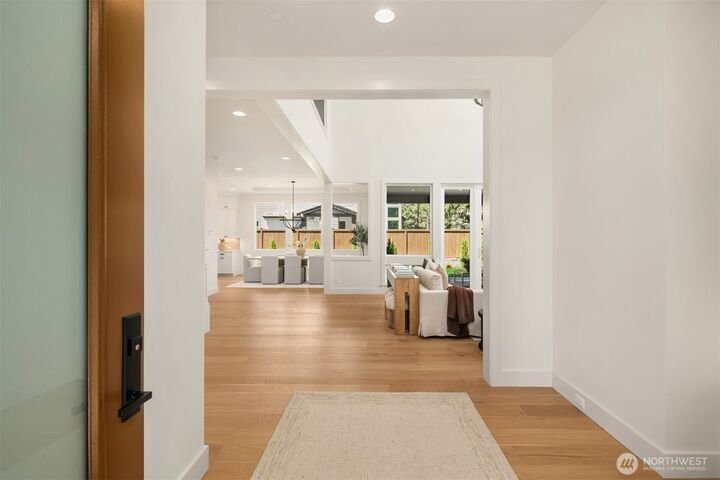
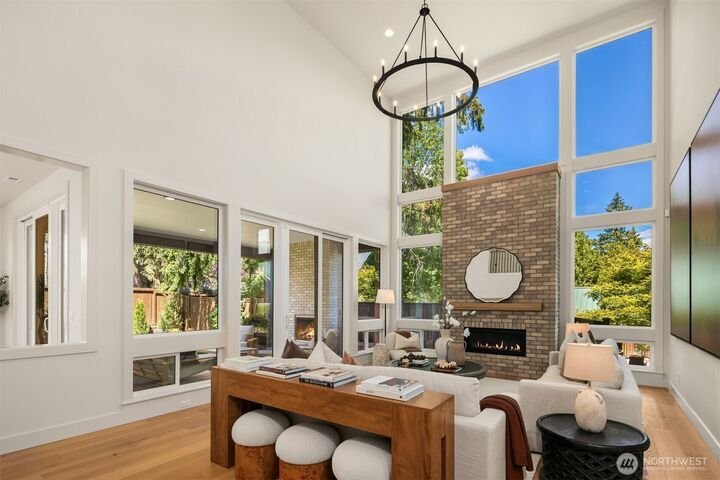
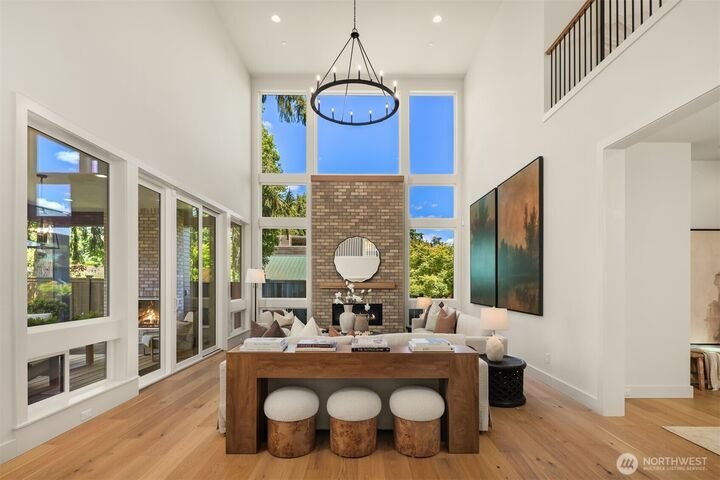
Murray Franklyn proudly presents Jutta’s Garden and the stunning Martinsville plan — an exceptional new luxury residence designed for today’s lifestyle. This expansive five bedrooms, four and a half bathrooms home with a main-floor den seamlessly blends sophistication, comfort, and functionality. Thoughtfully curated finishes include slab quartz countertops in the kitchen and all bathrooms, wide-plank engineered hardwood flooring, stately eight-foot interior doors, and a premium Frigidaire full-size refrigerator and freezer package. The chef-inspired kitchen opens beautifully to the great room and dining area, creating the ideal setting for entertaining and everyday living. Expansive windows flood the home with natural light and showcase the warm contemporary design throughout. The luxurious primary suite features a spa-inspired bath with richly tiled floors, mud-set shower, and spacious walk-in closet. Additional ensuite bedrooms provide flexibility for guests, multigenerational living, or work-from-home needs. Step outside to the covered outdoor living area with fireplace for year-round enjoyment and seamless indoor-outdoor entertaining. Nestled within the beautiful Jutta’s Garden community near parks and trails, and just minutes to Redmond, Bellevue, shopping, dining, and major employers. Exceptional craftsmanship and signature Murray Franklyn quality throughout. Photos are of a similar home and selections are different in this home. Ask about our special financing with rates as low as 2.875%.
-
Property type
House
-
Year built
2026
-
Price/sqft
$822
Features
- Fireplace
- Walk In Closet
- Open Kitchen
- Modern
- New Builds
- Outdoor Living Space
- Stone Countertops
Explore the Area
7311 152nd Avenue NE Redmond WA 98052 USA, Washington, United States
View on Google Maps
Price per sqft
Low
High
Joined 5 years ago
You have inquired about this property
The agent will contact you soon by
Listed by
4
Listings
2026
Joined
Book home tour with Tom R. Covello
Choose a date and whether you'd like a virtual or in-person tour with the agent.
Preferred date
Tour type

Windermere Real Estate
1151 Fairview Avenue North, 98109, Seattle, Washington, United States
View agency profile
Windermere Real Estate is the largest regional real estate company in the Western U. S. with over 300 offices and 6
Windermere Real Estate is the largest regional real estate company in the Western U. S. with over 300 offices and 6,500 agents. We are a full-service company with agents who specialize in residential real estate, new construction, commercial real estate, relocation services, and property management. To further facilitate the home buying and selling process, Windermere also has affiliated partners that provide, mortgage, title, and escrow services. The Windermere family has a proud heritage of serving our neighbors via the Windermere Foundation which funds services for low-income and homeless families. Since 1989, the Windermere Foundation hsa contributed more than $56 million toward lives in the communities where we live and work. For more information, visit [hidden information].
Last updated
June 19
First listed
May 31
Listing reference
ff075a76-5bd8-11f1-850c-6045bdd61ac4
Similar Properties Nearby
New Listings in Redmond






Explore More Homes for Sale
Redmond, WA, United States property types
Redmond, WA, United States popular searches
- Properties with Garden in Redmond, WA, United States
- Properties with Terrace in Redmond, WA, United States
- Properties with Open Kitchen in Redmond, WA, United States
- Mountain View properties in Redmond, WA, United States
- Properties with Jacuzzi in Redmond, WA, United States
- Modern properties in Redmond, WA, United States
- Properties with Vineyard / Winery in Redmond, WA, United States
- Properties with Cinema in Redmond, WA, United States
- River View properties in Redmond, WA, United States
- Properties with Steam Room in Redmond, WA, United States
- Properties with Game Room in Redmond, WA, United States
- Properties with Indoor Pool in Redmond, WA, United States
- Properties with Pool in Redmond, WA, United States
Related Guides & Stories
Trusted by the World's Leading Brokers
The agents behind the world's most exceptional properties list with JamesEdition.
- Listings from Sotheby's, Christie's, BARNES, and Engel & Völkers
- Every listing reviewed before it goes live
- Connect directly with verified listing agents
By continuing you agree to our Terms and Privacy Policy.
brokerages we
partnered with
partnered with