$1,759,950
Residential Redmond
- 4 Beds
- 3 Baths
- 2,536 Sqft
- 5,628 Sqft lot
- Updated: August 8
- MLS#2560392
About the Property
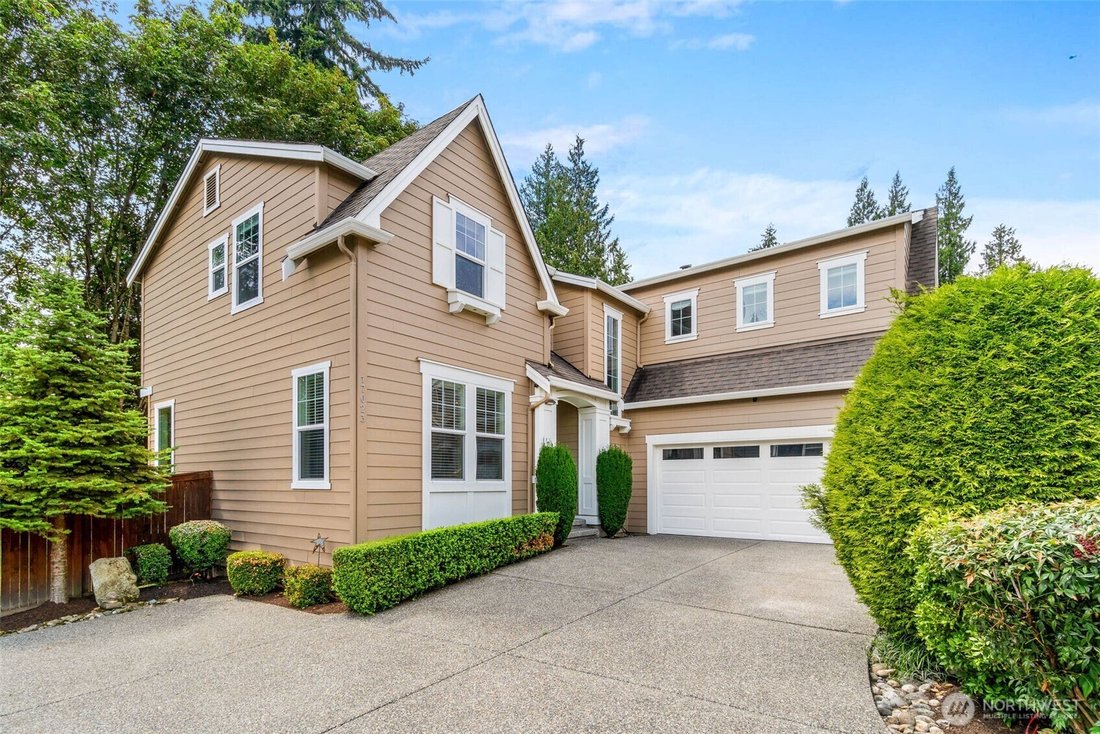
Welcome to this rare and beautifully designed Chrystal floor plan in the sought-after Woodlands West community! Built by premier Northwest builder CamWest, this home showcases quality craftsmanship, thoughtful design, and timeless finishes. The spacious kitchen features granite countertops, stainless steel appliances, an impressive gas range, a large center island, a walk-in pantry, and an additio
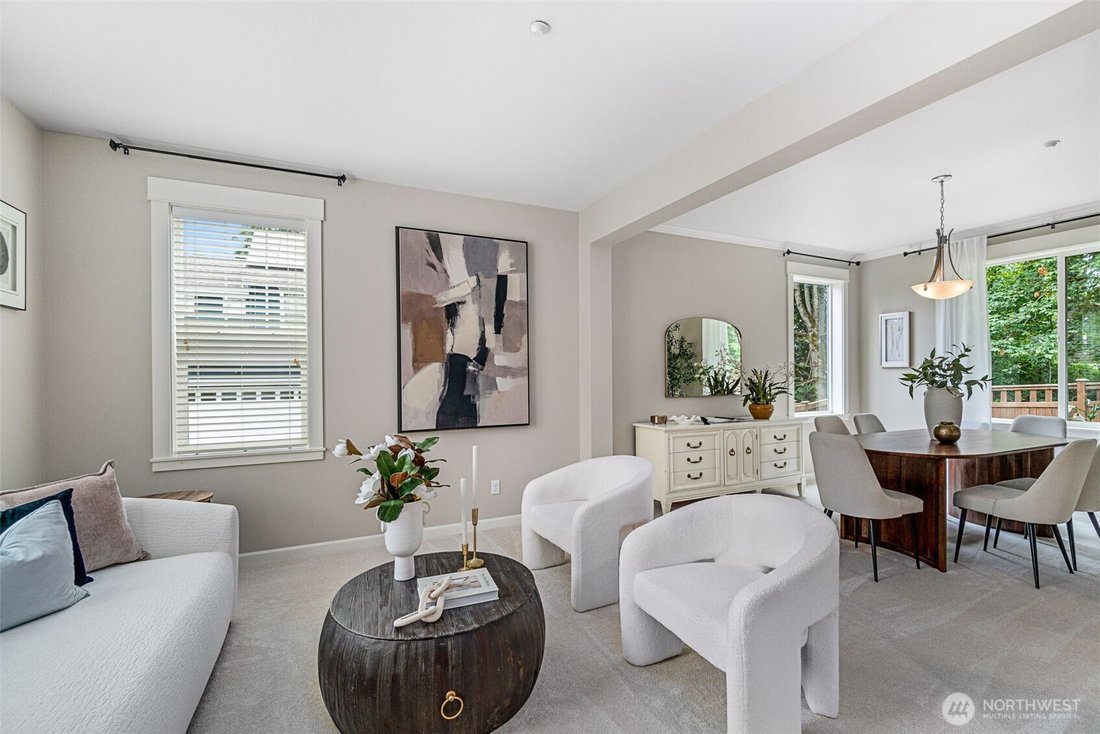
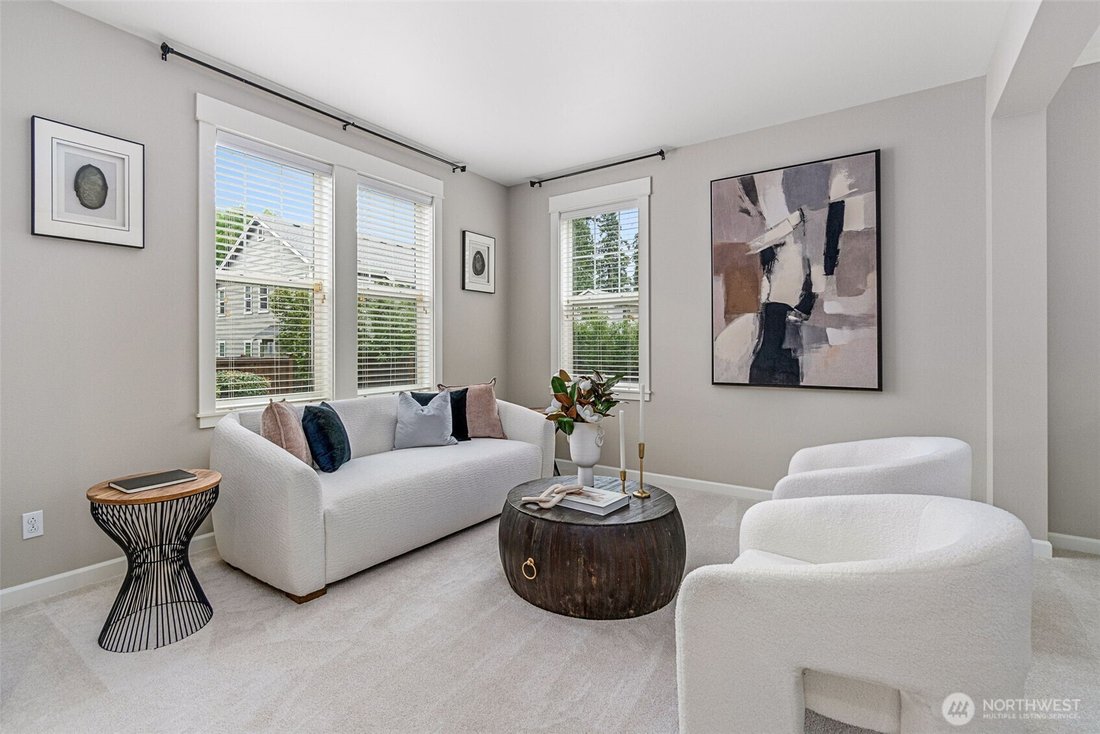
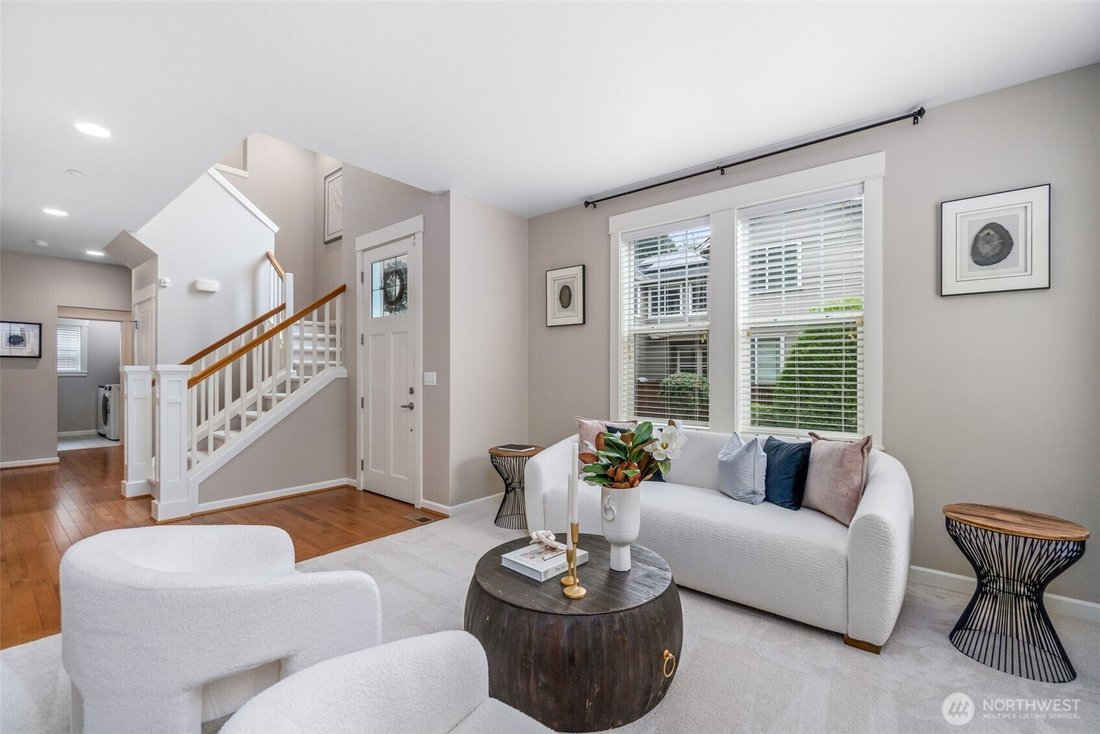
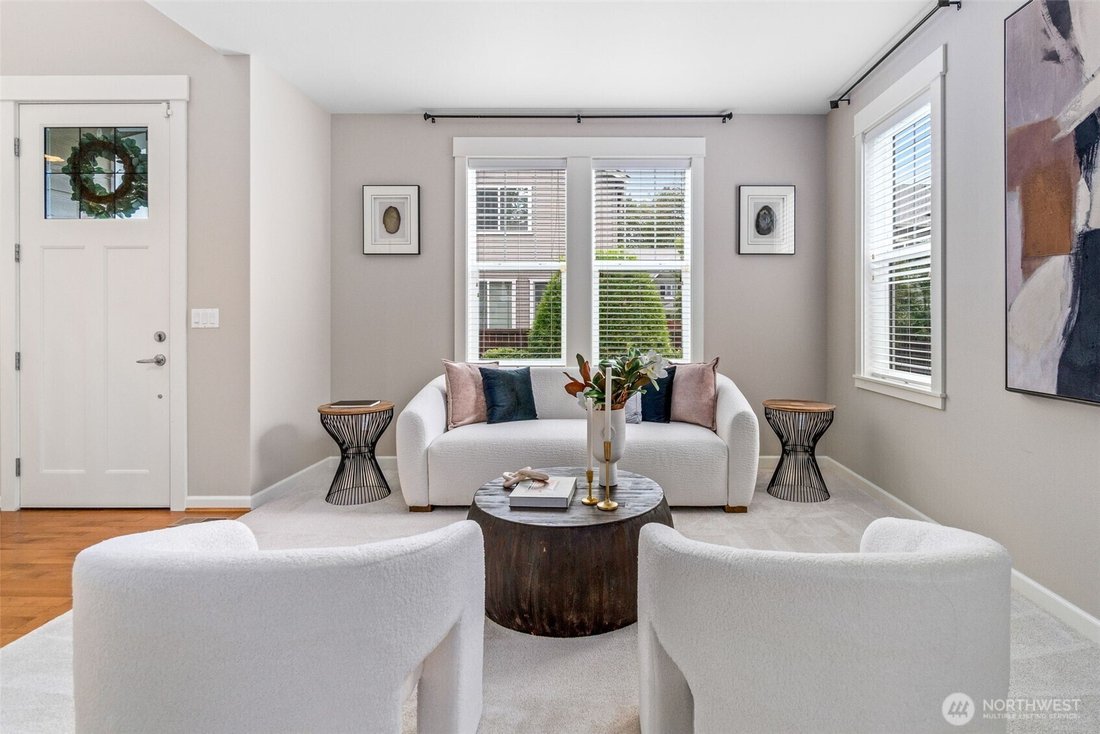
Welcome to this rare and beautifully designed Chrystal floor plan in the sought-after Woodlands West community! Built by premier Northwest builder CamWest, this home showcases quality craftsmanship, thoughtful design, and timeless finishes. The spacious kitchen features granite countertops, stainless steel appliances, an impressive gas range, a large center island, a walk-in pantry, and an additional dining area - perfect for everyday living and entertaining. Relax in the inviting living room with a cozy gas fireplace on cool Northwest evenings. Upstairs, the impressive primary suite offers double-door entry, two walk-in closets with built-in organization systems, dual vanities, a soaking tub, a separate shower, and a private water closet. Additional spacious bedrooms, a full bath with dual sinks and a separate shower/toilet area for added privacy, plus a versatile bonus room ideal for a media room, home office, or playroom complete the upper level. Step outside to a private backyard and patio designed for gardening, BBQs, lawn games, and entertaining. The home backs to permanent open space with scenic trails, creating a peaceful natural setting. Recent updates include fresh interior and exterior paint and new carpet, making this home truly move-in ready. Enjoy a convenient Redmond location with three community parks and 4.8 acres of preserved open space just outside your door.!
-
Property type
House
-
Floors
2
-
Year built
2011
-
Price/sqft
$693
Features
- Fireplace
- Garden
- Walk In Closet
- Privacy
- Gas Stovetop
- Kitchen island
Explore the Area
17023 NE 120th Street, Redmond, WA 98052, Washington, United States
View on Google Maps
Price per sqft
Low
High
Joined 4 years ago
You have inquired about this property
The agent will contact you soon by
Listed by
1
Listings
2026
Joined
Book home tour with Linda Reinke Williford
Choose a date and whether you'd like a virtual or in-person tour with the agent.
Preferred date
Tour type

Last updated
August 8
First listed
Jul 30
Agent licence
#3507
Listing reference
2142515822671886
Listing status
Similar Properties Nearby
New Listings in Redmond


Explore More Homes for Sale
Redmond, WA, United States property types
Redmond, WA, United States popular searches
- Properties with Garden in Redmond, WA, United States
- Properties with Terrace in Redmond, WA, United States
- Properties with Open Kitchen in Redmond, WA, United States
- Mountain View properties in Redmond, WA, United States
- Properties with Jacuzzi in Redmond, WA, United States
- Properties with Cinema in Redmond, WA, United States
- Properties with Vineyard / Winery in Redmond, WA, United States
- Modern properties in Redmond, WA, United States
- Properties with Game Room in Redmond, WA, United States
- River View properties in Redmond, WA, United States
- Properties with Steam Room in Redmond, WA, United States
- Properties with Indoor Pool in Redmond, WA, United States
- Properties with Pool in Redmond, WA, United States
Related Guides & Stories
Trusted by the World's Leading Brokers
The agents behind the world's most exceptional properties list with JamesEdition.
- Listings from Sotheby's, Christie's, BARNES, and Engel & Völkers
- Every listing reviewed before it goes live
- Connect directly with verified listing agents
By continuing you agree to our Terms and Privacy Policy.
brokerages we
partnered with
partnered with