$1,598,800
Elevated One Level Living With Designer Kitchen Appeal
- 4 Beds
- 2 Baths
- 1,780 Sqft
- Updated: July 24
- MLS#2554767
About the Property
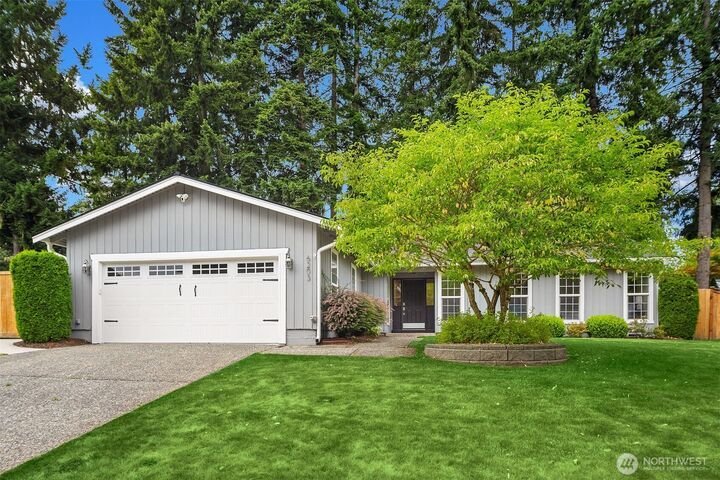
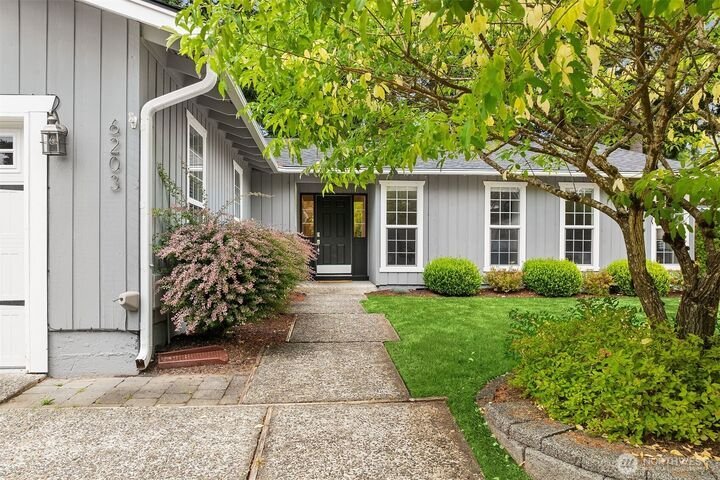
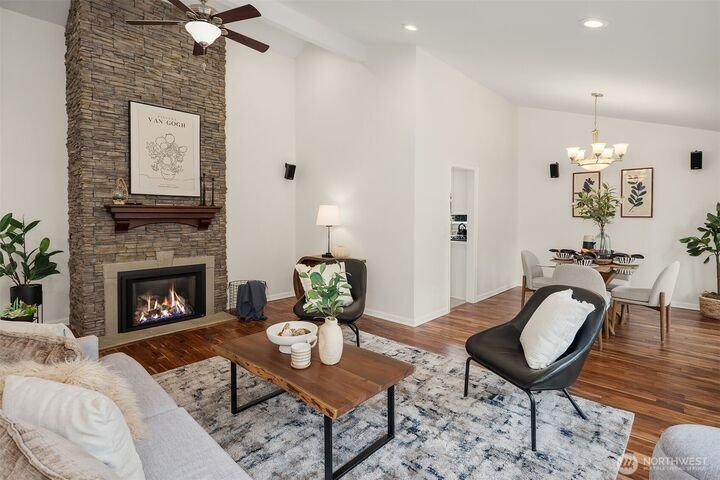
One-level living at its finest! Thoughtfully designed with a flexible floor plan, this home offers the perfect blend of style, comfort and effortless everyday living. $100,000 in recent 2026 upgrades includes new air conditioning, roof, water heater, LeafGuard gutters, new carpet and more! Designer kitchen features newer cabinetry, quartz countertops and upscale appliances. Charming breakfast nook
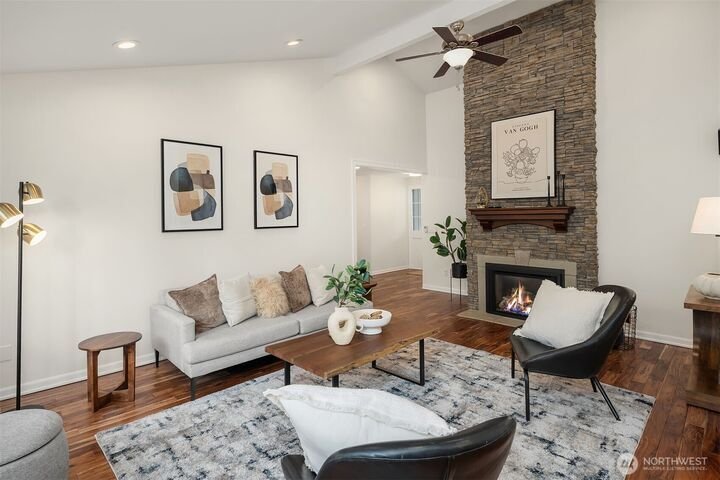
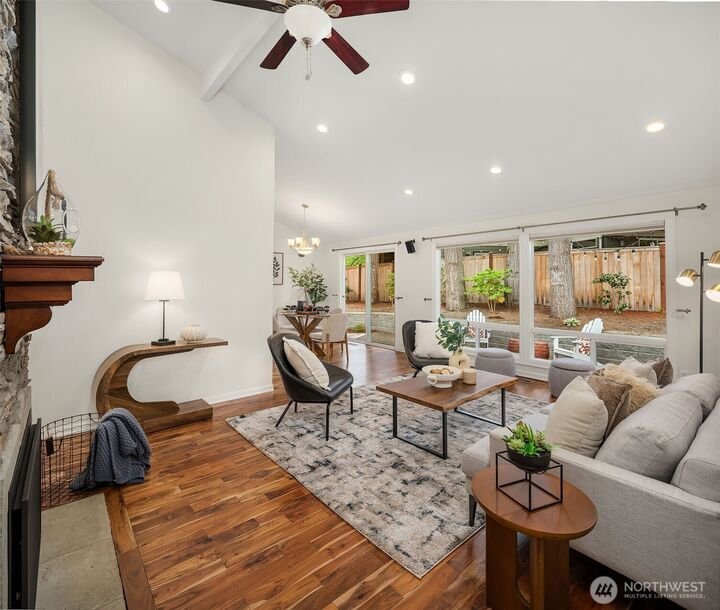
One-level living at its finest! Thoughtfully designed with a flexible floor plan, this home offers the perfect blend of style, comfort and effortless everyday living. $100,000 in recent 2026 upgrades includes new air conditioning, roof, water heater, LeafGuard gutters, new carpet and more! Designer kitchen features newer cabinetry, quartz countertops and upscale appliances. Charming breakfast nook opens to a covered patio—the perfect setting for year-round enjoyment. Extensive hardwood floors. Cozy family room with fireplace opens off the kitchen. Oversized living room showcases vaulted ceilings, dramatic floor-to-ceiling stone fireplace and wall of windows that fills the space with natural light. Adjoining dining room leads to the sunny patio and fenced backyard. Generous primary suite offers remodeled three-quarter bathroom and large closet. Outside, enjoy a private, fully fenced, low-maintenance backyard featuring a large patio, turf lawn, garden space and two storage sheds offering endless possibilities for hobbies, storage or workshop. Ideally located, this home is steps to Grasslawn Park, top-rated schools, shopping and dining. Convenient access to major freeways, light rail and technology companies. New carpet and blackout shades in all four bedrooms.
-
Property type
House
-
Year built
1979
-
Price/sqft
$898
Features
- Fireplace
- Garage
- Garden
- Mountain View
- Air Conditioning
- High Ceiling
- Stone Countertops
Explore the Area
6203 144th Avenue NE Redmond WA 98052 USA, Washington, United States
View on Google Maps
Price per sqft
Low
High
Joined 5 years ago
You have inquired about this property
The agent will contact you soon by
Listed by
3
Listings
2026
Joined
Book home tour with Julia and Mark Krill
Choose a date and whether you'd like a virtual or in-person tour with the agent.
Preferred date
Tour type

Windermere Real Estate
1151 Fairview Avenue North, 98109, Seattle, Washington, United States
View agency profile
Windermere Real Estate is the largest regional real estate company in the Western U. S. with over 300 offices and 6
Windermere Real Estate is the largest regional real estate company in the Western U. S. with over 300 offices and 6,500 agents. We are a full-service company with agents who specialize in residential real estate, new construction, commercial real estate, relocation services, and property management. To further facilitate the home buying and selling process, Windermere also has affiliated partners that provide, mortgage, title, and escrow services. The Windermere family has a proud heritage of serving our neighbors via the Windermere Foundation which funds services for low-income and homeless families. Since 1989, the Windermere Foundation hsa contributed more than $56 million toward lives in the communities where we live and work. For more information, visit [hidden information].
Last updated
July 24
First listed
Jul 24
Listing reference
b18e3c9b-8650-11f1-901e-6045bdd61ac4
Similar Properties Nearby
New Listings in Redmond


Explore More Homes for Sale
Redmond, WA, United States property types
Redmond, WA, United States popular searches
- Properties with Garden in Redmond, WA, United States
- Properties with Terrace in Redmond, WA, United States
- Properties with Open Kitchen in Redmond, WA, United States
- Mountain View properties in Redmond, WA, United States
- Properties with Jacuzzi in Redmond, WA, United States
- Modern properties in Redmond, WA, United States
- Properties with Vineyard / Winery in Redmond, WA, United States
- Properties with Cinema in Redmond, WA, United States
- River View properties in Redmond, WA, United States
- Properties with Steam Room in Redmond, WA, United States
- Properties with Game Room in Redmond, WA, United States
- Properties with Indoor Pool in Redmond, WA, United States
- Properties with Pool in Redmond, WA, United States
Related Guides & Stories
Trusted by the World's Leading Brokers
The agents behind the world's most exceptional properties list with JamesEdition.
- Listings from Sotheby's, Christie's, BARNES, and Engel & Völkers
- Every listing reviewed before it goes live
- Connect directly with verified listing agents
By continuing you agree to our Terms and Privacy Policy.
brokerages we
partnered with
partnered with