


$1,225,000
Elegant Two Story Home With Modern Updates Throughout
- 3 Beds
- 3 Baths
- 2,030 Sqft
- Updated: September 16
- MLS#2578668
About the Property
Completely remodeled in 2026, this Amberley two-story home has been thoughtfully updated from top to bottom. Formal living and dining sit at the front of the main floor beneath a new chandelier, with a bay window and a stair railing rebuilt with new balusters. The redesigned kitchen features new shaker cabinetry, center island with downdraft cooktop, double wall ovens, counter-depth French-door re
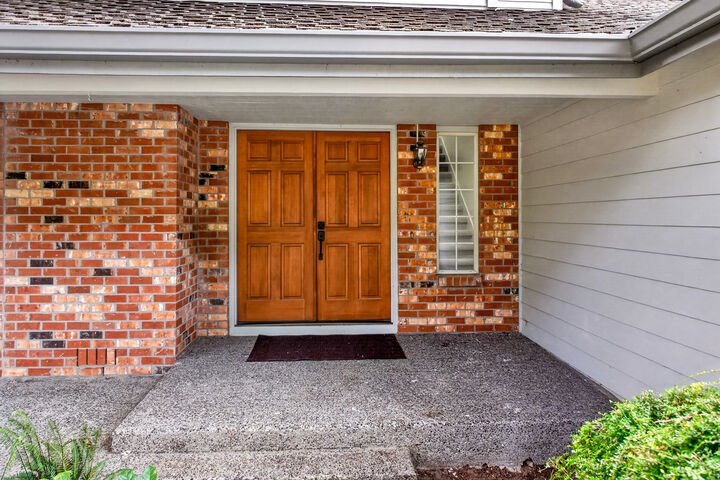
Completely remodeled in 2026, this Amberley two-story home has been thoughtfully updated from top to bottom. Formal living and dining sit at the front of the main floor beneath a new chandelier, with a bay window and a stair railing rebuilt with new balusters. The redesigned kitchen features new shaker cabinetry, center island with downdraft cooktop, double wall ovens, counter-depth French-door refrigerator, tile backsplash, and recessed LED lighting. Open to the casual dining area and family room, the layout is ideal for everyday living and entertaining. A wood-burning fireplace anchors the family room, a slider opens to the covered deck with skylights and built-in bench seating. Refinished hardwood floors extend through the entry, hallway, kitchen, and eating area, complemented by new carpet, trim, and fresh interior paint. Main floor laundry provides direct access to the two-car garage, and a convenient powder room. Upstairs, three bedrooms include a primary suite with walk-in closet and a fully remodeled private bath featuring a double vanity, frameless glass shower, freestanding soaking tub, and a separate water closet. Second full bath was remodeled to match, and both secondary bedrooms enjoy peaceful views of mature evergreens. Central A/C, natural gas forced air, new water heater, and a generator with transfer panel. Set on 15,044 square feet fully fenced beneath mature firs and cedars, with gated side entries and open lawn beyond the deck. Northshore School District.
-
Property type
House
-
Year built
1984
-
Price/sqft
$603
Features
- Fireplace
- Garden
- Walk In Closet
- Garage
- Mountain View
- Terrace
- Renovated
- Gate
- Laundry Room
Features
Lot
- Mountain View
- Privacy
- Renovated
Indoor
- Fireplace
- Air Conditioning
- Kitchen island
- Gas Stovetop
- Bar
- Laundry Room
- Stone Countertops
- Walk In Closet
Outdoor
- Terrace
- Parking
- Garage
- Outdoor Living Space
- Gate
- Garden
Explore the Area
17405 NE 136th Street Redmond WA 98052, Washington, United States
View on Google Maps
Price per sqft
Low
High
Joined 5 months ago
You have inquired about this property
The agent will contact you soon by
Listed by
3
Listings
2026
Joined
Book home tour with Tony Meier & Team
Choose a date and whether you'd like a virtual or in-person tour with the agent.
Preferred date
Tour type

Windermere Real Estate
1151 Fairview Avenue North, 98109, Seattle, Washington, United States
View agency profile
Windermere Real Estate is the largest regional real estate company in the Western U. S. with over 300 offices and 6
Windermere Real Estate is the largest regional real estate company in the Western U. S. with over 300 offices and 6,500 agents. We are a full-service company with agents who specialize in residential real estate, new construction, commercial real estate, relocation services, and property management. To further facilitate the home buying and selling process, Windermere also has affiliated partners that provide, mortgage, title, and escrow services. The Windermere family has a proud heritage of serving our neighbors via the Windermere Foundation which funds services for low-income and homeless families. Since 1989, the Windermere Foundation hsa contributed more than $56 million toward lives in the communities where we live and work. For more information, visit [hidden information].
Last updated
September 16
First listed
Sep 16
Listing reference
c56e3b8f-b064-11f1-831f-6045bdd61ac4
Similar Properties Nearby
New Listings in Redmond



Explore More Homes for Sale
Redmond, WA, United States property types
Redmond, WA, United States popular searches
- Properties with Garden in Redmond, WA, United States
- Properties with Terrace in Redmond, WA, United States
- Mountain View properties in Redmond, WA, United States
- Properties with Jacuzzi in Redmond, WA, United States
- Properties with Pool in Redmond, WA, United States
- Properties with Open Kitchen in Redmond, WA, United States
- Properties with Game Room in Redmond, WA, United States
- Modern properties in Redmond, WA, United States
- Properties with Cinema in Redmond, WA, United States
- Properties with Vineyard / Winery in Redmond, WA, United States
- Properties with Outdoor Kitchen in Redmond, WA, United States
- Hilltop properties in Redmond, WA, United States
- Properties with Indoor Pool in Redmond, WA, United States
- Properties with Steam Room in Redmond, WA, United States
Related Guides & Stories
Trusted by the World's Leading Brokers
The agents behind the world's most exceptional properties list with JamesEdition.
- Listings from Sotheby's, Christie's, BARNES, and Engel & Völkers
- Every listing reviewed before it goes live
- Connect directly with verified listing agents
By continuing you agree to our Terms and Privacy Policy.
brokerages we
partnered with
partnered with