

$1,200,000
5 Bedrooms Single Family Detached
- 5 Beds
- 5 Baths
- 3,152 Sqft
- 7,327 Sqft lot
- Updated: August 7
- MLS#CV26136860
About the Property
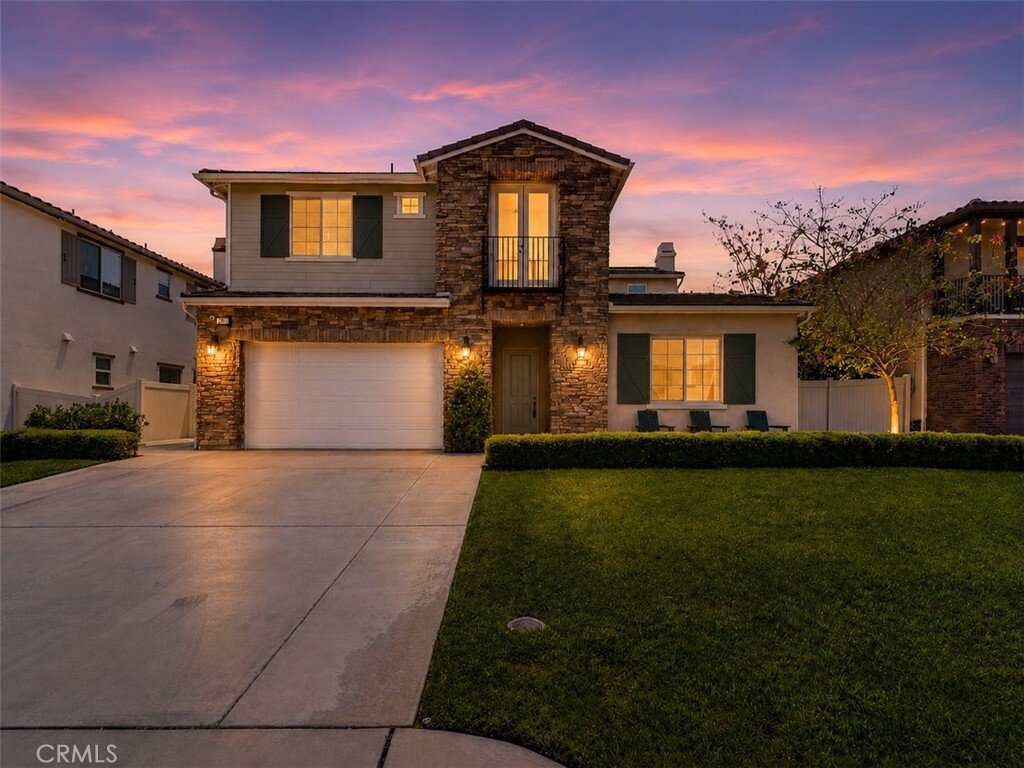
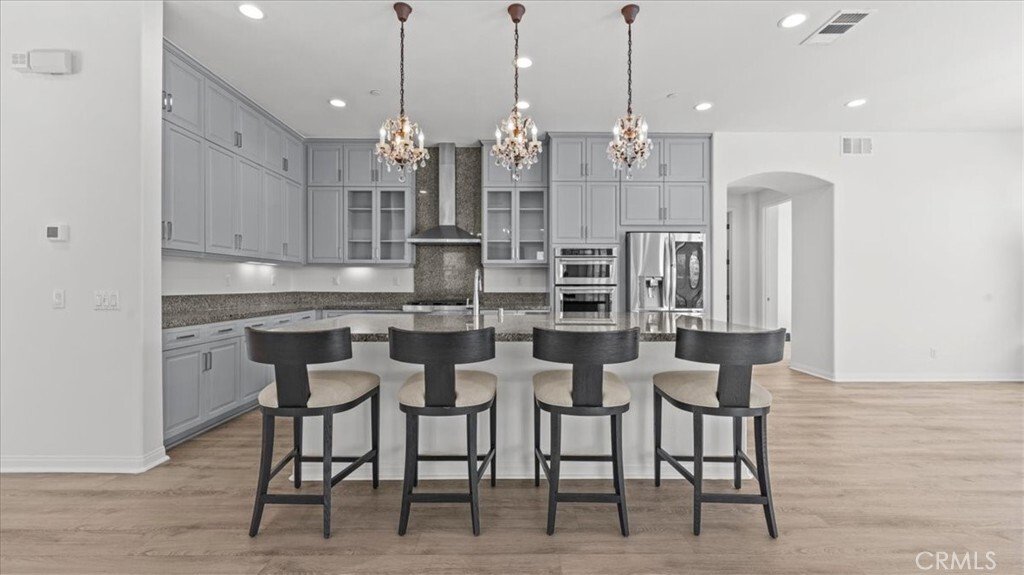
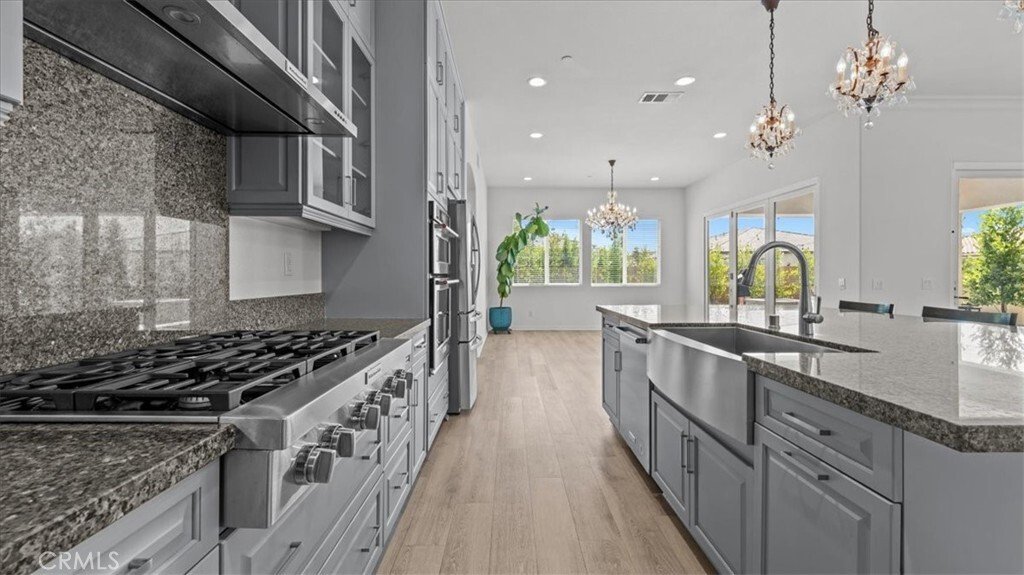
“Resort-Style Luxury Meets Modern California Living” ~ Welcome to this extraordinary 5-bedroom, 4.5-bathroom home featuring a private office, formal dining room, expansive loft, and resort-style backyard. Fresh interior paint, brand-new upstairs carpet, wood-look flooring downstairs, and stunning Restoration Hardware Rococo Iron Crystal Chandeliers create a sophisticated atmosphere throughout. The
“Resort-Style Luxury Meets Modern California Living” ~ Welcome to this extraordinary 5-bedroom, 4.5-bathroom home featuring a private office, formal dining room, expansive loft, and resort-style backyard. Fresh interior paint, brand-new upstairs carpet, wood-look flooring downstairs, and stunning Restoration Hardware Rococo Iron Crystal Chandeliers create a sophisticated atmosphere throughout. The chef’s kitchen showcases professional-grade stainless steel appliances, an oversized granite island, walk-in pantry, and floor-to-ceiling glass-front display cabinetry. The kitchen opens seamlessly to the spacious Great Room with fireplace and built-in audio, while expansive bifold doors lead to the covered California Room for effortless indoor-outdoor living. Hardwired speakers in the Great Room, loft, and California Room enhance the home’s entertainment experience. The desirable floor plan includes a private downstairs guest suite with walk-in closet, ensuite bath, and direct courtyard access, plus a dedicated office. A versatile bonus retreat with private patio access, located off the tandem garage, offers endless possibilities as a home gym, media room, workshop, hobby room, creative studio, or flex space. Upstairs, a massive loft provides additional living space, while the thoughtfully designed layout includes a private kids’ suite with walk-in closet and ensuite bath. Two secondary bedrooms share a Jack-and-Jill bathroom, with one bedroom featuring a private balcony. The luxurious primary suite offers an oversized walk-in closet and spa-inspired bath with dual marble vanities, soaking tub, and marble mosaic tiled shower. Step outside to your private backyard oasis featuring a sparkling pool, paver hardscape, gas fire pit, outdoor shower, changing area, mature landscaping, hardwired landscape lighting, automated irrigation, and beautiful mountain views. Additional highlights include solar and premium upgrades throughout. This remarkable residence offers the perfect blend of luxury, comfort, flexibility, and California indoor-outdoor living. ~ Must See!! ~
-
Property type
House
-
Year built
2019
-
Price/sqft
$380
Features
- Garage
- Fireplace
- Garden
- Pool
- Modern
- Fire Pit
- Walk In Closet
- Mountain View
- Outdoor Living Space
Features
Lot
- Mountain View
- Modern
Indoor
- Office
- Fireplace
- Kitchen island
- Gas Stovetop
- Bar
- Stone Countertops
- Walk In Closet
Outdoor
- Balcony
- Fire Pit
- Pool
- Garage
- Outdoor Living Space
- Gate
- Garden
Explore the Area
10951 Golden Rod Street, Redlands, CA 92373, California, United States
View on Google Maps
Price per sqft
Low
High
Joined 11 months ago
You have inquired about this property
The agent will contact you soon by
Listed by
2
Listings
2025
Joined
Book home tour with Jonathan Perea
Choose a date and whether you'd like a virtual or in-person tour with the agent.
Preferred date
Tour type

CENTURY 21 Masters
9235 BaseLine Rd., 91730, Rancho Cucamonga, California, United States
View agency profile
Last updated
August 7
First listed
June 24
Listing reference
4FA161A6-73CC-4F2D-8093-C726177F2A00
Similar Properties Nearby
New Listings in Redlands


Explore More Homes for Sale
Redlands, CA, United States property types
Redlands, CA, United States popular searches
- Panoramic / Scenic View properties in Redlands, CA, United States
- Properties with Terrace in Redlands, CA, United States
- Equestrian properties in Redlands, CA, United States
- Properties with Fitness Center / Gym in Redlands, CA, United States
- Investment Property properties in Redlands, CA, United States
- New Builds properties in Redlands, CA, United States
- Properties with Elevator in Redlands, CA, United States
- Water View properties in Redlands, CA, United States
- Duplex properties in Redlands, CA, United States
- City View properties in Redlands, CA, United States
- Gated Community properties in Redlands, CA, United States
- Properties with Library in Redlands, CA, United States
Related Guides & Stories
Trusted by the World's Leading Brokers
The agents behind the world's most exceptional properties list with JamesEdition.
- Listings from Sotheby's, Christie's, BARNES, and Engel & Völkers
- Every listing reviewed before it goes live
- Connect directly with verified listing agents
By continuing you agree to our Terms and Privacy Policy.
brokerages we
partnered with
partnered with